Welcome to this exceptional custom-designed 3bedroom, +bonus room, 3.5-bath residence set on over 1 acre of beautifully shaded, private land in the desirable Orlando suburb of 32833. Thoughtfully crafted from a custom blueprint, this single-story home features an open-concept design seamlessly connecting the main living area, dining space, and kitchen—ideal for both everyday living and entertaining. Inside, you’ll find a well-planned layout with a Jack & Jill bathroom, a dedicated office with custom-built desks, and spacious living areas enhanced by recessed lighting, porcelain tile flooring, custom blinds, and glass-enclosed showers. Storage is exceptional throughout the home, featuring custom wood closets with built-in drawers and shelving in every room, a large walk-in pantry, and a linen closet conveniently located within the primary suite. The chef’s kitchen is equipped with GE stainless steel appliances, double ovens, a 36” gas cooktop, microwave, and an oversized pantry, combining functionality with style. The primary suite offers a private retreat with dual walk-in closets and a spa-like feel. Additional practical upgrades include a tankless water heater, oversized laundry room with utility sink, and drop-ladder attic access for extra storage. Step outside to your own private oasis designed for true Florida living. The expansive backyard features a fully equipped summer kitchen with large gas grill, a brand-new gazebo, screened porch, and a full bathroom accessible directly from the outdoor area—perfect for entertaining without needing to enter the home. The property is surrounded by mature trees providing shade, privacy, and a peaceful setting, with even the unique opportunity to view rocket launches from your own backyard.
For sale
$725,000
20500 Quinella St, Orlando, FL 32833
3beds
2,232sqft
:
Get pre-qualified$4,852/mo
Single Family Residence
Built in 2019
1.03 Acres Lot
$702,100 Zestimate®
$325/sqft
$-- HOA
What's special
Brand-new gazeboExpansive backyardCustom blindsJack and jill bathroomPorcelain tile flooringScreened porchGlass-enclosed showers
- 112 days |
- 354 |
- 13 |
Zillow last checked:
Listing updated:
Listed by:
Maria Acevedo 407-405-1304,
FLORIDA REALTY INVESTMENTS 407-207-2220
Source: Stellar MLS,MLS#: S5147198 Originating MLS: Orlando Regional
Originating MLS: Orlando Regional
Facts & features
Interior
Bedrooms & bathrooms
- Bedrooms: 3
- Bathrooms: 4
- Full bathrooms: 3
- 1/2 bathrooms: 1
Primary bedroom
- Features: Split Vanities, Walk-In Closet(s)
- Level: First
Bedroom 2
- Features: Jack & Jill Bathroom, Built-in Closet
- Level: First
Bedroom 3
- Features: Jack & Jill Bathroom, Built-in Closet
- Level: First
Kitchen
- Level: First
Living room
- Level: First
Heating
- Exhaust Fan
Cooling
- Central Air
Appliances
- Included: Oven, Cooktop, Disposal, Ice Maker, Refrigerator, Tankless Water Heater, Water Softener
- Laundry: Laundry Room, Washer Hookup
Features
- Eating Space In Kitchen, High Ceilings, Open Floorplan, Split Bedroom
- Flooring: Porcelain Tile
- Doors: Outdoor Kitchen
- Has fireplace: No
Interior area
- Total structure area: 3,102
- Total interior livable area: 2,232 sqft
Video & virtual tour
Property
Parking
- Total spaces: 2
- Parking features: Garage - Attached
- Attached garage spaces: 2
Features
- Levels: One
- Stories: 1
- Exterior features: Irrigation System, Outdoor Kitchen, Rain Gutters, Storage
Lot
- Size: 1.03 Acres
Details
- Parcel number: 242332116510310
- Zoning: A-2
- Special conditions: None
Construction
Type & style
- Home type: SingleFamily
- Property subtype: Single Family Residence
Materials
- Block, Stucco
- Foundation: Slab
- Roof: Shingle
Condition
- New construction: No
- Year built: 2019
Utilities & green energy
- Sewer: Septic Tank
- Water: Well
- Utilities for property: Electricity Available
Community & HOA
Community
- Pet fee: $0 monthly
- Subdivision: CAPE ORLANDO ESTATES
HOA
- Has HOA: No
Location
- Region: Orlando
Financial & listing details
- Price per square foot: $325/sqft
- Tax assessed value: $546,186
- Annual tax amount: $660
- Date on market: 4/5/2026
- Cumulative days on market: 112 days
- Listing terms: Cash,Conventional,FHA
- Ownership: Fee Simple
- Total actual rent: 0
- Electric utility on property: Yes
- Road surface type: Asphalt
Estimated market value
$702,100
$667,000 - $737,000
$3,074/mo
Price history
| Date | Event | Price |
|---|---|---|
| 4/5/2026 | Listed for sale | $725,000+1712.5%$325/sqft |
Source:  Stellar MLS #S5147198 Report a problem Stellar MLS #S5147198 Report a problem | ||
| 4/20/2016 | Sold | $40,000+100%$18/sqft |
Source: Public Record Report a problem | ||
| 12/11/2003 | Sold | $20,000$9/sqft |
Source: Public Record Report a problem | ||
Public tax history
| Year | Property taxes | Tax assessment |
|---|---|---|
| 2024 | $562 +5.3% | $321,762 +3% |
| 2023 | $534 +7.3% | $312,390 +3% |
| 2022 | $498 +5.2% | $303,291 +3.2% |
| 2021 | $473 -89.4% | $293,972 +1.4% |
| 2020 | $4,464 +305.9% | $289,913 +662.9% |
| 2019 | $1,100 +32.8% | $38,000 +8.6% |
| 2018 | $828 | $35,000 +6.2% |
| 2017 | $828 +3.4% | $32,960 +28% |
| 2016 | $801 +33.8% | $25,750 |
| 2015 | $599 +24.1% | $25,750 +100% |
| 2014 | $482 +0.8% | $12,875 |
| 2013 | $478 -0.4% | $12,875 |
| 2012 | $480 -3.8% | $12,875 -7.4% |
| 2011 | $500 -35.2% | $13,905 -53.3% |
| 2010 | $771 | $29,767 -35.8% |
| 2009 | -- | $46,350 -23.2% |
| 2008 | $1,222 -21.7% | $60,317 -25.4% |
| 2007 | $1,560 -3.6% | $80,896 +5.7% |
| 2006 | $1,619 +114.3% | $76,500 +155% |
| 2005 | $755 +49.8% | $30,000 +50% |
| 2004 | $504 +27.5% | $20,000 +42.9% |
| 2003 | $396 +39.4% | $14,000 +75% |
| 2002 | $284 | $8,000 |
Find assessor info on the county website
Monthly payment
Est. payment
Payment breakdown
Explore the cost of this home by adjusting the details. Changes won't be saved.Climate risks
Neighborhood: 32833
Nearby schools
GreatSchools rating
- 8/10Wedgefield SchoolGrades: PK-8Distance: 1.1 mi
- 4/10East River High SchoolGrades: 9-12Distance: 6.8 mi
- $707,0004 bd4 ba2.8k sqft20432 Quinella St, Orlando, FL 32833Off Market

- $994,000-- bd-- ba4k sqft20526 Quinella St, Orlando, FL 32833Off Market
- $828,6004 bd3 ba2.6k sqft20449 Quinn St, Orlando, FL 32833Off Market
- $1,031,6004 bd5 ba4.2k sqft20424 Quinella Stree, Wedgefield, FL 32833Off Market
- $850,0004 bd5 ba4.6k sqft20424 Quinella St, Orlando, FL 32833Sold
- $705,9005 bd3 ba2.7k sqft20431 Quinn St, Orlando, FL 32833Off Market
- $959,0004 bd3 ba4.4k sqft20501 Quinn St, Orlando, FL 32833Off Market
- $90,000-- bd-- ba-- sqftQuinella St, Orlando, FL 32833Off Market
A local agent can set up tours, give advice and negotiate with sellers.
Similar homes
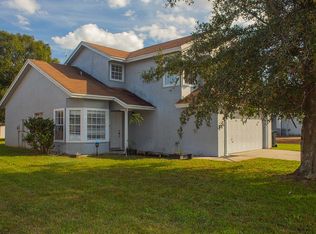
- $412,0003 bd3 ba2k sqft2233 Ardon Ave, Orlando, FL 32833For Sale By Owner
- $715,0004 bd3 ba2.8k sqft9068 Exploration Ave, Orlando, FL 32832For Sale
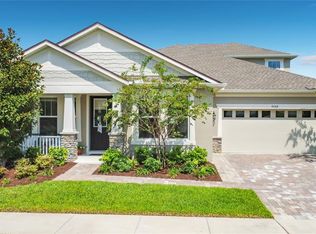
 MLS ID #O6427432, Kristan Smith, FUSILIER MANAGEMENT GROUP. Stellar MLS
 - $460,0003 bd2 ba2k sqft2240 Bagdad Ave, Orlando, FL 32833For Sale
 MLS ID #O6389471, Yadelis Pena, C&D INTERNATIONAL REAL ESTATE. Stellar MLS
 - $599,0004 bd3 ba2.7k sqft856 Timber Isle Dr, Orlando, FL 32828For Sale
 MLS ID #O6427656, Peter Luu, REAL BROKER, LLC. Stellar MLS
 - $739,0005 bd3 ba3.3k sqft5879 Lake Melrose Dr, Orlando, FL 32829For SaleMLS ID #TB8505480, Stephen Hachey, FLAT FEE MLS REALTY. Stellar MLS
- $819,0005 bd4 ba2.7k sqft9552 Launch Point Rd, Orlando, FL 32832For SaleMLS ID #S5151869, Carolyn Holmes, SIGNATURE COLLECTION REALTY IN. Stellar MLS
- $649,0003 bd3 ba2.3k sqft2743 River Creek Ln, Saint Cloud, FL 34771For SaleMLS ID #O6403534, Lisa McKinster, CHARLES RUTENBERG REALTY ORLANDO. Stellar MLS
- $694,0004 bd4 ba2.9k sqft3824 Greystone Legend Pl, Oviedo, FL 32765For SaleMLS ID #O6330656, Robert Arnold, Jr, SAND DOLLAR REALTY GROUP INC. Stellar MLS
- $580,0003 bd3 ba2k sqft(Undisclosed Address), Orlando, FL 32832For SaleMLS ID #O6402626, Marcia Huerta, AROD PARTNERS REALTY. Stellar MLS
- $572,5004 bd2 ba2.1k sqft2127 Bristol Grande Way, Orlando, FL 32820For SaleMLS ID #O6405294, Steven Koleno, BEYCOME OF FLORIDA LLC. Stellar MLS
- $545,0004 bd3 ba1.9k sqft14202 Nell Dr, Orlando, FL 32832For SaleMLS ID #O6396606, Domenique Lombardo, ROYALTY R E BOUTIQUE INC. Stellar MLS
- $529,0004 bd4 ba2.5k sqft1034 Bella Vida Blvd, Orlando, FL 32828For SaleMLS ID #S5147598, Gloria Mejia, FLORIDA REALTY INVESTMENTS. Stellar MLS
- $599,0003 bd2 ba1.3k sqft156 River Park Blvd, Titusville, FL 32780For SaleMLS ID #1080878, Todd Schaneville. Space Coast AOR
- $644,9004 bd3 ba2.2k sqft1545 Antoinette Ct, Oviedo, FL 32765For SaleMLS ID #O6401112, Danay Lay, OLYMPUS EXECUTIVE REALTY INC. Stellar MLS
- $499,8504 bd2 ba1.9k sqft2500 Corbyton Ct, Orlando, FL 32828For SaleMLS ID #O6419952, Miriam Melendez, QUALITY ONE REALTY CORP. Stellar MLS
- $549,0004 bd2 ba2.5k sqft2426 Gresham Dr, Orlando, FL 32807For SaleMLS ID #O6376402, Monica Perlas, COLDWELL BANKER REALTY. Stellar MLS
- $479,9003 bd2 ba1.7k sqft10924 Mill Pond Way, Orlando, FL 32825For SaleMLS ID #S5152806, Jacqueline Carrero, FLORIDA FIVE STAR REALTY LLC. Stellar MLS
- $499,0003 bd3 ba2.2k sqft11831 Charades St, Orlando, FL 32832For SaleMLS ID #O6421598, Mirta Aguilar, LPT REALTY, LLC. Stellar MLS
- $529,0004 bd2 ba2.3k sqft5915 Sheryl Anita St, Oviedo, FL 32765For SaleMLS ID #O6424140, TJ Tuzzeo, KONA REALTY SERVICES LLC. Stellar MLS
- $747,0004 bd4 ba1.9k sqft2336-2338 E Jersey Ave, Orlando, FL 32806For SaleMLS ID #S5133472, Mario De Caprio, REALTY HUB. Stellar MLS
