Welcome to Lake Melrose gated community with only 81 large homes. This 5-bedroom 3- bath 3-car garage private pool home is located in the highly desirable Melrose subdivision in Vista Lakes. Vista Lakes community is resort like living offering a fitness center, tennis courts, pickle ball courts, community club house you can rent for events, basket ball court, multiple pools, play ground, baseball batting cages, soccer field, scenic walking trails and parks. The home is on a conservation wooded lot no rear neighbors. The home features granite countertops in the kitchen and marble tops in the bathrooms. fully renovated modern bathroom and new hardwood flooring upstairs. Two story entrance. Chef inspired kitchen with granite, a big island double wall convection oven and stainless steel appliances and wine fridge. A large dining room that can hold a very large dining room table perfect for such a beautiful kitchen. The home has a newer roof 6 years old. Plenty of closets for storage. The primary bedroom has a screened in porch with a beautiful view of the wooded conservation and pool below. The home has a very long driveway perfect for hosting in this large home with plenty of parking for your guests. Seller will add a home warranty with the sale of the house.
For sale
Price cut: $39K (8/14)
$699,990
5879 LAKE MELROSE DRIVE, ORLANDO, FL 32829
5beds
3,314sqft
Single Family Residence
Built in 2005
10,143 Square Feet Lot
$684,400 Zestimate®
$211/sqft
$90/mo HOA
What's special
Two story entranceFully renovated modern bathroomNew hardwood flooring upstairs
- 111 days |
- 739 |
- 39 |
Zillow last checked:
Listing updated:
Listed by:
Stephen Hachey 813-642-6030,
FLAT FEE MLS REALTY 813-642-6030
Source: Stellar MLS,MLS#: TB8505480 Originating MLS: Suncoast Tampa
Originating MLS: Suncoast Tampa
Facts & features
Interior
Bedrooms & bathrooms
- Bedrooms: 5
- Bathrooms: 3
- Full bathrooms: 3
Rooms
- Room types: Family Room, Dining Room, Living Room, Utility Room
Primary bedroom
- Features: Walk-In Closet(s)
- Level: Second
- Area: 476 Square Feet
- Dimensions: 28x17
Bedroom 1
- Features: Built-in Closet
- Level: Second
- Area: 126.5 Square Feet
- Dimensions: 11x11.5
Bedroom 2
- Features: Built-in Closet
- Level: Second
- Area: 168 Square Feet
- Dimensions: 14x12
Bedroom 3
- Features: Built-in Closet
- Level: Second
- Area: 210 Square Feet
- Dimensions: 14x15
Bedroom 4
- Features: Built-in Closet
- Level: First
- Area: 156 Square Feet
- Dimensions: 13x12
Bathroom 1
- Level: Second
- Area: 186 Square Feet
- Dimensions: 15.5x12
Bathroom 2
- Level: Second
- Area: 71.5 Square Feet
- Dimensions: 13x5.5
Bathroom 3
- Level: First
- Area: 72 Square Feet
- Dimensions: 9x8
Balcony porch lanai
- Level: Second
- Area: 240 Square Feet
- Dimensions: 10x24
Dining room
- Level: First
- Area: 224.25 Square Feet
- Dimensions: 19.5x11.5
Family room
- Level: First
- Area: 420.75 Square Feet
- Dimensions: 16.5x25.5
Foyer
- Level: First
- Area: 99 Square Feet
- Dimensions: 16.5x6
Kitchen
- Level: First
- Area: 322 Square Feet
- Dimensions: 14x23
Laundry
- Level: First
- Area: 46.75 Square Feet
- Dimensions: 8.5x5.5
Living room
- Level: First
- Area: 225 Square Feet
- Dimensions: 15x15
Heating
- Central, Electric
Cooling
- Central Air
Appliances
- Included: Oven, Convection Oven, Cooktop, Dishwasher, Disposal, Dryer, Electric Water Heater, Exhaust Fan, Range Hood, Refrigerator, Wine Refrigerator
- Laundry: Inside, Laundry Room
Features
- Ceiling Fan(s), Crown Molding, Eating Space In Kitchen, High Ceilings, Open Floorplan, Solid Wood Cabinets, Stone Counters, Thermostat, Walk-In Closet(s)
- Flooring: Ceramic Tile, Engineered Hardwood, Laminate, Tile, Travertine, Hardwood
- Doors: Sliding Doors
- Windows: Window Treatments
- Has fireplace: No
Interior area
- Total structure area: 4,518
- Total interior livable area: 3,314 sqft
Video & virtual tour
Property
Parking
- Total spaces: 3
- Parking features: Covered, Driveway, Garage Door Opener
- Attached garage spaces: 3
- Has uncovered spaces: Yes
- Details: Garage Dimensions: 28x23
Features
- Levels: Two
- Stories: 2
- Patio & porch: Covered, Enclosed, Rear Porch, Screened
- Exterior features: Balcony, Irrigation System, Rain Gutters, Sidewalk
- Has private pool: Yes
- Pool features: Gunite, In Ground, Lighting, Pool Alarm, Screen Enclosure, Self Cleaning, Solar Heat
- Fencing: Fenced
- Has view: Yes
- View description: Trees/Woods
Lot
- Size: 10,143 Square Feet
- Features: Conservation Area, City Lot, Sidewalk, Street Dead-End
- Residential vegetation: Mature Landscaping
Details
- Parcel number: 242330897900580
- Zoning: PD
- Special conditions: None
Construction
Type & style
- Home type: SingleFamily
- Property subtype: Single Family Residence
- Attached to another structure: Yes
Materials
- Block, Stucco
- Foundation: Slab
- Roof: Shingle
Condition
- New construction: No
- Year built: 2005
Utilities & green energy
- Sewer: Public Sewer
- Water: None
- Utilities for property: Cable Available, Electricity Connected, Fiber Optics, Public, Street Lights, Underground Utilities, Water Available
Community & HOA
Community
- Features: Deed Restrictions, Fitness Center, Gated Community - No Guard, Playground, Pool, Sidewalks, Tennis Court(s)
- Security: Fire Alarm, Gated Community, Smoke Detector(s)
- Pet fee: $0 monthly
- Subdivision: VISTA LAKES VILLAGE N-7 MELROSE
HOA
- Has HOA: Yes
- Amenities included: Basketball Court, Cable TV, Clubhouse, Fitness Center, Gated, Park, Playground, Pool, Recreation Facilities, Tennis Court(s)
- Services included: Community Pool, Recreational Facilities
- HOA fee: $90 monthly
- HOA name: Joseph Gonzalez
- HOA phone: 407-207-1202
Location
- Region: Orlando
Financial & listing details
- Price per square foot: $211/sqft
- Tax assessed value: $547,350
- Annual tax amount: $6,117
- Date on market: 5/6/2026
- Cumulative days on market: 112 days
- Listing terms: Cash,Conventional,FHA,VA Loan
- Ownership: Fee Simple
- Total actual rent: 0
- Electric utility on property: Yes
- Road surface type: Paved
Estimated market value
$684,400
$650,000 - $719,000
$3,173/mo
Price history
| Date | Event | Price |
|---|---|---|
| 8/14/2026 | Price change | $699,990-5.3%$211/sqft |
Source:  Stellar MLS #TB8505480 Report a problem Stellar MLS #TB8505480 Report a problem | ||
| 7/6/2026 | Price change | $739,000-2.6%$223/sqft |
Source: Stellar MLS #TB8505480 Report a problem | ||
| 5/21/2026 | Price change | $759,000-2.7%$229/sqft |
Source: Stellar MLS #TB8505480 Report a problem | ||
| 5/6/2026 | Listed for sale | $780,000+275%$235/sqft |
Source: Stellar MLS #TB8505480 Report a problem | ||
| 11/6/2009 | Sold | $208,000-42%$63/sqft |
Source: Public Record Report a problem | ||
| 10/10/2005 | Sold | $358,800$108/sqft |
Source: Public Record Report a problem | ||
Public tax history
| Year | Property taxes | Tax assessment |
|---|---|---|
| 2024 | $5,853 +9.2% | $271,733 +3% |
| 2023 | $5,362 +3.5% | $263,818 +3% |
| 2022 | $5,180 -1.2% | $256,134 +3% |
| 2021 | $5,244 +0.7% | $248,674 +1.4% |
| 2020 | $5,209 +0.9% | $245,241 +2.3% |
| 2019 | $5,163 +0.8% | $239,727 +1.9% |
| 2018 | $5,122 | $235,257 -31.5% |
| 2017 | $5,122 +1.1% | $343,246 +2.4% |
| 2016 | $5,068 -0.9% | $335,231 +8.1% |
| 2015 | $5,112 -1.4% | $310,221 +6.5% |
| 2014 | $5,182 +5.2% | $291,348 -0.1% |
| 2013 | $4,927 +1% | $291,589 +29.9% |
| 2012 | $4,879 +10.1% | $224,539 +8.6% |
| 2011 | $4,430 +2.4% | $206,702 -3.2% |
| 2010 | $4,325 | $213,601 -25.8% |
| 2009 | -- | $287,861 -17.7% |
| 2008 | $7,842 -8.6% | $349,596 -14.3% |
| 2007 | $8,577 +2.7% | $408,004 +14.5% |
| 2006 | $8,352 +187.9% | $356,474 +388.3% |
| 2005 | $2,901 +12.4% | $73,000 +7.4% |
| 2004 | $2,580 +26.1% | $68,000 +36% |
| 2003 | $2,046 +0% | $50,000 |
| 2002 | $2,046 | $50,000 |
Find assessor info on the county website
Monthly payment
Est. payment
Payment breakdown
Explore the cost of this home by adjusting the details. Changes won't be saved.Climate risks
Neighborhood: Vista East
Nearby schools
GreatSchools rating
- 8/10Vista Lakes Elementary SchoolGrades: PK-5Distance: 0.4 mi
- 5/10Odyssey Middle SchoolGrades: 6-8Distance: 0.7 mi
- 3/10Colonial High SchoolGrades: 9-12Distance: 5.6 mi
- $624,4004 bd4 ba3.3k sqft5871 Lake Melrose Dr, Orlando, FL 32829Off Market
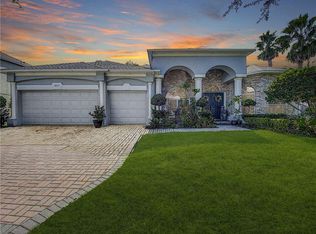
- $766,0004 bd3 ba4.5k sqft5895 Lake Melrose Dr, Orlando, FL 32829Off Market
- $740,7005 bd4 ba3.8k sqft5863 Lake Melrose Dr, Orlando, FL 32829Off Market

- $661,6004 bd3 ba3.8k sqft5872 Lake Melrose Dr, Orlando, FL 32829Off Market

- $100-- bd-- ba-- sqft6098 Lake Melrose Dr, Orlando, FL 32829Off Market
- $678,6004 bd3 ba3.4k sqft5880 Lake Melrose Dr, Orlando, FL 32829Off Market
- $729,4005 bd3 ba3.8k sqft5888 Lake Melrose Dr, Orlando, FL 32829Off Market
- $642,5004 bd3 ba3.2k sqft5864 Lake Melrose Dr, Orlando, FL 32829Off Market
A local agent can set up tours, give advice and negotiate with sellers.
Similar homes
- $549,9005 bd4 ba2.5k sqft4962 SWEET CEDAR CIRCLE, ORLANDO, FL 32829For Sale
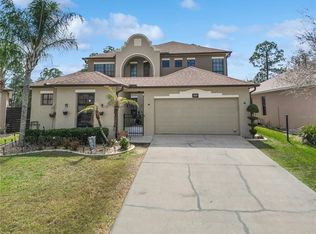
 MLS ID #S5144725, Min Ng Aviles, THE PROPERTY PROS REAL ESTATE, INC. Stellar MLS
 - $699,9007 bd4 ba4k sqft1042 HORSESHOE FALLS DRIVE, ORLANDO, FL 32828For Sale
 MLS ID #O6400464, Myron Valentine, EVOLV REALTY GROUP INC. Stellar MLS
 - $699,0005 bd3 ba2.8k sqft6956 BRESCIA WAY, ORLANDO, FL 32819For Sale
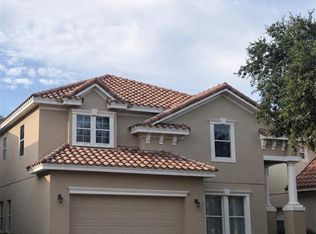 MLS ID #O6430874, Fernanda Bover, LA ROSA REALTY LLC. Stellar MLS
 - $779,0005 bd3 ba3.7k sqft2283 STONE CROSS CIRCLE, ORLANDO, FL 32828For Sale
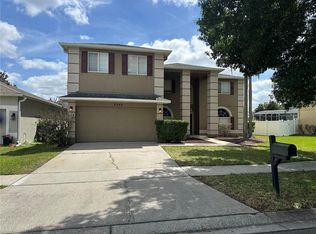 MLS ID #O6399088, Dalia Elbiherie, EG ORLANDO LLC. Stellar MLS
 - $799,0005 bd4 ba2.7k sqft9552 LAUNCH POINT ROAD, ORLANDO, FL 32832For SaleMLS ID #S5151869, Carolyn Holmes, SIGNATURE COLLECTION REALTY IN. Stellar MLS
- $650,0005 bd4 ba2.7k sqft1701 BRIDLEWALK COURT, GOTHA, FL 34734For SaleMLS ID #O6422612, Damaris Foon, AXEN REALTY, LLC. Stellar MLS
- $695,0003 bd3 ba2.7k sqft9524 BAY VISTA ESTATES BOULEVARD, ORLANDO, FL 32836For SaleMLS ID #O6425560, Abdul Shabir, REALTY ONE GROUP INSPIRATION. Stellar MLS
- $529,9994 bd3 ba2.3k sqft731 FORESTGREEN COURT, ORLANDO, FL 32828For SaleMLS ID #O6430906, Lizzie Zirillo, SUNSHINE INTERNATIONAL REALTY LLC. Stellar MLS
- $769,0004 bd3 ba2.6k sqft5338 LOS PALMA VISTA DRIVE, ORLANDO, FL 32837For SaleMLS ID #O6426350, Caroline Abreu, REIS E SILVA REALTY GROUP LLC. Stellar MLS
- $499,0004 bd3 ba2.3k sqft12212 HOLLY JANE COURT, ORLANDO, FL 32824For SaleMLS ID #O6434047, Ozzie Quiroz, COLDWELL BANKER REALTY. Stellar MLS
- $585,0005 bd4 ba3.4k sqft1406 KINGSTON WAY, KISSIMMEE, FL 34744For SaleMLS ID #R4911151, Frannie Nasello, HEARTLIGHT REALTY LLC. Stellar MLS
- $750,0004 bd3 ba2.3k sqft10133 FACET COURT, ORLANDO, FL 32836For SaleMLS ID #O6429360, Guillermo Salas, LA ROSA REALTY LLC. Stellar MLS
- $679,9005 bd3 ba2.9k sqft414 TIMBERCOVE CIRCLE, LONGWOOD, FL 32779For SaleMLS ID #S5135823, Eylin Barrios, MY REALTY GROUP, LLC.. Stellar MLS
- $669,9005 bd4 ba3.4k sqft2321 HINSDALE DRIVE, KISSIMMEE, FL 34741For SaleMLS ID #S5113864, Maria Pagan, DEAL MAKERS REALTY TEAM CORP. Stellar MLS
- $785,0005 bd5 ba4.5k sqft2120 BUNKER VIEW COURT, KISSIMMEE, FL 34746For SaleMLS ID #O6433662, Steven Koleno, BEYCOME OF FLORIDA LLC. Stellar MLS
- $649,5005 bd4 ba2.6k sqft11773 BELLA MILANO COURT, WINDERMERE, FL 34786For SaleMLS ID #O6426386, William Starkey, KELLER WILLIAMS ADVANTAGE 2 REALTY. Stellar MLS
- $485,0004 bd2 ba1.9k sqft2500 CORBYTON COURT, ORLANDO, FL 32828For SaleMLS ID #O6419952, Miriam Melendez, QUALITY ONE REALTY CORP. Stellar MLS
- $588,0005 bd4 ba3.2k sqft1506 PINES END PLACE, ST CLOUD, FL 34771For SaleMLS ID #O6370956, Soribel Rivera PLLC, BRIGHT TRUST REALTY LLC. Stellar MLS
- $649,9004 bd3 ba2.3k sqft1651 RIVER BIRCH AVENUE, OVIEDO, FL 32765For SaleMLS ID #NS1088311, Ray Parente, 1 STOP REAL ESTATE AND MORTGAGE LLC. Stellar MLS
- $990,0004 bd3 ba2.7k sqft1243 DINGENS AVENUE, WINDERMERE, FL 34786For SaleMLS ID #O6435494, Peter Useche, REALMULTIPROPERTY LLC. Stellar MLS
