Welcome to this beautifully renovated home in the highly desirable Dr. Phillips area of Southwest Orlando. Located in the sought-after Diamond Cove community, this exceptional residence offers the perfect combination of modern updates, comfort, and an unbeatable location. Step inside and discover a thoughtfully redesigned interior featuring contemporary finishes, an open-concept floor plan, abundant natural light, and stylish upgrades throughout. The beautifully renovated kitchen, updated bathrooms, and inviting living spaces create a move-in ready home designed for today’s lifestyle. Enjoy the perfect balance of privacy and convenience with a comfortable outdoor area ideal for relaxing or entertaining family and friends. Every detail of this home has been carefully updated to provide both elegance and functionality. Located in the heart of Dr. Phillips, one of Central Florida’s most desirable communities, this home offers easy access to world-class dining at Restaurant Row, premier shopping, major highways, top-rated schools, world-famous attractions, and Orlando’s leading employment centers. With continued growth and strong demand in Southwest Orlando, Dr. Phillips remains one of the most sought-after areas for homeowners seeking an exceptional lifestyle and long-term value. This beautifully renovated residence is a rare opportunity to own a move-in ready home in one of Orlando’s premier neighborhoods. Schedule your private showing today!
For sale
Price cut: $15K (8/31)
$735,000
10133 FACET COURT, ORLANDO, FL 32836
4beds
2,388sqft
Single Family Residence
Built in 1995
7,873 Square Feet Lot
$711,600 Zestimate®
$308/sqft
$69/mo HOA
What's special
Stylish upgrades throughoutContemporary finishesBeautifully renovated kitchenBeautifully renovated homeAbundant natural lightOpen-concept floor planInviting living spaces
- 77 days
- 463
- 40
Zillow last checked:
Listing updated:
Listed by:
Guillermo Salas 312-208-6086,
LA ROSA REALTY LLC 321-939-3748
Source: Stellar MLS,MLS#: O6429360 Originating MLS: Osceola
Originating MLS: Osceola
Facts & features
Interior
Bedrooms & bathrooms
- Bedrooms: 4
- Bathrooms: 3
- Full bathrooms: 3
Primary bedroom
- Features: Rain Shower Head, Walk-In Closet(s)
- Level: First
- Area: 256 Square Feet
- Dimensions: 16x16
Bathroom 2
- Features: Storage Closet
- Level: First
Kitchen
- Level: First
- Area: 156 Square Feet
- Dimensions: 13x12
Living room
- Level: First
- Area: 182 Square Feet
- Dimensions: 13x14
Heating
- Central
Cooling
- Central Air
Appliances
- Included: Convection Oven, Dishwasher, Disposal, Dryer, Microwave, Range, Refrigerator, Washer
- Laundry: Laundry Room
Features
- Cathedral Ceiling(s), Ceiling Fan(s), Open Floorplan, Vaulted Ceiling(s)
- Flooring: Carpet, Ceramic Tile, Laminate
- Has fireplace: Yes
- Fireplace features: Decorative
Interior area
- Total structure area: 2,990
- Total interior livable area: 2,388 sqft
Video & virtual tour
Property
Parking
- Total spaces: 4
- Parking features: Driveway
- Attached garage spaces: 2
- Carport spaces: 2
- Covered spaces: 4
- Has uncovered spaces: Yes
Features
- Levels: One
- Stories: 1
- Exterior features: Irrigation System
- Fencing: Wood
Lot
- Size: 7,873 Square Feet
- Residential vegetation: Mature Landscaping
Details
- Parcel number: 102428203400840
- Zoning: R-1
- Special conditions: None
Construction
Type & style
- Home type: SingleFamily
- Property subtype: Single Family Residence
Materials
- Block, Stucco
- Foundation: Slab
- Roof: Shingle
Condition
- New construction: No
- Year built: 1995
Utilities & green energy
- Sewer: Public Sewer
- Water: Public
- Utilities for property: Public
Green energy
- Indoor air quality: HVAC UV/Elec. Filtration
Community & HOA
Community
- Features: Pool
- Pet fee: $0 monthly
- Subdivision: DIAMOND COVE UNIT 01B
HOA
- Has HOA: Yes
- Amenities included: Clubhouse, Pool, Tennis Court(s)
- HOA fee: $69 monthly
- HOA name: Juan Auffant
Location
- Region: Orlando
Financial & listing details
- Price per square foot: $308/sqft
- Tax assessed value: $532,640
- Annual tax amount: $5,804
- Date on market: 7/29/2026
- Cumulative days on market: 78 days
- Ownership: Fee Simple
- Total actual rent: 0
- Road surface type: Paved, Concrete
Estimated market value
$711,600
$676,000 - $747,000
$3,760/mo
Price history
| Date | Event | Price |
|---|---|---|
| 8/31/2026 | Price change | $735,000-2%$308/sqft |
Source:  Stellar MLS #O6429360 Report a problem Stellar MLS #O6429360 Report a problem | ||
| 7/30/2026 | Listed for sale | $750,000+105.5%$314/sqft |
Source: Stellar MLS #O6429360 Report a problem | ||
| 11/30/2015 | Sold | $365,000+0%$153/sqft |
Source: Stellar MLS #O5373160 Report a problem | ||
| 6/24/2015 | Price change | $364,900-2.7%$153/sqft |
Source: EPIC REAL ESTATE ADVISORS LLC #O5373160 Report a problem | ||
| 6/12/2015 | Listed for sale | $374,900+34.4%$157/sqft |
Source: EPIC REAL ESTATE ADVISORS LLC #O5373160 Report a problem | ||
| 1/28/2015 | Sold | $279,000-0.3%$117/sqft |
Source: Public Record Report a problem | ||
| 1/6/2015 | Price change | $279,900-6%$117/sqft |
Source: Homepath #O5321913 Report a problem | ||
| 12/3/2014 | Price change | $297,900-6.9%$125/sqft |
Source: Homepath #O5321913 Report a problem | ||
| 10/28/2014 | Price change | $319,900-5.9%$134/sqft |
Source: Homepath #O5321913 Report a problem | ||
| 10/4/2014 | Listed for sale | $339,900+35.5%$142/sqft |
Source: Homepath #O5321913 Report a problem | ||
| 6/25/2014 | Sold | $250,900+37.9%$105/sqft |
Source: Public Record Report a problem | ||
| 12/4/1996 | Sold | $182,000$76/sqft |
Source: Public Record Report a problem | ||
Public tax history
| Year | Property taxes | Tax assessment |
|---|---|---|
| 2024 | $5,529 +7.1% | $351,560 +3% |
| 2023 | $5,163 +3.8% | $341,320 +3% |
| 2022 | $4,972 +1.5% | $331,379 +3% |
| 2021 | $4,901 +0.7% | $321,727 +1.4% |
| 2020 | $4,867 +1.2% | $317,285 +2.3% |
| 2019 | $4,811 +0.8% | $310,152 +1.9% |
| 2018 | $4,771 | $304,369 +1.9% |
| 2017 | $4,771 +1.5% | $298,554 +2.3% |
| 2016 | $4,700 +0.5% | $291,977 +5.3% |
| 2015 | $4,676 -10% | $277,320 +10.8% |
| 2014 | $5,196 +35.5% | $250,315 +8.7% |
| 2013 | $3,835 +3.9% | $230,380 +1.4% |
| 2012 | $3,691 -2.8% | $227,291 -2.3% |
| 2011 | $3,797 -5.2% | $232,700 -7.1% |
| 2010 | $4,004 | $250,524 -9.6% |
| 2009 | -- | $277,096 -23.5% |
| 2008 | $4,593 -0.7% | $362,033 -4.3% |
| 2007 | $4,625 +38.8% | $378,105 +5.1% |
| 2006 | $3,333 +1.1% | $359,622 +49.5% |
| 2005 | $3,298 +4.5% | $240,598 +10.5% |
| 2004 | $3,155 +0.3% | $217,741 +8.6% |
| 2003 | $3,144 +3% | $200,551 +9.7% |
| 2002 | $3,051 -0.7% | $182,885 +5.9% |
| 2001 | $3,072 +2% | $172,725 +2.4% |
| 2000 | $3,013 | $168,615 |
Find assessor info on the county website
Monthly payment
Est. payment
Payment breakdown
Explore the cost of this home by adjusting the details. Changes won't be saved.Climate risks
Neighborhood: 32836
Nearby schools
Schools provided by the listing agent
- Elementary: Sand Lake Elem
- Middle: Southwest Middle
- High: Lake Buena Vista High School
Source: Stellar MLS. This data may not be complete. We recommend contacting the local school district to confirm school assignments for this home.

Similar homes
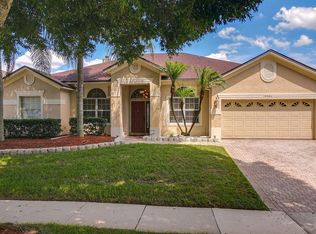
- $890,0004 bd3 ba2.7k sqft8420 MOREHOUSE DRIVE, ORLANDO, FL 32836For Sale

 MLS ID #O6409586, Stephen Dass, CENTURY 21 CARIOTI. Stellar MLS
 - $769,0004 bd3 ba2.6k sqft5338 LOS PALMA VISTA DRIVE, ORLANDO, FL 32837For Sale
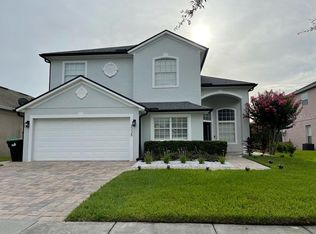 MLS ID #O6426350, Caroline Abreu, REIS E SILVA REALTY GROUP LLC. Stellar MLS
 - $660,0005 bd3 ba2.8k sqft6956 BRESCIA WAY, ORLANDO, FL 32819For Sale
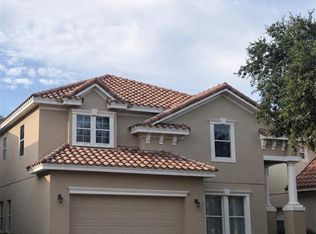 MLS ID #O6430874, Fernanda Bover, LA ROSA REALTY LLC. Stellar MLS
 - $719,9005 bd3 ba3.3k sqft3833 EMERALD ESTATES CIRCLE, APOPKA, FL 32703For Sale
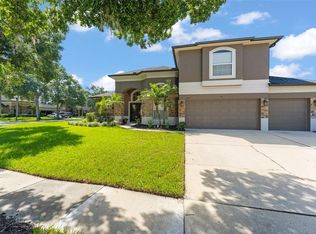 MLS ID #O6443068, Thomas Nickley, Jr, KELLER WILLIAMS REALTY AT THE PARKS. Stellar MLS
 - $967,0004 bd3 ba3.2k sqft4627 WOODLOT COURT, ORLANDO, FL 32835For SaleMLS ID #O6408777, Christian Posegger, EMPIRE NETWORK REALTY. Stellar MLS
- $669,9905 bd3 ba2.9k sqft8118 PLATTS AVENUE, ORLANDO, FL 32832For SaleMLS ID #S5158414, Constantino Trimarchi, TRIMARCHI REALTY CORP. Stellar MLS
- $545,0004 bd3 ba2.3k sqft1748 FLORENCE VISTA BOULEVARD, ORLANDO, FL 32818For SaleMLS ID #G5115807, Christine Newsome, OLYMPUS EXECUTIVE REALTY INC. Stellar MLS
- $799,0005 bd4 ba2.7k sqft9552 LAUNCH POINT ROAD, ORLANDO, FL 32832For SaleMLS ID #S5151869, Carolyn Holmes, SIGNATURE COLLECTION REALTY IN. Stellar MLS
- $575,0003 bd3 ba2.3k sqft4862 SOUTHLAWN AVENUE, ORLANDO, FL 32811For SaleMLS ID #O6426654, William Jusme, II, MILLENNIUM REALTY CENTER LLC. Stellar MLS
- $740,0005 bd6 ba2.9k sqft7676 FAIRFAX DRIVE, KISSIMMEE, FL 34747For SaleMLS ID #S5148727, Samantha Cocati, LA ROSA REALTY LLC. Stellar MLS
- $545,0003 bd2 ba1.8k sqft7736 ROLLINGRIDGE COURT, ORLANDO, FL 32835For SaleMLS ID #S5144028, Sylvia Marchese, TRANSCONTINENTAL REALTY GROUP,. Stellar MLS
- $435,5003 bd3 ba1.9k sqft2929 SOMERSWORTH COURT, ORLANDO, FL 32835For SaleMLS ID #O6417318, Maria Dancsak, FLORIDA PROPERTIES INC. Stellar MLS
- $429,0004 bd3 ba2k sqft1518 AVLEIGH CIRCLE, ORLANDO, FL 32824For SaleMLS ID #S5158777, Washington Mosquera, LA REALTY SERVICES LLC. Stellar MLS
- $595,0005 bd5 ba2.9k sqft2833 BOOKMARK DRIVE, KISSIMMEE, FL 34746For SaleMLS ID #S5155116, Knud Gacoms, IAD REAL ESTATE. Stellar MLS
- $950,0004 bd5 ba2.9k sqft2325 BLACKJACK OAK STREET, OCOEE, FL 34761For SaleMLS ID #O6439426, Daniel Vilela, JOHN SILVA REALTY & ASSOCIATES. Stellar MLS
- $549,9003 bd3 ba2k sqft10439 AUSTRINA OAK LOOP, WINTER GARDEN, FL 34787For SaleMLS ID #O6428362, Danilo Novak, NOVAK REALTY CORP. Stellar MLS
- $599,9005 bd4 ba3.4k sqft2321 HINSDALE DRIVE, KISSIMMEE, FL 34741For SaleMLS ID #S5113864, Maria Pagan, DEAL MAKERS REALTY TEAM CORP. Stellar MLS
- $549,9003 bd2 ba1.8k sqft2400 LAUDERDALE COURT, ORLANDO, FL 32805For SaleMLS ID #O6421364, Steve Clark, CHARLES RUTENBERG REALTY ORLANDO. Stellar MLS
- $479,0004 bd2 ba2.1k sqft9067 HASTINGS BEACH BOULEVARD, ORLANDO, FL 32829For SaleMLS ID #O6422148, Oanh Vo, MMYM SERVICES, LLC. Stellar MLS
