Stunning 5-Bedroom Pool Home in Encore Resort Near Disney – Fully Furnished & Turn-Key Welcome to this beautifully appointed 5-bedroom, 5.5-bathroom home offering 2,921 sq. ft. of heated living space, situated on an oversized lot with a spacious backyard and a private heated pool and spa, perfect for relaxation and entertaining. This home features an open-concept floor plan with a modern kitchen seamlessly connected to the living and dining areas, as well as a 2-car garage. Being sold fully furnished, this property is completely turn-key and ready to generate income from day one. Located within the highly desirable Encore Resort at Reunion, a gated community with 24-hour security, this home is just a short walk from world-class amenities, including a 10-acre water park with slides and splash areas, a resort-style pool with cabanas, a state-of-the-art fitness center, tennis, volleyball and basketball courts, a full soccer field, on-site dining and bar, concierge services, and complimentary transportation to Disney, Universal, and SeaWorld. The HOA provides exceptional value, covering internet, cable, landscaping, irrigation, pest control, community maintenance, and security, ensuring a low-maintenance and worry-free ownership experience. With its prime location near Disney and strong rental demand, this property offers high occupancy potential, making it an excellent opportunity for investors or buyers seeking a vacation home that can generate income. Whether you are looking for a profitable short-term rental or a personal getaway, this home truly offers the best of both worlds. Schedule your private showing today.
For sale
$740,000
7676 FAIRFAX DRIVE, KISSIMMEE, FL 34747
5beds
2,921sqft
:
Get pre-qualified$5,659/mo
Single Family Residence
Built in 2018
7,405 Square Feet Lot
$708,300 Zestimate®
$253/sqft
$834/mo HOA
What's special
Spacious backyardOpen-concept floor planOversized lot
- 104 days |
- 59 |
- 3 |
Zillow last checked:
Listing updated:
Listed by:
Samantha Cocati 407-530-7528,
LA ROSA REALTY LLC 321-939-3748
Source: Stellar MLS,MLS#: S5148727 Originating MLS: Osceola
Originating MLS: Osceola
Facts & features
Interior
Bedrooms & bathrooms
- Bedrooms: 5
- Bathrooms: 6
- Full bathrooms: 5
- 1/2 bathrooms: 1
Primary bedroom
- Features: Walk-In Closet(s)
- Level: Second
- Area: 208 Square Feet
- Dimensions: 13x16
Dining room
- Level: First
- Area: 154 Square Feet
- Dimensions: 14x11
Game room
- Level: Second
- Area: 208 Square Feet
- Dimensions: 13x16
Kitchen
- Level: First
- Area: 80 Square Feet
- Dimensions: 8x10
Living room
- Level: First
- Area: 368 Square Feet
- Dimensions: 23x16
Heating
- Central
Cooling
- Central Air
Appliances
- Included: Convection Oven, Dishwasher, Disposal, Dryer, Microwave, Refrigerator, Tankless Water Heater
- Laundry: Laundry Room
Features
- High Ceilings, Open Floorplan, PrimaryBedroom Upstairs
- Flooring: Carpet, Ceramic Tile
- Doors: Sliding Doors
- Has fireplace: No
- Furnished: Yes
Interior area
- Total structure area: 3,585
- Total interior livable area: 2,921 sqft
Video & virtual tour
Property
Parking
- Total spaces: 2
- Parking features: Garage
- Garage spaces: 2
Features
- Levels: Two
- Stories: 2
- Exterior features: Irrigation System, Private Yard, Sidewalk
- Has private pool: Yes
- Pool features: Heated, In Ground
Lot
- Size: 7,405 Square Feet
Details
- Parcel number: 222527493100010170
- Zoning: RESID
- Special conditions: None
Construction
Type & style
- Home type: SingleFamily
- Property subtype: Single Family Residence
Materials
- Block
- Foundation: Slab
- Roof: Shingle
Condition
- New construction: No
- Year built: 2018
Utilities & green energy
- Sewer: Public Sewer
- Water: None
- Utilities for property: Electricity Connected, Sewer Connected, Water Connected
Community & HOA
Community
- Pet fee: $0 monthly
- Subdivision: REUNION WEST PH 2B WEST
HOA
- Has HOA: Yes
- HOA fee: $834 monthly
- HOA name: SHAIANNE BERRY
- HOA phone: 689-265-8311
Location
- Region: Kissimmee
Financial & listing details
- Price per square foot: $253/sqft
- Tax assessed value: $560,900
- Annual tax amount: $11,388
- Date on market: 4/28/2026
- Cumulative days on market: 37 days
- Listing terms: Cash,Conventional
- Ownership: Fee Simple
- Total actual rent: 0
- Electric utility on property: Yes
- Road surface type: Asphalt
Estimated market value
$708,300
$673,000 - $744,000
$5,232/mo
Price history
| Date | Event | Price |
|---|---|---|
| 4/28/2026 | Listed for sale | $740,000-1.3%$253/sqft |
Source:  Stellar MLS #S5148727 Report a problem Stellar MLS #S5148727 Report a problem | ||
| 5/31/2023 | Sold | $750,000-6.1%$257/sqft |
Source: Public Record Report a problem | ||
| 4/27/2023 | Pending sale | $799,000$274/sqft |
Source: Stellar MLS #O6091246 Report a problem | ||
| 3/14/2023 | Listed for sale | $799,000+57.7%$274/sqft |
Source: Stellar MLS #O6091246 Report a problem | ||
| 5/2/2018 | Sold | $506,800$174/sqft |
Source: Public Record Report a problem | ||
Public tax history
| Year | Property taxes | Tax assessment |
|---|---|---|
| 2025 | $11,389 -1.2% | $560,900 -3.6% |
| 2024 | $11,531 +9.5% | $581,600 +2.2% |
| 2023 | $10,530 +8.9% | $569,200 +17.4% |
| 2022 | $9,667 +8.3% | $484,900 +27.1% |
| 2021 | $8,927 +1.2% | $381,400 -1.9% |
| 2020 | $8,822 +0.7% | $388,700 +3.2% |
| 2019 | $8,761 | $376,600 +584.7% |
| 2018 | $8,761 +125.5% | $55,000 +518% |
| 2017 | $3,885 | $8,900 |
Find assessor info on the county website
Monthly payment
Est. payment
Payment breakdown
Explore the cost of this home by adjusting the details. Changes won't be saved.Climate risks
Neighborhood: 34747
Nearby schools
GreatSchools rating
- 5/10Westside K-8 SchoolGrades: PK-8Distance: 3.6 mi
- 4/10Poinciana High SchoolGrades: 9-12Distance: 7.6 mi
- $745,6008 bd7 ba3.6k sqft7678 Fairfax Dr, Kissimmee, FL 34747Off Market
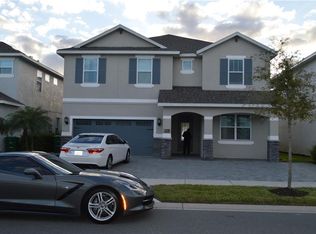
- $750,1008 bd6 ba3.6k sqft7674 Fairfax Dr, Kissimmee, FL 34747Off Market
- $623,4005 bd5 ba2.9k sqft7680 Fairfax Dr, Kissimmee, FL 34747Off Market
- $858,7009 bd9 ba4.6k sqft7672 Fairfax Dr, Kissimmee, FL 34747Off Market

- $1,180,60011 bd10 ba5.4k sqft7670 Fairfax Dr, Kissimmee, FL 34747Off Market
- $700,0005 bd6 ba2.9k sqft7682 Fairfax Dr, Kissimmee, FL 34747Sold
- $743,2008 bd6 ba3.6k sqft7684 Fairfax Dr, Kissimmee, FL 34747Off Market
- $958,9009 bd8 ba5k sqft7677 Fairfax Dr, Kissimmee, FL 34747Off Market
A local agent can set up tours, give advice and negotiate with sellers.
A local lender can help you make sure your offer is ready when you are.
Similar homes
- $725,0006 bd4 ba3.4k sqft5426 OAKGRAIN COURT, DAVENPORT, FL 33837For Sale

 MLS ID #S5144476, Lucy Reyes, LA ROSA REALTY KISSIMMEE. Stellar MLS
 - $569,9004 bd4 ba1.8k sqft2568 ARCHFELD BOULEVARD, KISSIMMEE, FL 34747For Sale
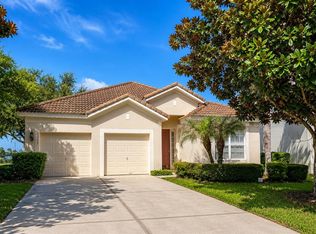 MLS ID #O6428649, Jason Germaine, GLOBAL FLORIDA REALTY. Stellar MLS
 - $549,0005 bd5 ba3k sqft2997 BUCCANEER PALM ROAD, KISSIMMEE, FL 34747For Sale
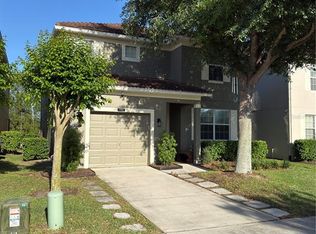 MLS ID #O6402181, Regiane Rodrigues Dian, FLORIDA CONNEXION PROPERTIES. Stellar MLS
 - $599,0005 bd5 ba3k sqft700 WHISTLING STRAITS BOULEVARD, DAVENPORT, FL 33896For Sale
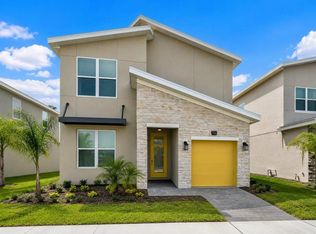 MLS ID #O6431609, Ping Song, SUNSHINE GROUP USA, INC. Stellar MLS
 - $539,8005 bd5 ba2.7k sqft2034 FLEMING MIST PLACE, KISSIMMEE, FL 34747For SaleMLS ID #O6308354, Nicolas Rodriguez, OUTLET REALTY. Stellar MLS
- $515,0004 bd4 ba2.5k sqft1718 CARIBBEAN VIEW TERRACE, KISSIMMEE, FL 34747For SaleMLS ID #O6399527, Valdeci Da Silva PLLC, CELEBRITY GLOBAL REALTY LLC. Stellar MLS
- $450,0005 bd4 ba2.4k sqft1869 NICE COURT, KISSIMMEE, FL 34747For SaleMLS ID #O6383451, Eileen Li, TOPSKY REALTY INC. Stellar MLS
- $510,0006 bd5 ba3.1k sqft1921 NICE COURT, KISSIMMEE, FL 34747For SaleMLS ID #S5138553, Gabriel Silva Andrada, FLORIDA SPIRIT HOMES. Stellar MLS
- $482,9005 bd4 ba2.4k sqft8926 ZURICH LANE, KISSIMMEE, FL 34747For SaleMLS ID #O6311534, Luciano Real Schroeder, WRA BUSINESS & REAL ESTATE. Stellar MLS
- $463,0004 bd2 ba1.8k sqft7949 GOLDEN POND CIR, KISSIMMEE, FL 34747For SaleMLS ID #S5150418, Lynda Cologero, REALTY HUB. Stellar MLS
- $749,0008 bd5 ba4.3k sqft1265 CHALLENGE DRIVE, DAVENPORT, FL 33896For SaleMLS ID #O6380775, Jie Liu, FLORIDA REALTY INVESTMENTS. Stellar MLS
- $863,9905 bd4 ba3.1k sqft2403 BISCOTTO CIRCLE, DAVENPORT, FL 33897For SaleMLS ID #O6365746, Valdeci Da Silva PLLC, CELEBRITY GLOBAL REALTY LLC. Stellar MLS
- $724,9908 bd5 ba4.3k sqft831 STICKS STREET, DAVENPORT, FL 33896For SaleMLS ID #S5141409, Gabriel Silva Andrada, FLORIDA SPIRIT HOMES. Stellar MLS
- $749,0005 bd4 ba3.4k sqft14741 SNOWY EGRET STREET, WINTER GARDEN, FL 34787For SaleMLS ID #O6419534, Jennie Ho, MAY HO REALTY. Stellar MLS
- $472,0004 bd3 ba1.5k sqft8067 KNEE DEEP ROAD, KISSIMMEE, FL 34747For SaleMLS ID #O6408722, Suzanne Docobo, EXP REALTY LLC. Stellar MLS
- $560,0005 bd5 ba2.5k sqft143 E WINDSOR PLACE, DAVENPORT, FL 33896For SaleMLS ID #O6429650, Charli Zambrano Alvarez, NORTHGROUP REAL ESTATE, INC. Stellar MLS
- $489,1555 bd6 ba2.1k sqft7498 SUNVILLE AVENUE, KISSIMMEE, FL 34747For SaleMLS ID #S5145047, Kaio Carioca, JMC REALTY. Stellar MLS
- $484,0004 bd3 ba1.9k sqft8587 SUNRISE KEY DRIVE, KISSIMMEE, FL 34747For SaleMLS ID #O6361527, lisbey Tamayo PA, MALIBU BAY REALTY. Stellar MLS
- $474,9055 bd6 ba2.1k sqft7569 SUNNY DREAMS LANE, KISSIMMEE, FL 34747For SaleMLS ID #S5144996, Kaio Carioca, JMC REALTY. Stellar MLS
- $685,0006 bd5 ba3.8k sqft2572 CAMDEN PARK CIRCLE, DAVENPORT, FL 33837For SaleMLS ID #S5149418, Natalie Pacienza, LA ROSA REALTY LLC. Stellar MLS
