Rarely available and highly sought-after, this stunning NexGen home was thoughtfully designed for true multigenerational living — a floorplan that is becoming harder and harder to find. Featuring 6 bedrooms and 4.5 bathrooms, this exceptional residence offers a fully private in-law suite with its own separate entrance and private one-car garage with custom cabinetry. The attached suite is ideal for extended family or guests and includes a full kitchen, spacious living room with a beautiful stone accent wall and fireplace, private laundry closet, full bathroom, and a bedroom with walk-in closet, while still maintaining interior access to the main home for added convenience. The main residence features 5 bedrooms and 3.5 baths, a formal dining room, expansive great room, and an open-concept kitchen complete with a large center island, breakfast bar, breakfast nook, and walk-in pantry. Elegant ceramic tile flows throughout the first floor, while upstairs offers a spacious loft and additional bedrooms perfect for flexible living, entertaining, or working from home. The primary suite offers a relaxing retreat with a large walk-in closet and spa-style bathroom featuring dual vanities, a garden tub, and separate walk-in shower. For added comfort and efficiency, each living area has its own A/C system, along with a Unifi smart home system controlling key home functions. Additional upgrades include a water softener system, upgraded irrigation, rain gutters, and an extended front paver driveway that enhances the home’s curb appeal with a clean, modern finish. Located inside the highly desirable Providence golf community, residents enjoy resort-style amenities including a championship 18-hole golf course, 24-hour guarded gate, resort pools, fitness center, tennis and pickleball courts, dog park, playgrounds, and scenic walking trails. Conveniently located just minutes from Disney, I-4, Posner Park, shopping, dining, and major attractions — offering the perfect blend of luxury, comfort, and Central Florida living.
For sale
Price cut: $15.1K (8/18)
$669,900
2572 CAMDEN PARK CIRCLE, DAVENPORT, FL 33837
6beds
3,843sqft
Single Family Residence
Built in 2021
10,319 Square Feet Lot
$650,300 Zestimate®
$174/sqft
$147/mo HOA
What's special
Private laundry closetExpansive great roomFormal dining roomRain guttersUpgraded irrigation
- 116 days
- 301
- 14
Zillow last checked:
Listing updated:
Listed by:
Natalie Pacienza 407-310-8162,
LA ROSA REALTY LLC 321-939-3748,
Raquel Inciarte 407-450-2955,
LA ROSA REALTY KISSIMMEE
Source: Stellar MLS,MLS#: S5149418 Originating MLS: Osceola
Originating MLS: Osceola
Facts & features
Interior
Bedrooms & bathrooms
- Bedrooms: 6
- Bathrooms: 5
- Full bathrooms: 4
- 1/2 bathrooms: 1
Primary bedroom
- Features: Walk-In Closet(s)
- Level: Second
Kitchen
- Level: First
Living room
- Level: First
Heating
- Central
Cooling
- Central Air
Appliances
- Included: Dishwasher, Disposal, Dryer, Microwave, Range, Refrigerator, Washer
- Laundry: Laundry Room
Features
- Ceiling Fan(s), Open Floorplan, Thermostat, Walk-In Closet(s)
- Flooring: Carpet, Ceramic Tile
- Doors: Sliding Doors
- Has fireplace: No
Interior area
- Total structure area: 4,620
- Total interior livable area: 3,843 sqft
Video & virtual tour
Property
Parking
- Total spaces: 3
- Parking features: Garage - Attached
- Attached garage spaces: 3
Accessibility
- Accessibility features: Stair Lift
Features
- Levels: Two
- Stories: 2
- Exterior features: Irrigation System, Rain Gutters, Sidewalk
- Waterfront features: Lake
Lot
- Size: 10,319 Square Feet
Details
- Parcel number: 282619932944000350
- Special conditions: None
Construction
Type & style
- Home type: SingleFamily
- Property subtype: Single Family Residence
Materials
- Concrete, Stucco
- Foundation: Block, Slab
- Roof: Shingle
Condition
- New construction: No
- Year built: 2021
Utilities & green energy
- Electric: Photovoltaics Seller Owned
- Sewer: Public Sewer
- Water: Public
- Utilities for property: Cable Available, Electricity Available, Solar, Water Connected
Green energy
- Energy generation: Solar
Community & HOA
Community
- Features: Lake, Clubhouse, Community Mailbox, Fitness Center, Gated Community - Guard, Golf Carts OK, Golf, Playground, Pool, Restaurant, Sidewalks, Tennis Court(s)
- Pet fee: $0 monthly
- Subdivision: CAMDEN PK/PROVIDENCE-PH 2
HOA
- Has HOA: Yes
- Amenities included: Basketball Court, Clubhouse, Fitness Center, Gated, Playground, Pool, Tennis Court(s), Trail(s)
- Services included: 24-Hour Guard, Pool Maintenance, Private Road, Security, Trash
- HOA fee: $147 monthly
- HOA name: Artemis Lifestyles / Stephen Lim
- HOA phone: 863-420-9100
Location
- Region: Davenport
Financial & listing details
- Price per square foot: $174/sqft
- Tax assessed value: $488,303
- Annual tax amount: $6,152
- Date on market: 5/7/2026
- Cumulative days on market: 117 days
- Listing terms: Cash,Conventional,FHA,VA Loan
- Ownership: Fee Simple
- Total actual rent: 0
- Electric utility on property: Yes
- Road surface type: Paved
Estimated market value
$650,300
$618,000 - $683,000
$3,695/mo
Price history
| Date | Event | Price |
|---|---|---|
| 8/18/2026 | Price change | $669,900-2.2%$174/sqft |
Source:  Stellar MLS #S5149418 Report a problem Stellar MLS #S5149418 Report a problem | ||
| 7/12/2026 | Price change | $685,000-1.6%$178/sqft |
Source: Stellar MLS #S5149418 Report a problem | ||
| 5/8/2026 | Listed for sale | $695,900+63.4%$181/sqft |
Source: Stellar MLS #S5149418 Report a problem | ||
| 5/14/2021 | Sold | $425,900$111/sqft |
Source: Public Record Report a problem | ||
Public tax history
| Year | Property taxes | Tax assessment |
|---|---|---|
| 2025 | $5,412 +3% | $457,287 +2.9% |
| 2024 | $5,253 +2% | $444,399 +3% |
| 2023 | $5,149 +2.2% | $431,455 +3% |
| 2022 | $5,040 +419.5% | $418,888 +498.4% |
| 2021 | $970 +125% | $70,000 +126.9% |
| 2020 | $431 | $30,849 |
Find assessor info on the county website
Monthly payment
Est. payment
Payment breakdown
Explore the cost of this home by adjusting the details. Changes won't be saved.Climate risks
Neighborhood: 33837
- $516,4004 bd3 ba2.5k sqft2578 Camden Park Cir, Davenport, FL 33837Off Market
- $401,1004 bd3 ba2.2k sqft2568 Camden Park Cir, Davenport, FL 33837Off Market
- $396,8004 bd3 ba2.1k sqft2373 Camden Park Ave, Davenport, FL 33837Off Market
- $436,1003 bd3 ba2.5k sqft2573 Camden Park Cir, Davenport, FL 33837Off Market
Similar homes
- $469,9005 bd6 ba2.4k sqft2185 VICTORIA DRIVE, DAVENPORT, FL 33837For Sale
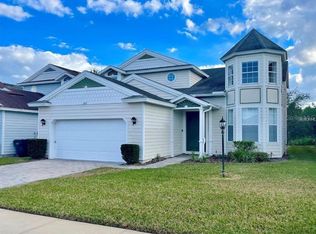
 MLS ID #L4964467, Kerida Alli, EXP REALTY LLC. Stellar MLS
 - $480,0005 bd5 ba2.3k sqft2586 ROSEMONT CIRCLE, DAVENPORT, FL 33837For Sale
 MLS ID #S5156307, Steven Tavarez, MILA REALTY. Stellar MLS
 - $554,1105 bd3 ba3.2k sqft4028 REDBRIDGE LOOP, DAVENPORT, FL 33837For Sale
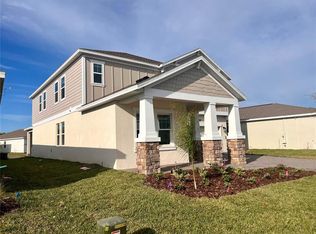 MLS ID #O6375150, Steven Koleno, BEYCOME OF FLORIDA LLC. Stellar MLS
 - $499,0004 bd3 ba2.6k sqft2093 LAKE SIDE AVENUE, DAVENPORT, FL 33837For Sale
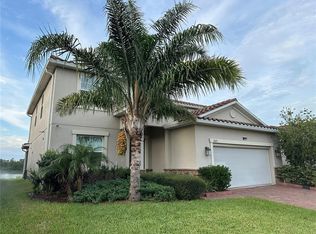 MLS ID #O6430364, Jie Liu, FLORIDA REALTY INVESTMENTS. Stellar MLS
 - $599,9007 bd6 ba3.1k sqft5565 MISTY OAK CIRCLE, DAVENPORT, FL 33837For SaleMLS ID #S5141444, Kevin Gendreau, REAL BROKER, LLC. Stellar MLS
- $510,0006 bd6 ba3.2k sqft5231 WILDWOOD WAY, DAVENPORT, FL 33837For SaleMLS ID #S5149755, Imran Mohamed, IM GLOBAL REALTY LLC. Stellar MLS
- $485,5004 bd3 ba2.5k sqft1482 LAKE SIDE AVENUE, DAVENPORT, FL 33837For SaleMLS ID #S5149453, Eleonora Reid, UNIVERSAL REALTY OF CENTRAL FL. Stellar MLS
- $489,0006 bd4 ba3k sqft5294 WILDWOOD WAY, DAVENPORT, FL 33837For SaleMLS ID #GC541695, Tony Shi, YORK MILLS REALTY LLC. Stellar MLS
- $520,0006 bd5 ba2.9k sqft5299 WILDWOOD WAY, DAVENPORT, FL 33837For SaleMLS ID #O6364643, Tania Abreu, CHARLES RUTENBERG REALTY ORLANDO. Stellar MLS
- $799,0005 bd5 ba3.8k sqft2920 AGOSTINO TERRACE, KISSIMMEE, FL 34746For SaleMLS ID #O6436197, Cristian Valderrama, VESTI LLC. Stellar MLS
- $639,0007 bd5 ba4k sqft1241 CHALLENGE DRIVE, DAVENPORT, FL 33896For SaleMLS ID #O6413273, Jie Liu, FLORIDA REALTY INVESTMENTS. Stellar MLS
- $429,9904 bd3 ba2.6k sqft1512 OAK MARSH LOOP, DAVENPORT, FL 33837For SaleMLS ID #O6420497, Jacky Liu, YORK MILLS REALTY LLC. Stellar MLS
- $477,9004 bd4 ba2.6k sqft380 CABELLO DRIVE, DAVENPORT, FL 33837For SaleMLS ID #S5141682, Maryuri Castro Infante, LA ROSA REALTY INTERNACIONAL L. Stellar MLS
- $435,0004 bd3 ba2.3k sqft556 BRUNSWICK DRIVE, DAVENPORT, FL 33837For SaleMLS ID #O6391151, Nicole Duque Estrada Almeida Pereira, TALENT REALTY SOLUTIONS. Stellar MLS
- $445,0005 bd4 ba3.4k sqft644 SAVANNAH PRESERVE LOOP, DAVENPORT, FL 33837For SaleMLS ID #O6420042, Jennifer Robles, LPT REALTY, LLC. Stellar MLS
- $634,9007 bd6 ba3.8k sqft830 DROP SHOT DRIVE, DAVENPORT, FL 33896For SaleMLS ID #O6342105, Gipskra Petitfour, GIPSTAR REALTY LLC. Stellar MLS
- $364,9004 bd2 ba1.9k sqft1047 OAK BLUFF DRIVE, DAVENPORT, FL 33837For SaleMLS ID #O6409756, Steven Koleno, BEYCOME OF FLORIDA LLC. Stellar MLS
- $389,9995 bd4 ba2.7k sqft823 CHINOY ROAD, DAVENPORT, FL 33837For SaleMLS ID #S5136943, Linda Sosa, LPT REALTY, LLC. Stellar MLS
- $443,0005 bd4 ba3.1k sqft1120 SUGARWOOD STREET, DAVENPORT, FL 33837For SaleMLS ID #O6396693, Kiri Elliott Tadlock, RADIUS REALTY GROUP LLC. Stellar MLS
- $375,0005 bd3 ba2.6k sqft1116 FOX PATH ROAD, DAVENPORT, FL 33837For SaleMLS ID #C7528162, Glenn Sharp, MARINA PARK REALTY LLC. Stellar MLS
