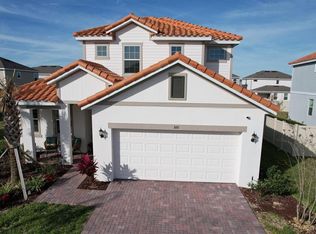
BACK ON MARKET (Buyer’s financing didn’t go through). Welcome to the "EAGLE'S NEST HOME". Come live in this beautiful cul-de-sac right alongside a pair of American Eagles! A classic Floridian home featuring numerous upgrades. Carpet free, Custom woodwork throughout nearly the entire house, including a custom-designed walk-in closet and a super-spacious home office studio built into a side of the 3 car garage. Huge driveway to fit 6 cars. The property boasts a large, fully fenced lot, back to the conservation and an outdoor leisure area nestled practically within the woods, featuring an extended lanai, full of privacy. This is the "Eagle's Nest Home"!
For sale
Price cut: $5K (7/6)
$439,900
556 BRUNSWICK DRIVE, DAVENPORT, FL 33837
4beds
2,312sqft
Single Family Residence
Built in 2019
8,986 Square Feet Lot
$-- Zestimate®
$190/sqft
$147/mo HOA
What's special
Super-spacious home office studioBeautiful cul-de-sacLarge fully fenced lotCustom-designed walk-in closetBack to the conservation
- 150 days |
- 384 |
- 27 |
Zillow last checked:
Listing updated:
Listed by:
Nicole Duque Estrada Almeida Pereira 813-215-7422,
TALENT REALTY SOLUTIONS 407-910-2020
Source: Stellar MLS,MLS#: O6391151 Originating MLS: Orlando Regional
Originating MLS: Orlando Regional
Facts & features
Interior
Bedrooms & bathrooms
- Bedrooms: 4
- Bathrooms: 3
- Full bathrooms: 3
Rooms
- Room types: Breakfast Room Separate, Family Room, Dining Room, Utility Room
Primary bedroom
- Features: Ceiling Fan(s), En Suite Bathroom, Walk-In Closet(s)
- Level: First
- Area: 210 Square Feet
- Dimensions: 14x15
Bedroom 2
- Features: Ceiling Fan(s), Built-in Closet
- Level: First
- Area: 132 Square Feet
- Dimensions: 12x11
Bedroom 3
- Features: Ceiling Fan(s), Built-in Closet
- Level: First
- Area: 132 Square Feet
- Dimensions: 12x11
Bedroom 4
- Features: Ceiling Fan(s), En Suite Bathroom, Built-in Closet
- Level: First
- Area: 121 Square Feet
- Dimensions: 11x11
Primary bathroom
- Features: Dual Sinks, Garden Bath, Stone Counters, Water Closet/Priv Toilet
- Level: First
- Area: 110 Square Feet
- Dimensions: 10x11
Bathroom 2
- Features: Dual Sinks, Stone Counters, Tub With Shower
- Level: First
- Area: 72 Square Feet
- Dimensions: 8x9
Bathroom 3
- Features: En Suite Bathroom, Stone Counters, Tub With Shower
- Level: First
- Area: 45 Square Feet
- Dimensions: 5x9
Balcony porch lanai
- Features: Ceiling Fan(s)
- Level: First
- Area: 150 Square Feet
- Dimensions: 15x10
Dining room
- Level: First
- Area: 132 Square Feet
- Dimensions: 12x11
Great room
- Features: Ceiling Fan(s)
- Level: First
- Area: 272 Square Feet
- Dimensions: 16x17
Kitchen
- Features: Breakfast Bar, Kitchen Island, Pantry, Stone Counters
- Level: First
- Area: 256 Square Feet
- Dimensions: 16x16
Laundry
- Features: Built-In Shelving
- Level: First
- Area: 54 Square Feet
- Dimensions: 9x6
Office
- Features: No Closet
- Level: First
Heating
- Electric, Radiant
Cooling
- Central Air
Appliances
- Included: Cooktop, Dishwasher, Disposal, Dryer, Electric Water Heater, Microwave, Range, Refrigerator, Washer
- Laundry: Inside, Laundry Room
Features
- Ceiling Fan(s), Crown Molding, Eating Space In Kitchen, In Wall Pest System, Open Floorplan, Primary Bedroom Main Floor, Smart Home, Solid Surface Counters, Split Bedroom, Thermostat, Walk-In Closet(s)
- Flooring: Ceramic Tile, Engineered Hardwood, Laminate, Hardwood
- Doors: Sliding Doors
- Windows: Window Treatments
- Has fireplace: No
Interior area
- Total structure area: 3,084
- Total interior livable area: 2,312 sqft
Video & virtual tour
Property
Parking
- Total spaces: 3
- Parking features: Garage Door Opener, Off Street
- Attached garage spaces: 3
Features
- Levels: One
- Stories: 1
- Patio & porch: Covered, Enclosed, Patio, Screened
- Exterior features: Irrigation System, Private Mailbox, Sidewalk
- Fencing: Fenced
- Has view: Yes
- View description: Garden, Trees/Woods
- Waterfront features: Lake
Lot
- Size: 8,986 Square Feet
- Features: Conservation Area, Cul-De-Sac, Landscaped
- Residential vegetation: Trees/Landscaped, Wooded
Details
- Parcel number: 282607932851001350
- Special conditions: None
Construction
Type & style
- Home type: SingleFamily
- Architectural style: Florida
- Property subtype: Single Family Residence
Materials
- Block
- Foundation: Slab
- Roof: Membrane,Shingle
Condition
- New construction: No
- Year built: 2019
Utilities & green energy
- Sewer: Public Sewer
- Water: Public
- Utilities for property: BB/HS Internet Available, Cable Available, Electricity Available, Fiber Optics, Phone Available
Community & HOA
Community
- Features: Lake, Clubhouse, Deed Restrictions, Fitness Center, Golf Carts OK, Golf, Playground, Pool, Restaurant, Sidewalks, Tennis Court(s)
- Security: Fire Alarm, Gated Community, Security Fencing/Lighting/Alarms, Security Gate, Security Lights, Security System, Smoke Detector(s)
- Pet fee: $0 monthly
- Subdivision: DRAYTON-PRESTON WOODS/PROVIDEN
HOA
- Has HOA: Yes
- Amenities included: Clubhouse, Fitness Center, Gated, Golf Course, Optional Additional Fees, Pickleball Court(s), Playground, Pool, Recreation Facilities, Security, Tennis Court(s), Trail(s), Vehicle Restrictions
- Services included: 24-Hour Guard, Common Area Taxes, Community Pool, Reserve Fund, Maintenance Grounds, Manager, Private Road, Recreational Facilities, Security
- HOA fee: $147 monthly
- HOA name: Artemis Lifestyles/Stephen Lim
- HOA phone: 863-242-2112
Location
- Region: Davenport
Financial & listing details
- Price per square foot: $190/sqft
- Tax assessed value: $354,869
- Annual tax amount: $5,131
- Date on market: 3/17/2026
- Cumulative days on market: 94 days
- Listing terms: Cash,Conventional,FHA,USDA Loan,VA Loan
- Ownership: Fee Simple
- Total actual rent: 0
- Electric utility on property: Yes
- Road surface type: Asphalt
Estimated market value
Not available
Estimated sales range
Not available
Not available
Price history
| Date | Event | Price |
|---|---|---|
| 7/6/2026 | Price change | $439,900-1.1%$190/sqft |
Source:  Stellar MLS #O6391151 Report a problem Stellar MLS #O6391151 Report a problem | ||
| 6/26/2026 | Listed for sale | $444,900$192/sqft |
Source: Stellar MLS #O6391151 Report a problem | ||
| 6/7/2026 | Pending sale | $444,900$192/sqft |
Source: Stellar MLS #O6391151 Report a problem | ||
| 5/19/2026 | Price change | $444,900-1.1%$192/sqft |
Source: Stellar MLS #O6391151 Report a problem | ||
| 4/9/2026 | Price change | $449,9000%$195/sqft |
Source: Stellar MLS #O6391151 Report a problem | ||
| 3/17/2026 | Listed for sale | $450,000-4.3%$195/sqft |
Source: Stellar MLS #O6391151 Report a problem | ||
| 5/25/2023 | Sold | $470,000-1%$203/sqft |
Source: Public Record Report a problem | ||
| 4/25/2023 | Pending sale | $474,900$205/sqft |
Source: Stellar MLS #O6086311 Report a problem | ||
| 4/18/2023 | Price change | $474,900-2.1%$205/sqft |
Source: Stellar MLS #O6086311 Report a problem | ||
| 4/14/2023 | Listed for sale | $484,900$210/sqft |
Source: Stellar MLS #O6086311 Report a problem | ||
| 3/21/2023 | Pending sale | $484,900$210/sqft |
Source: Stellar MLS #O6086311 Report a problem | ||
| 3/4/2023 | Listed for sale | $484,900$210/sqft |
Source: Stellar MLS #O6086311 Report a problem | ||
| 1/31/2023 | Pending sale | $484,900$210/sqft |
Source: Stellar MLS #O6086311 Report a problem | ||
| 1/27/2023 | Listed for sale | $484,900+50.9%$210/sqft |
Source: Stellar MLS #O6086311 Report a problem | ||
| 1/23/2020 | Sold | $321,300$139/sqft |
Source: Public Record Report a problem | ||
Public tax history
| Year | Property taxes | Tax assessment |
|---|---|---|
| 2025 | $4,605 -10% | $354,869 -9.9% |
| 2024 | $5,115 +62.2% | $393,966 +40.9% |
| 2023 | $3,153 +2.4% | $279,552 +3% |
| 2022 | $3,080 -0.8% | $271,410 +3% |
| 2021 | $3,104 -9.7% | $263,505 +7.1% |
| 2020 | $3,440 +431% | $246,149 +447% |
| 2019 | $648 -0.2% | $45,000 +7.1% |
| 2018 | $649 +5.8% | $42,000 |
| 2017 | $613 | $42,000 |
Find assessor info on the county website
Monthly payment
Est. payment
Payment breakdown
Explore the cost of this home by adjusting the details. Changes won't be saved.Climate risks
Neighborhood: 33837
Nearby schools
GreatSchools rating
- 2/10Loughman Oaks Elementary SchoolGrades: PK-5Distance: 1.2 mi
- 3/10Shelley S. Boone Middle SchoolGrades: 6-8Distance: 9.6 mi
- 3/10Davenport High SchoolGrades: 9-12Distance: 1.8 mi
Schools provided by the listing agent
- Elementary: Loughman Oaks Elem
- Middle: Boone Middle
- High: Davenport High School
Source: Stellar MLS. This data may not be complete. We recommend contacting the local school district to confirm school assignments for this home.
- $395,9005 bd2 ba2.5k sqft550 Brunswick Dr, Davenport, FL 33837Off Market
- $608,9006 bd4 ba3.8k sqft562 Brunswick Dr, Davenport, FL 33837Off Market
- $395,9004 bd3 ba2.1k sqft544 Brunswick Dr, Davenport, FL 33837Off Market
- $507,8004 bd4 ba3.2k sqft568 Brunswick Dr, Davenport, FL 33837Off Market
- $382,2003 bd2 ba2.1k sqft538 Brunswick Dr, Davenport, FL 33837Off Market
- $439,9003 bd3 ba2.6k sqft569 Brunswick Dr, Davenport, FL 33837Off Market
- $401,2004 bd3 ba2k sqft532 Brunswick Dr, Davenport, FL 33837Off Market
- $68,82616.81 acresRonald Reagan Pkwy, Davenport, FL 33837Off Market
A local agent can set up tours, give advice and negotiate with sellers.
Similar homes
- $429,9904 bd3 ba2.6k sqft1512 OAK MARSH LOOP, DAVENPORT, FL 33837For Sale

 MLS ID #O6420497, Jacky Liu, YORK MILLS REALTY LLC. Stellar MLS
 - $499,0004 bd3 ba2.6k sqft2093 LAKE SIDE AVENUE, DAVENPORT, FL 33837For Sale
 MLS ID #O6430364, Jie Liu, FLORIDA REALTY INVESTMENTS. Stellar MLS
 - $477,9004 bd4 ba2.6k sqft380 CABELLO DRIVE, DAVENPORT, FL 33837For Sale
 MLS ID #S5141682, Maryuri Castro Infante, LA ROSA REALTY INTERNACIONAL L. Stellar MLS
 - $430,0005 bd3 ba1.8k sqft310 SUNSET VIEW DRIVE, DAVENPORT, FL 33837For Sale
 MLS ID #O6406207, Karine Grizza Estivalet, WRA BUSINESS & REAL ESTATE. Stellar MLS
 - $510,0006 bd6 ba3.2k sqft5231 WILDWOOD WAY, DAVENPORT, FL 33837For SaleMLS ID #S5149755, Imran Mohamed, IM GLOBAL REALTY LLC. Stellar MLS
- $389,9995 bd4 ba2.7k sqft823 CHINOY ROAD, DAVENPORT, FL 33837For SaleMLS ID #S5136943, Linda Sosa, LPT REALTY, LLC. Stellar MLS
- $479,0004 bd2 ba2.2k sqft1424 CLUBMAN DRIVE, DAVENPORT, FL 33896For SaleMLS ID #S5145294, Roque Acevedo, ONE TEAM REALTY. Stellar MLS
- $520,0006 bd5 ba2.9k sqft5299 WILDWOOD WAY, DAVENPORT, FL 33837For SaleMLS ID #O6364643, Tania Abreu, CHARLES RUTENBERG REALTY ORLANDO. Stellar MLS
- $330,0004 bd2 ba1.7k sqft625 DISA DRIVE, DAVENPORT, FL 33837For SaleMLS ID #P4939376, Anthony Medina, KELLER WILLIAMS REALTY SMART 1. Stellar MLS
- $554,1105 bd3 ba3.2k sqft4028 REDBRIDGE LOOP, DAVENPORT, FL 33837For SaleMLS ID #O6375150, Steven Koleno, BEYCOME OF FLORIDA LLC. Stellar MLS
- $399,0003 bd2 ba1.8k sqft5719 SWEETHEART COURT, ST CLOUD, FL 34772For SaleMLS ID #TB8538648, Abdullah Elalami, KELLER WILLIAMS RLTY NEW TAMPA. Stellar MLS
- $599,9007 bd6 ba3.1k sqft5565 MISTY OAK CIRCLE, DAVENPORT, FL 33837For SaleMLS ID #S5141444, Kevin Gendreau, REAL BROKER, LLC. Stellar MLS
- $425,0004 bd2 ba1.9k sqft2600 WADEVIEW LOOP, ST CLOUD, FL 34769For SaleMLS ID #S5150774, Maria Ochoa Rondon, FLORIDA REALTY INVESTMENTS. Stellar MLS
- $450,0005 bd4 ba2.4k sqft1869 NICE COURT, KISSIMMEE, FL 34747For SaleMLS ID #O6383451, Eileen Li, TOPSKY REALTY INC. Stellar MLS
- $530,0005 bd5 ba2.5k sqft143 E WINDSOR PLACE, DAVENPORT, FL 33896For SaleMLS ID #O6429650, Charli Zambrano Alvarez, NORTHGROUP REAL ESTATE, INC. Stellar MLS
- $375,0004 bd2 ba1.8k sqft1821 NOBLE DRIVE, DAVENPORT, FL 33837For SaleMLS ID #S5153702, Alex Castellanos, REALTY HUB. Stellar MLS
- $459,9904 bd3 ba1.9k sqft4192 PARAGRAPH DRIVE, KISSIMMEE, FL 34746For SaleMLS ID #O6432816, Yukey Hoo, U KEY REALTY. Stellar MLS
- $489,0004 bd3 ba2.9k sqft4499 MAGNOLIA RIDGE COURT, KISSIMMEE, FL 34746New ConstructionMLS ID #O6351071, Paulina Hurtado, CENTURY 21 GLOBAL CONNECTIONS. Stellar MLS
- $394,9004 bd5 ba2.5k sqft162 KENNY BOULEVARD, HAINES CITY, FL 33844For SaleMLS ID #S5151124, Catherine Torres, IAD REAL ESTATE. Stellar MLS
- $490,0004 bd2 ba2.2k sqft2651 MARSHFIELD PRESERVE WAY, KISSIMMEE, FL 34746For SaleMLS ID #O6336042, Oscar Isaac, PRIVILEGE REAL ESTATE & INVESTMENTS INC. Stellar MLS
