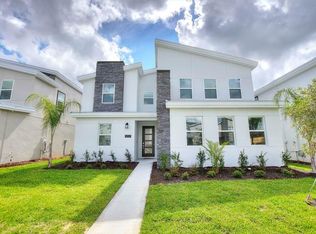
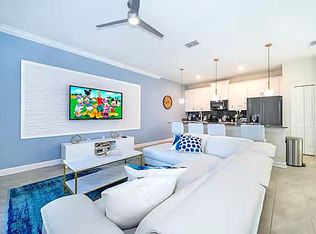
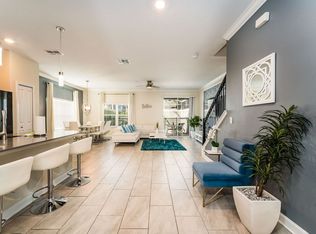
New to market Buchanan model for sale in the highly sought-after ChampionsGate Resort community! Built in 2021, this spacious 4,019 sq. ft. home offers 8 (converted from 7) bedrooms and 5 bathrooms with fenced-in heated pool and spa. This home has an expansive open-concept design with large center island, quartz countertops, stainless steel appliances, and abundant cabinetry, with the living room flowing into the private backyard pool and spa. The bedrooms are thoughtfully designed and professionally decorated with hand-painted Disney and Universal-themed classics, creating an immersive experience for guests and standing out from other short term rentals. The property is a short walk to a newly constructed waterpark and accessible to the bigger multi-million ChampionsGate clubhouse, where owners and guests enjoy access to resort-style amenities including multiple pools, lazy river, fitness center, sauna, restaurant, sports courts, and more. Ideally located near Walt Disney World, Universal Orlando Resort, shopping, dining, golf, and major highways, this property is perfectly situated as a short term rental investment or secondary vacation home.
For sale
Price cut: $20K (8/22)
$639,000
1241 CHALLENGE DRIVE, DAVENPORT, FL 33896
7beds
4,019sqft
Single Family Residence
Built in 2021
6,098 Square Feet Lot
$611,800 Zestimate®
$159/sqft
$595/mo HOA
What's special
Large center islandQuartz countertopsExpansive open-concept designStainless steel appliancesAbundant cabinetry
- 93 days
- 100
- 4
Zillow last checked:
Listing updated:
Listed by:
Jie Liu 646-346-3613,
FLORIDA REALTY INVESTMENTS 407-207-2220
Source: Stellar MLS,MLS#: O6413273 Originating MLS: Orlando Regional
Originating MLS: Orlando Regional
Facts & features
Interior
Bedrooms & bathrooms
- Bedrooms: 7
- Bathrooms: 5
- Full bathrooms: 5
Primary bedroom
- Features: En Suite Bathroom, Walk-In Closet(s)
- Level: First
- Area: 192 Square Feet
- Dimensions: 12x16
Other
- Features: Ceiling Fan(s), Built-in Closet
- Level: Second
- Area: 144 Square Feet
- Dimensions: 12x12
Other
- Features: Ceiling Fan(s), Built-in Closet
- Level: Second
- Area: 154 Square Feet
- Dimensions: 11x14
Bedroom 2
- Features: Ceiling Fan(s), Built-in Closet
- Level: First
- Area: 143 Square Feet
- Dimensions: 11x13
Bedroom 3
- Features: Ceiling Fan(s), Built-in Closet
- Level: Second
- Area: 154 Square Feet
- Dimensions: 11x14
Bedroom 4
- Features: Ceiling Fan(s), Built-in Closet
- Level: Second
- Area: 165 Square Feet
- Dimensions: 11x15
Bedroom 5
- Features: Ceiling Fan(s), Built-in Closet
- Level: Second
- Area: 144 Square Feet
- Dimensions: 12x12
Dining room
- Features: Ceiling Fan(s)
- Level: First
- Area: 204 Square Feet
- Dimensions: 12x17
Game room
- Features: Ceiling Fan(s)
- Level: First
- Area: 400 Square Feet
- Dimensions: 20x20
Great room
- Features: Ceiling Fan(s)
- Level: First
- Area: 266 Square Feet
- Dimensions: 14x19
Kitchen
- Features: Pantry
- Level: First
- Area: 156 Square Feet
- Dimensions: 12x13
Loft
- Level: Second
- Area: 315 Square Feet
- Dimensions: 15x21
Heating
- Central, Heat Pump
Cooling
- Central Air
Appliances
- Included: Dishwasher, Disposal, Dryer, Microwave, Range, Refrigerator, Washer
- Laundry: Laundry Closet
Features
- Ceiling Fan(s), Eating Space In Kitchen, Living Room/Dining Room Combo, Open Floorplan, Primary Bedroom Main Floor, Walk-In Closet(s)
- Flooring: Carpet, Tile
- Doors: Sliding Doors
- Windows: Window Treatments
- Has fireplace: No
- Furnished: Yes
Interior area
- Total structure area: 4,472
- Total interior livable area: 4,019 sqft
Video & virtual tour
Property
Parking
- Parking features: Guest, On Street
- Has uncovered spaces: Yes
Features
- Levels: Two
- Stories: 2
- Patio & porch: Enclosed, Rear Porch, Screened
- Exterior features: Irrigation System, Sidewalk
- Has private pool: Yes
- Pool features: Child Safety Fence, Heated, In Ground, Screen Enclosure
- Has spa: Yes
- Spa features: Heated, In Ground
Lot
- Size: 6,098 Square Feet
Details
- Parcel number: 302527509300010170
- Zoning: SFR
- Special conditions: None
Construction
Type & style
- Home type: SingleFamily
- Architectural style: Contemporary
- Property subtype: Single Family Residence
Materials
- Block, Concrete, Stucco, Wood Frame (FSC Certified)
- Foundation: Block, Slab
- Roof: Metal
Condition
- New construction: No
- Year built: 2021
Utilities & green energy
- Sewer: Public Sewer
- Water: Public
- Utilities for property: Cable Available, Cable Connected, Electricity Available, Electricity Connected, Public, Sewer Available, Sewer Connected, Water Available, Water Connected
Community & HOA
Community
- Features: Clubhouse, Fitness Center, Gated Community - Guard, Playground, Pool, Sidewalks
- Pet fee: $0 monthly
- Subdivision: STONEYBROOK SOUTH NORTH PRCL PH 5
HOA
- Has HOA: Yes
- Services included: 24-Hour Guard, Cable TV, Community Pool, Internet, Trash
- HOA fee: $595 monthly
- HOA name: ICon Management
- Second HOA name: Champions Gate Master Association
Location
- Region: Davenport
Financial & listing details
- Price per square foot: $159/sqft
- Annual tax amount: $10,133
- Date on market: 6/5/2026
- Cumulative days on market: 94 days
- Ownership: Fee Simple
- Total actual rent: 0
- Electric utility on property: Yes
- Road surface type: Asphalt, Paved
Estimated market value
$611,800
$581,000 - $642,000
$4,038/mo
Price history
| Date | Event | Price |
|---|---|---|
| 8/22/2026 | Price change | $639,000-3%$159/sqft |
Source:  Stellar MLS #O6413273 Report a problem Stellar MLS #O6413273 Report a problem | ||
| 6/6/2026 | Listed for sale | $659,000$164/sqft |
Source: Stellar MLS #O6413273 Report a problem | ||
Public tax history
Tax history is unavailable.
Monthly payment
Est. payment
Payment breakdown
Explore the cost of this home by adjusting the details. Changes won't be saved.Climate risks
Neighborhood: 33896
- $659,0009 bd5 ba4.3k sqft1225 Challenge Dr, Davenport, FL 33896For Sale

- $650,0007 bd6 ba3.8k sqft1257 Challenger Ave, Davenport, FL 33897Sold
- $3,4624 bd3 ba1.9k sqft1248 Challenge Dr #ID1359580P, Davenport, FL 33896For Rent
- $4,8405 bd4 ba2.1k sqft1264 Challenge Dr #ID1379445P, Davenport, FL 33896For Rent
Similar homes
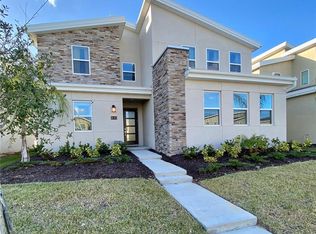
- $634,9007 bd6 ba3.8k sqft830 DROP SHOT DRIVE, DAVENPORT, FL 33896For Sale
 MLS ID #O6342105, Gipskra Petitfour, GIPSTAR REALTY LLC. Stellar MLS
 - $648,0008 bd5 ba3.9k sqft1575 PLUNKER DRIVE, DAVENPORT, FL 33896For Sale
 MLS ID #O6399707, Dennesha Leachman, GLOBAL SAPPHIRE REALTY LLC. Stellar MLS
 - $749,0008 bd5 ba4.3k sqft1265 CHALLENGE DRIVE, DAVENPORT, FL 33896For Sale
 MLS ID #O6380775, Jie Liu, FLORIDA REALTY INVESTMENTS. Stellar MLS
 - $599,0005 bd5 ba3k sqft700 WHISTLING STRAITS BOULEVARD, DAVENPORT, FL 33896For Sale
 MLS ID #O6431609, Ping Song, SUNSHINE GROUP USA, INC. Stellar MLS
 - $699,0008 bd6 ba3.9k sqft9004 HAZARD STREET, DAVENPORT, FL 33896For SaleMLS ID #O6432068, Lucia Wu, GOLDEN SUN REALTY INC. Stellar MLS
- $515,0006 bd6 ba3k sqft1477 ROLLING FAIRWAY DRIVE, DAVENPORT, FL 33896For SaleMLS ID #O6435801, Murdock Munroe, ESMERALDI GROUP LLC. Stellar MLS
- $469,9004 bd3 ba2.3k sqft8946 FLUFFY LIE COURT, DAVENPORT, FL 33896For SaleMLS ID #O6436282, Victor Alvarado, ALLIANCE REALTY AGENCY, INC. Stellar MLS
- $559,0005 bd5 ba3k sqft651 DROP SHOT DRIVE, DAVENPORT, FL 33896For SaleMLS ID #G5104948, Holly Hernandez, REAL BROKER, LLC. Stellar MLS
- $499,0006 bd5 ba2.5k sqft143 E WINDSOR PLACE, DAVENPORT, FL 33896For SaleMLS ID #O6429650, Charli Zambrano Alvarez, NORTHGROUP REAL ESTATE, INC. Stellar MLS
- $479,0004 bd2 ba2.2k sqft1424 CLUBMAN DRIVE, DAVENPORT, FL 33896For SaleMLS ID #S5145294, Roque Acevedo, ONE TEAM REALTY. Stellar MLS
- $680,0006 bd5 ba3.6k sqft4353 ACORN COURT, DAVENPORT, FL 33837For SaleMLS ID #O6414769, Volnei Rodrigues, SANMO REALTY, INC. Stellar MLS
- $540,0005 bd4 ba2.1k sqft8955 CABOT CLIFFS DRIVE, DAVENPORT, FL 33896New ConstructionMLS ID #O6415509, Ludy Moreno, BELHOUSE REAL ESTATE, LLC. Stellar MLS
- $799,00010 bd8 ba4.3k sqft3012 MAHALO DRIVE, DAVENPORT, FL 33897For SaleMLS ID #O6438462, He Gao, U S GLORY REALTY. Stellar MLS
- $669,9006 bd5 ba3.8k sqft2572 CAMDEN PARK CIRCLE, DAVENPORT, FL 33837For SaleMLS ID #S5149418, Natalie Pacienza, LA ROSA REALTY LLC. Stellar MLS
- $599,9007 bd6 ba3.1k sqft5565 MISTY OAK CIRCLE, DAVENPORT, FL 33837For SaleMLS ID #S5141444, Kevin Gendreau, REAL BROKER, LLC. Stellar MLS
- $699,0006 bd4 ba2.8k sqft7772 BASNETT CIRCLE, KISSIMMEE, FL 34747For SaleMLS ID #O6435446, Renata Mello Rodriguez Costa, WRA BUSINESS & REAL ESTATE. Stellar MLS
- $699,9007 bd6 ba3.3k sqft2112 MOROCCO WAY, KISSIMMEE, FL 34747For SaleMLS ID #S5147600, Felix Rentas, RENTAS REALTY GROUP LLC. Stellar MLS
- $725,0006 bd4 ba3.4k sqft5426 OAKGRAIN COURT, DAVENPORT, FL 33837For SaleMLS ID #S5144476, Lucy Reyes, LA ROSA REALTY KISSIMMEE. Stellar MLS
- $421,5005 bd4 ba2.3k sqftChampions Gate, Davenport, FL 33896For Sale
 MLS ID #A12052819, Julio Cardoso, Elite Capital Realty Inc. MIAMI
 - $705,0009 bd7 ba4.3k sqft1754 CARIBBEAN VIEW TERRACE, KISSIMMEE, FL 34747For SaleMLS ID #S5152046, Sam Li, GOLDEN SUN REALTY INC. Stellar MLS
