EASY OWNER SELLER FINANCING AVAILABLE AT 4.5% WITH 100K DOWN PAYMENT! This is your chance to own the best-priced 7-bedroom, 6-bathroom vacation home in Champions Gate, just minutes from Disney, Universal Studios, and SeaWorld. Fully furnished and turnkey ready, this stunning property sleeps up to 18 guests and offers an unbelievable opportunity to start your investment portfolio or add a cash cow to it! Designed for relaxation and entertainment, the home features a private heated pool and spa, themed rooms, a game room, and a fully equipped modern kitchen. The resort boasts world-class amenities, including lazy rivers, water slides, pools, restaurants, sports courts, and a water park, making it an attraction in itself. Don’t miss this incredible deal! The current listing price makes this home the best value in the area, offering both immediate rental income potential and long-term appreciation. Contact us today to schedule a showing—this opportunity won’t last!
Sold for $650,000
$650,000
1257 Challenger Ave, Davenport, FL 33897
7beds
3,850sqft
Single Family Residence
Built in 2021
6,098 Square Feet Lot
$632,600 Zestimate®
$169/sqft
$3,622 Estimated rent
Home value
$632,600
$569,000 - $702,000
$3,622/mo
Zestimate® history
Owner options
List your home for rent
$3,622/mo
Rent Zestimate®
Find your next renter with Zillow Rental Manager. Plus, with online applications, you can quickly screen prospective tenants – for free.
$3,622/mo
Rent Zestimate®
Refinance and save
$4,821/mo
Est. payment
Refinancing to a lower rate could help reduce your monthly payments and save thousands over the life of the loan.
$4,821/mo
Est. payment
Explore your selling options
Work with a Zillow partner agent
Leverage their expertise and Zillow's premium Showcase listings to get your home seen by more buyers.
Get startedList with your own agent
Get your home in front of millions of buyers by listing it on Zillow.
Learn how to do itSell it yourself
Take full control of how buyers see your home on Zillow by listing For Sale by Owner (FSBO).
List your homeWhat's special
Game roomFully equipped modern kitchenThemed rooms
Zillow last checked:
Listing updated:
Listed by:
Lucas Barbosa Santos 352-978-6993,
BRAZA HOMES 352-978-6993
Bought with:
Non-Member Agent
STELLAR NON-MEMBER OFFICE
Source: Stellar MLS,MLS#: G5091756 Originating MLS: Lake and Sumter
Originating MLS: Lake and Sumter
Facts & features
Interior
Bedrooms & bathrooms
- Bedrooms: 7
- Bathrooms: 6
- Full bathrooms: 6
Rooms
- Room types: Bonus Room, Family Room, Dining Room, Great Room, Utility Room, Loft, Storage Rooms
Primary bedroom
- Features: En Suite Bathroom, Built-in Closet
- Level: Second
Other
- Features: En Suite Bathroom, Built-in Closet
- Level: Second
Bedroom 1
- Features: Other, No Closet
- Level: First
Bedroom 2
- Features: En Suite Bathroom, Built-in Closet
- Level: Second
Bedroom 3
- Features: Jack & Jill Bathroom, Built-in Closet
- Level: Second
Bedroom 4
- Features: Built-in Closet
- Level: Second
Bedroom 5
- Features: Ceiling Fan(s), Built-in Closet
- Level: Second
Primary bathroom
- Features: Tub with Separate Shower Stall
- Level: Second
Bathroom 5
- Features: Shower No Tub
- Level: First
Dining room
- Level: First
Foyer
- Level: First
Game room
- Level: Second
Great room
- Level: First
Kitchen
- Level: First
Laundry
- Level: First
Heating
- Electric
Cooling
- Central Air
Appliances
- Included: Convection Oven, Cooktop, Dishwasher, Disposal, Dryer, Exhaust Fan, Microwave, Refrigerator, Washer
- Laundry: Corridor Access, Inside, Laundry Room
Features
- Ceiling Fan(s), Eating Space In Kitchen, Kitchen/Family Room Combo, L Dining, Living Room/Dining Room Combo, Open Floorplan, PrimaryBedroom Upstairs, Solid Surface Counters, Stone Counters, Thermostat
- Flooring: Carpet, Porcelain Tile
- Doors: Outdoor Grill, Sliding Doors
- Windows: Blinds, Drapes, Rods, Shades, Window Treatments
- Has fireplace: No
- Furnished: Yes
Interior area
- Total structure area: 4,189
- Total interior livable area: 3,850 sqft
Property
Parking
- Parking features: Common, Garage Door Opener, Guest, On Street, Open
- Has uncovered spaces: Yes
Features
- Levels: Two
- Stories: 2
- Patio & porch: Deck, Patio, Screened
- Exterior features: Lighting, Outdoor Grill, Sidewalk, Sprinkler Metered
- Has private pool: Yes
- Pool features: Child Safety Fence, Deck, Heated, In Ground, Lighting, Outside Bath Access, Screen Enclosure
- Has spa: Yes
- Spa features: Heated, In Ground
Lot
- Size: 6,098 Square Feet
- Dimensions: .1377 Acres / 6000 sf
- Features: Landscaped, Near Golf Course, Near Public Transit, Sidewalk
Details
- Parcel number: 302527509300010190
- Zoning: RESI
- Special conditions: None
Construction
Type & style
- Home type: SingleFamily
- Property subtype: Single Family Residence
Materials
- Block, Stucco
- Foundation: Slab
- Roof: Shingle
Condition
- New construction: No
- Year built: 2021
Utilities & green energy
- Sewer: Public Sewer
- Water: Public
- Utilities for property: Cable Available, Cable Connected, Electricity Available, Electricity Connected, Public, Sewer Available, Sewer Connected, Street Lights, Water Available, Water Connected
Community & HOA
Community
- Features: Clubhouse, Fitness Center, Golf Carts OK, Golf, Playground, Pool, Sidewalks, Tennis Court(s), Wheelchair Access
- Security: Smoke Detector(s)
- Pet fee: $0 monthly
- Subdivision: STONEYBROOK SOUTH NORTH PCL-PH
HOA
- Has HOA: Yes
- Amenities included: Clubhouse, Fitness Center, Gated, Golf Course, Handicap Modified, Maintenance, Pool, Security, Spa/Hot Tub, Tennis Court(s), Trail(s), Wheelchair Access
- Services included: Community Pool, Manager, Pool Maintenance, Private Road, Recreational Facilities, Security
- HOA fee: $562 monthly
- HOA name: The Retreat - Icon Management/ Nina Morales
- HOA phone: 407-502-2800
- Second HOA name: Champions Gate Master Assoc. Inc.
- Second HOA phone: 941-747-7261
Location
- Region: Davenport
Financial & listing details
- Price per square foot: $169/sqft
- Tax assessed value: $538,900
- Annual tax amount: $9,480
- Date on market: 1/21/2025
- Cumulative days on market: 185 days
- Listing terms: Assumable,Cash,Conventional,FHA,Other,Owner May Carry,Private Financing Available,Special Funding,VA Loan
- Ownership: Fee Simple
- Total actual rent: 0
- Electric utility on property: Yes
- Road surface type: Asphalt, Paved
Price history
| Date | Event | Price |
|---|---|---|
| 9/16/2025 | Sold | $650,000-2.4%$169/sqft |
Source:  Stellar MLS #G5091756 Report a problem Stellar MLS #G5091756 Report a problem | ||
| 8/21/2025 | Pending sale | $666,000$173/sqft |
Source: Stellar MLS #G5091756 Report a problem | ||
| 7/4/2025 | Price change | $666,000+0.3%$173/sqft |
Source: Stellar MLS #G5091756 Report a problem | ||
| 7/1/2025 | Price change | $664,000-0.2%$172/sqft |
Source: Stellar MLS #G5091756 Report a problem | ||
| 6/4/2025 | Price change | $664,999-1.5%$173/sqft |
Source: Stellar MLS #G5091756 Report a problem | ||
| 5/13/2025 | Listed for sale | $674,9990%$175/sqft |
Source: Stellar MLS #G5091756 Report a problem | ||
| 4/17/2025 | Listing removed | $675,000$175/sqft |
Source: Stellar MLS #G5091756 Report a problem | ||
| 3/4/2025 | Price change | $675,000-0.7%$175/sqft |
Source: Stellar MLS #G5091756 Report a problem | ||
| 1/22/2025 | Listed for sale | $680,000-11.6%$177/sqft |
Source: Stellar MLS #G5091756 Report a problem | ||
| 8/10/2024 | Listing removed | $769,000$200/sqft |
Source: My State MLS #11213676 Report a problem | ||
| 4/8/2024 | Price change | $769,000-6.8%$200/sqft |
Source: Stellar MLS #S5092682 Report a problem | ||
| 10/6/2023 | Listed for sale | $824,990-1.7%$214/sqft |
Source: Stellar MLS #S5092682 Report a problem | ||
| 8/22/2023 | Listing removed | -- |
Source: Stellar MLS #T3433400 Report a problem | ||
| 3/28/2023 | Price change | $839,000+6.3%$218/sqft |
Source: Stellar MLS #T3433400 Report a problem | ||
| 3/14/2023 | Listed for sale | $789,000+55.1%$205/sqft |
Source: Stellar MLS #T3433400 Report a problem | ||
| 6/28/2021 | Sold | $508,600$132/sqft |
Source: Public Record Report a problem | ||
Public tax history
| Year | Property taxes | Tax assessment |
|---|---|---|
| 2025 | $9,862 -3.9% | $538,900 -12.9% |
| 2024 | $10,267 +8.3% | $618,900 +12.7% |
| 2023 | $9,480 +11.5% | $549,100 +24.2% |
| 2022 | $8,502 +192.7% | $442,200 +1005.5% |
| 2021 | $2,904 +399.8% | $40,000 |
| 2020 | $581 | $40,000 |
Find assessor info on the county website
Neighborhood: 33897
Nearby homes
- $749,0008 bd5 ba4.3k sqft1265 Challenger Dr, Davenport, FL 33896For Sale

- $659,0007 bd5 ba4k sqft1241 Challenge Dr, Davenport, FL 33896For Sale
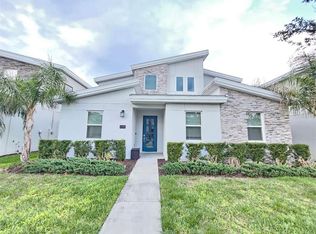
- $3,8105 bd4 ba2.1k sqft1264 Challenge Dr #ID1379445P, Davenport, FL 33896For Rent
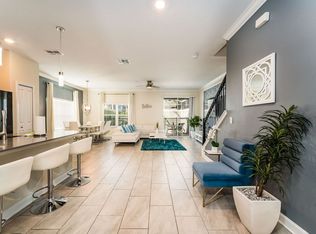
- $709,1008 bd5 ba4.3k sqft1194 Drop Ln, Davenport, FL 33896Off Market
- $760,0008 bd5 ba4.3k sqft1190 Drop Ln, Davenport, FL 33896Sold
- $651,3006 bd5 ba3.8k sqft1198 Drop Ln, Davenport, FL 33896Off Market
- $621,4006 bd6 ba3.8k sqft1184 Drop Ln, Davenport, FL 33896Off Market
- $3,0324 bd3 ba1.9k sqft1248 Challenge Dr #ID1359580P, Davenport, FL 33896For Rent
Nearby schools
GreatSchools rating
- 5/10Westside K-8 SchoolGrades: PK-8Distance: 3 mi
- 5/10Celebration High SchoolGrades: 9-12Distance: 5.2 mi
Get a cash offer in 3 minutes
Find out how much your home could sell for in as little as 3 minutes with a no-obligation cash offer.
Estimated market value
$632,600
Get a cash offer in 3 minutes
Find out how much your home could sell for in as little as 3 minutes with a no-obligation cash offer.
Estimated market value
$632,600
- Florida
- Osceola County
- Davenport
- 33897
- 1257 Challenger Ave
Nearby cities
Nearby neighborhoods
Nearby zip codes
Other Davenport Topics
