Stunning 6 bedroom, 6 bath, 3,063 sq ft turnkey vacation home in The Retreat at Champions Gate, just minutes from the top Orlando attractions. The home is fully remodeled, with new carpet and painted, and is move-in ready and fully furnished. The Retreat at Champions Gate offers resort-style amenities, including Oasis clubhouse, water park with lazy river, slides, splash pad, swim-up bar, waterfalls, beach area, spa, tiki bar, fitness center, movie theater, game room, and private cabanas. Its prime location near shopping, dining, golf, and Orlando theme parks maximizes convenience and rental appeal. Professionally maintained and fully turnkey, this vacation rental-ready home is perfect for buyers seeking Disney-area rental income, luxury group retreats, or a fully furnished second home. Designed for both personal use and short-term rental success. Come see it.
For sale
$515,000
1477 ROLLING FAIRWAY DRIVE, DAVENPORT, FL 33896
6beds
3,063sqft
Single Family Residence
Built in 2015
6,098 Square Feet Lot
$495,600 Zestimate®
$168/sqft
$464/mo HOA
What's special
Fully furnishedFully remodeledNew carpet
- 2 days |
- 206 |
- 21 |
Likely to sell faster than
Zillow last checked:
Listing updated:
Listed by:
Murdock Munroe 407-430-2111,
ESMERALDI GROUP LLC 407-430-2111
Source: Stellar MLS,MLS#: O6435801 Originating MLS: Orlando Regional
Originating MLS: Orlando Regional
Facts & features
Interior
Bedrooms & bathrooms
- Bedrooms: 6
- Bathrooms: 6
- Full bathrooms: 6
Rooms
- Room types: Utility Room
Other
- Features: Walk-In Closet(s)
- Level: Second
- Area: 221 Square Feet
- Dimensions: 13x17
Other
- Features: Walk-In Closet(s)
- Level: First
- Area: 154 Square Feet
- Dimensions: 11x14
Dining room
- Level: First
- Area: 208 Square Feet
- Dimensions: 13x16
Kitchen
- Level: First
- Area: 176 Square Feet
- Dimensions: 11x16
Living room
- Level: First
- Area: 260 Square Feet
- Dimensions: 13x20
Heating
- Electric, Natural Gas
Cooling
- Central Air
Appliances
- Included: Dishwasher, Disposal, Gas Water Heater, Microwave, Range, Refrigerator
- Laundry: Inside
Features
- Ceiling Fan(s), Thermostat, Walk-In Closet(s)
- Flooring: Carpet, Ceramic Tile
- Doors: French Doors
- Has fireplace: No
- Furnished: Yes
Interior area
- Total structure area: 3,885
- Total interior livable area: 3,063 sqft
Video & virtual tour
Property
Parking
- Total spaces: 2
- Parking features: Garage - Attached
- Attached garage spaces: 2
Features
- Levels: Two
- Stories: 2
- Exterior features: Irrigation System, Sidewalk
- Has private pool: Yes
- Pool features: In Ground
- Has spa: Yes
- Spa features: In Ground
Lot
- Size: 6,098 Square Feet
Details
- Parcel number: 312527512400010770
- Zoning: X
- Special conditions: None
Construction
Type & style
- Home type: SingleFamily
- Property subtype: Single Family Residence
Materials
- Stucco, Wood Frame (FSC Certified)
- Foundation: Slab
- Roof: Tile
Condition
- New construction: No
- Year built: 2015
Utilities & green energy
- Sewer: Public Sewer
- Water: Public
- Utilities for property: Cable Connected, Electricity Connected, Natural Gas Connected, Phone Available, Sewer Connected
Community & HOA
Community
- Pet fee: $0 monthly
- Subdivision: STONEYBROOK SOUTH PH G-1
HOA
- Has HOA: Yes
- HOA fee: $464 monthly
- HOA name: Scarlet Caamano
- HOA phone: 941-747-7261
- Second HOA name: ChampionsGate Master
Location
- Region: Davenport
Financial & listing details
- Price per square foot: $168/sqft
- Tax assessed value: $520,300
- Annual tax amount: $9,600
- Date on market: 8/22/2026
- Cumulative days on market: 3 days
- Ownership: Fee Simple
- Total actual rent: 0
- Electric utility on property: Yes
- Road surface type: Asphalt
Estimated market value
$495,600
$471,000 - $520,000
$4,413/mo
Price history
| Date | Event | Price |
|---|---|---|
| 8/22/2026 | Listed for sale | $515,000+8.4%$168/sqft |
Source:  Stellar MLS #O6435801 Report a problem Stellar MLS #O6435801 Report a problem | ||
| 4/6/2015 | Sold | $475,000$155/sqft |
Source: Public Record Report a problem | ||
Public tax history
| Year | Property taxes | Tax assessment |
|---|---|---|
| 2025 | $9,600 +1.4% | $520,300 -8.5% |
| 2024 | $9,470 +3.6% | $568,800 +1.7% |
| 2023 | $9,137 +10.3% | $559,400 +18.5% |
| 2022 | $8,282 +10.7% | $472,200 +33% |
| 2021 | $7,479 -2.2% | $355,000 -2.2% |
| 2020 | $7,646 +1% | $363,100 +3.6% |
| 2019 | $7,571 | $350,500 -1.3% |
| 2018 | $7,571 -4.1% | $355,100 -2.7% |
| 2017 | $7,897 -3.4% | $364,900 +4.1% |
| 2016 | $8,176 +2.2% | $350,600 +873.9% |
| 2015 | $7,997 +159.8% | $36,000 +313.8% |
| 2014 | $3,078 | $8,700 |
Find assessor info on the county website
Monthly payment
Est. payment
Payment breakdown
Explore the cost of this home by adjusting the details. Changes won't be saved.Climate risks
Neighborhood: 33896
Nearby schools
GreatSchools rating
- 5/10Westside K-8 SchoolGrades: PK-8Distance: 3.8 mi
- 4/10Poinciana High SchoolGrades: 9-12Distance: 10.3 mi
- $615,2006 bd6 ba3k sqft1477 Rolling Fairway Dr, Champions Gate, FL 33896Off Market
- $654,9008 bd5 ba3.9k sqft1479 Rolling Fairway Dr, Davenport, FL 33896Off Market

- $537,5005 bd4 ba2.7k sqft1475 Rolling Fairway Dr, Champions Gate, FL 33896Off Market
- $539,0005 bd5 ba2.8k sqft1475 Rolling Fairway Dr, Davenport, FL 33896Off Market

- $683,6009 bd5 ba3.9k sqft1481 Rolling Fairway Dr, Davenport, FL 33896Off Market
- $537,5005 bd4 ba2.7k sqft1473 Rolling Fairway Dr, Champions Gate, FL 33896Off Market
- $655,8008 bd5 ba3.9k sqft1481 Rolling Fairway Dr, Champions Gate, FL 33896Off Market
- $676,6008 bd5 ba3.9k sqft1473 Rolling Fairway Dr, Davenport, FL 33896Off Market
A local agent can set up tours, give advice and negotiate with sellers.
Similar homes
- $559,0005 bd5 ba3k sqft651 DROP SHOT DRIVE, DAVENPORT, FL 33896For Sale
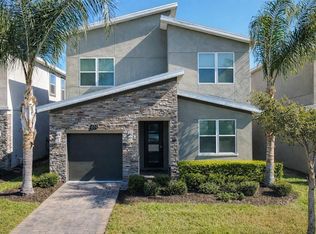
 MLS ID #G5104948, Holly Hernandez, REAL BROKER, LLC. Stellar MLS
 - $460,0005 bd3 ba2.3k sqft254 GLENEAGLES DRIVE, DAVENPORT, FL 33897For Sale
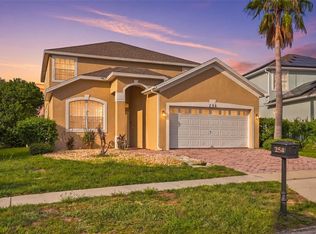 MLS ID #O6433210, Rodrigo Marsal, LIFESTYLE INTERNATIONAL REALTY. Stellar MLS
 - $509,0006 bd4 ba3k sqft5294 WILDWOOD WAY, DAVENPORT, FL 33837For Sale
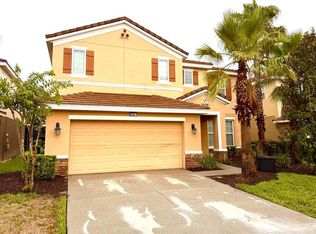 MLS ID #GC541695, Tony Shi, YORK MILLS REALTY LLC. Stellar MLS
 - $510,0006 bd6 ba3.2k sqft5231 WILDWOOD WAY, DAVENPORT, FL 33837For Sale
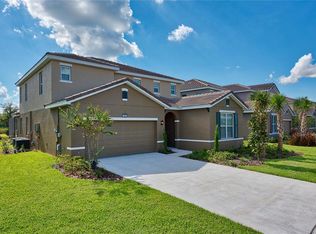 MLS ID #S5149755, Imran Mohamed, IM GLOBAL REALTY LLC. Stellar MLS
 - $520,0006 bd5 ba2.9k sqft5299 WILDWOOD WAY, DAVENPORT, FL 33837For SaleMLS ID #O6364643, Tania Abreu, CHARLES RUTENBERG REALTY ORLANDO. Stellar MLS
- $639,0007 bd5 ba4k sqft1241 CHALLENGE DRIVE, DAVENPORT, FL 33896For SaleMLS ID #O6413273, Jie Liu, FLORIDA REALTY INVESTMENTS. Stellar MLS
- $634,9007 bd6 ba3.8k sqft830 DROP SHOT DRIVE, DAVENPORT, FL 33896For SaleMLS ID #O6342105, Gipskra Petitfour, GIPSTAR REALTY LLC. Stellar MLS
- $545,0007 bd6 ba3.6k sqft6049 BROAD OAK DRIVE, DAVENPORT, FL 33837For SaleMLS ID #S5143390, Ana Castillo, PREMIUM PROPERTIES R.E SERVICE. Stellar MLS
- $510,0006 bd5 ba3.1k sqft1921 NICE COURT, KISSIMMEE, FL 34747For SaleMLS ID #S5138553, Gabriel Silva Andrada, FLORIDA SPIRIT HOMES. Stellar MLS
- $515,0004 bd4 ba2.5k sqft1718 CARIBBEAN VIEW TERRACE, KISSIMMEE, FL 34747For SaleMLS ID #O6399527, Valdeci Da Silva PLLC, CELEBRITY GLOBAL REALTY LLC. Stellar MLS
- $549,9896 bd6 ba2.7k sqft232 RUBINO DRIVE, DAVENPORT, FL 33837For SaleMLS ID #O6403178, Julio Lopez, JCL REALTY INC. Stellar MLS
- $400,0004 bd3 ba1.9k sqft9055 DOGLEG DRIVE, DAVENPORT, FL 33896For SaleMLS ID #S5149751, Constantino Trimarchi, TRIMARCHI REALTY CORP. Stellar MLS
- $421,5005 bd4 ba2.3k sqftChampions Gate, Davenport, FL 33896For Sale
 MLS ID #A12052819, Julio Cardoso, Elite Capital Realty Inc. MIAMI
 - $520,0006 bd5 ba3.2k sqft8860 CANDY PALM ROAD, KISSIMMEE, FL 34747For SaleMLS ID #S5114396, Kenny Medina, LPT REALTY, LLC. Stellar MLS
- $545,0005 bd5 ba3k sqft8894 CANDY PALM ROAD, KISSIMMEE, FL 34747For SaleMLS ID #O6316693, Adrian Antunes, Sr, GLASSTONE GROUP INC. Stellar MLS
- $490,0005 bd5 ba2.2k sqft197 JETTY WAY, DAVENPORT, FL 33897For SaleMLS ID #O6425220, Mulcy Tenorio, FLORIDA CONNEXION PROPERTIES. Stellar MLS
- $405,0004 bd3 ba1.9k sqft1144 CHALLENGE DRIVE, DAVENPORT, FL 33896For SaleMLS ID #O6255955, Shiqing Lin, ARION REALTY. Stellar MLS
- $415,0005 bd3 ba2.2k sqft1336 CASTERTON CIRCLE, DAVENPORT, FL 33897For SaleMLS ID #P4938787, Rosalia Abreu, ALLSTATE REALTY SERVICES. Stellar MLS
- $499,0004 bd3 ba2.6k sqft2093 LAKE SIDE AVENUE, DAVENPORT, FL 33837For SaleMLS ID #O6430364, Jie Liu, FLORIDA REALTY INVESTMENTS. Stellar MLS
- $440,0005 bd4 ba2.3k sqft513 BAILEY CIRCLE, DAVENPORT, FL 33897For SaleMLS ID #O6398870, Kenny Medina, LPT REALTY, LLC. Stellar MLS
