Under contract-accepting backup offers. Welcome to this stunning two-story home where comfort, elegance, and modern design come together beautifully. As you step inside, you’re greeted by bright, open living spaces finished in soft neutral tones, thoughtfully selected to complement any style of décor and create a warm, inviting atmosphere. The kitchen serves as the heart of the home, featuring stylish tiled flooring that pairs perfectly with the custom cabinetry. A spacious countertop provides both durability and ample room for preparing meals, whether you're cooking for family or entertaining guests. Large windows fill the space with natural light while allowing for excellent airflow, creating a bright and refreshing environment. Just off the kitchen, the dining area is highlighted by a charming five-light chandelier that casts a warm and welcoming glow, perfect for family dinners or hosting friends. The home continues to impress with comfortable, well-lit bedrooms designed for relaxation and style. Soft carpeting adds warmth underfoot, while the thoughtfully designed layouts create peaceful retreats for family members or guests. The primary bathroom offers a luxurious, spa-like experience. It features a built-in soaking tub surrounded by elegant marble, a glass-enclosed shower, and a spacious double-sink vanity. Rich brown cabinetry with sleek silver hardware, paired with modern lighting, adds a refined and contemporary touch. Step outside to your private outdoor oasis. The screened-in pool and patio area provide the perfect place to unwind or entertain. With tiled flooring, comfortable lounge chairs, and a cozy seating area ideal for alfresco dining, this space is designed for relaxation. A sleek metal safety fence surrounds the sparkling pool, while the adjacent spa offers the ultimate place to relax and recharge. Throughout the home, abundant natural light enhances its clean, modern aesthetic, creating a bright and welcoming ambiance. Every detail has been carefully considered to combine comfort, style, and functionality, making this home a true sanctuary for modern living.
Under contract
Price cut: $20K (6/11)
$648,000
1575 PLUNKER DRIVE, DAVENPORT, FL 33896
8beds
3,909sqft
:
Get pre-qualified$4,686/mo
Single Family Residence
Built in 2018
7,841 Square Feet Lot
$623,200 Zestimate®
$166/sqft
$440/mo HOA
What's special
Modern lightingExcellent airflowComfortable well-lit bedroomsSoft carpetingBright open living spacesClean modern aestheticAdjacent spa
- 113 days |
- 89 |
- 2 |
Zillow last checked:
Listing updated:
Listed by:
Dennesha Leachman 321-638-7738,
GLOBAL SAPPHIRE REALTY LLC 321-478-6135,
Rayon Leachman 407-675-8900,
GLOBAL SAPPHIRE REALTY LLC
Source: Stellar MLS,MLS#: O6399707 Originating MLS: Orlando Regional
Originating MLS: Orlando Regional
Facts & features
Interior
Bedrooms & bathrooms
- Bedrooms: 8
- Bathrooms: 5
- Full bathrooms: 5
Primary bedroom
- Features: Storage Closet
- Level: First
Bedroom 2
- Features: Storage Closet
- Level: First
Primary bathroom
- Level: First
Bathroom 2
- Features: Bath w Spa/Hydro Massage Tub
- Level: First
Balcony porch lanai
- Level: First
Dining room
- Level: First
Kitchen
- Features: Granite Counters
- Level: First
Living room
- Level: First
Media room
- Level: Second
Heating
- Central
Cooling
- Central Air
Appliances
- Included: Dishwasher, Dryer, Microwave
- Laundry: Laundry Closet
Features
- In Wall Pest System, Open Floorplan, Solid Wood Cabinets, Walk-In Closet(s)
- Flooring: Carpet, Tile
- Has fireplace: No
Interior area
- Total structure area: 7,840
- Total interior livable area: 3,909 sqft
Video & virtual tour
Property
Parking
- Total spaces: 2
- Parking features: Garage - Attached
- Attached garage spaces: 2
Features
- Levels: Two
- Stories: 2
- Exterior features: Other
- Pool features: In Ground
Lot
- Size: 7,841 Square Feet
Details
- Parcel number: 312527512800011240
- Zoning: PUD
- Special conditions: None
Construction
Type & style
- Home type: SingleFamily
- Property subtype: Single Family Residence
Materials
- Block, Stucco
- Foundation: Concrete Perimeter
- Roof: Tile
Condition
- New construction: No
- Year built: 2018
Utilities & green energy
- Sewer: Public Sewer
- Water: Public
- Utilities for property: BB/HS Internet Available, Cable Connected, Electricity Available, Street Lights, Water Available
Community & HOA
Community
- Pet fee: $0 monthly
- Subdivision: STONEYBROOK SOUTH PH J-2 & J-3
HOA
- Has HOA: Yes
- HOA fee: $440 monthly
- HOA name: Nina Morales
- Second HOA name: True Club Management
Location
- Region: Davenport
Financial & listing details
- Price per square foot: $166/sqft
- Tax assessed value: $624,300
- Annual tax amount: $11,045
- Date on market: 4/16/2026
- Cumulative days on market: 88 days
- Listing terms: Cash,Conventional,FHA,VA Loan
- Ownership: Fee Simple
- Total actual rent: 0
- Electric utility on property: Yes
- Road surface type: Asphalt
Estimated market value
$623,200
$592,000 - $654,000
$5,647/mo
Price history
| Date | Event | Price |
|---|---|---|
| 7/10/2026 | Contingent | $648,000$166/sqft |
Source:  Stellar MLS #O6399707 Report a problem Stellar MLS #O6399707 Report a problem | ||
| 6/11/2026 | Price change | $648,000-3%$166/sqft |
Source: Stellar MLS #O6399707 Report a problem | ||
| 5/11/2026 | Price change | $668,000-4.3%$171/sqft |
Source: Stellar MLS #O6399707 Report a problem | ||
| 4/16/2026 | Listed for sale | $698,000$179/sqft |
Source: Stellar MLS #O6399707 Report a problem | ||
| 2/1/2026 | Listing removed | $698,000$179/sqft |
Source: Stellar MLS #O6308449 Report a problem | ||
| 6/12/2025 | Listed for sale | $698,000-9.1%$179/sqft |
Source: Stellar MLS #O6308449 Report a problem | ||
| 8/23/2024 | Listing removed | -- |
Source: Stellar MLS #O6136369 Report a problem | ||
| 3/12/2024 | Listing removed | -- |
Source: Stellar MLS #O6137771 Report a problem | ||
| 2/13/2024 | Price change | $3,799-19.2%$1/sqft |
Source: Stellar MLS #O6137771 Report a problem | ||
| 10/16/2023 | Price change | $768,000-3.9%$196/sqft |
Source: Stellar MLS #O6136369 Report a problem | ||
| 9/3/2023 | Listed for rent | $4,700$1/sqft |
Source: Stellar MLS #O6137771 Report a problem | ||
| 8/23/2023 | Listed for sale | $799,000+52.3%$204/sqft |
Source: Stellar MLS #O6136369 Report a problem | ||
| 5/9/2018 | Sold | $524,700$134/sqft |
Source: Public Record Report a problem | ||
Public tax history
| Year | Property taxes | Tax assessment |
|---|---|---|
| 2025 | $11,045 +0.9% | $624,300 -8.8% |
| 2024 | $10,943 +3.9% | $684,700 +2% |
| 2023 | $10,530 +10.5% | $671,600 +17.7% |
| 2022 | $9,530 +11.2% | $570,500 +32.4% |
| 2021 | $8,569 -2.3% | $430,800 -2.2% |
| 2020 | $8,770 -1.6% | $440,500 -0.2% |
| 2019 | $8,915 | $441,500 +951.2% |
| 2018 | $8,915 +183.2% | $42,000 +11.1% |
| 2017 | $3,148 +17.9% | $37,800 +278% |
| 2016 | $2,672 | $10,000 |
Find assessor info on the county website
Monthly payment
Est. payment
Payment breakdown
Explore the cost of this home by adjusting the details. Changes won't be saved.Climate risks
Neighborhood: 33896
Nearby schools
GreatSchools rating
- 5/10Westside K-8 SchoolGrades: PK-8Distance: 4 mi
- 4/10Poinciana High SchoolGrades: 9-12Distance: 9.6 mi
- $674,4008 bd5 ba3.8k sqft1577 Plunker Dr, Davenport, FL 33896Off Market

- $418,4005 bd4 ba2k sqft1573 Plunker Dr, Davenport, FL 33896Off Market
- $700,0008 bd5 ba3.9k sqft1580 Sandbagger Dr, Davenport, FL 33896Sold

- $345,0004 bd3 ba1.9k sqft1571 Plunker Dr, Davenport, FL 33896For Sale

- $705,0008 bd5 ba3.9k sqft1584 Sandbagger Dr, Davenport, FL 33896For Sale
- $369,9904 bd3 ba1.9k sqft1569 Plunker Dr, Davenport, FL 33896For Sale
- $418,3005 bd4 ba2k sqft1574 Sandbagger Dr, Davenport, FL 33896Off Market
- $641,5008 bd5 ba3.9k sqft1586 Sandbagger Dr, Davenport, FL 33896Off Market
A local agent can set up tours, give advice and negotiate with sellers.
A local lender can help you make sure your offer is ready when you are.
Similar homes
- $639,9509 bd5 ba3.9k sqft1537 MULLIGAN BOULEVARD, DAVENPORT, FL 33896For Sale
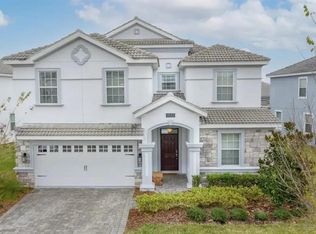
 MLS ID #S5135037, Andrew Sweetenham, SELECT PREMIER REALTY. Stellar MLS
 - $673,5008 bd5 ba3.9k sqft9050 STINGER DRIVE, DAVENPORT, FL 33896For Sale
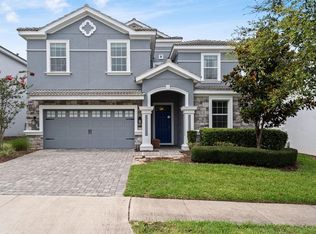 MLS ID #O6396888, Matt Dixon, COMPASS FLORIDA LLC. Stellar MLS
 - $689,0009 bd5 ba4.3k sqft1225 CHALLENGE DRIVE, DAVENPORT, FL 33896For Sale
 MLS ID #TB8486873, Lei Cheng, SERVICE NEAR REALTY. Stellar MLS
 - $684,9008 bd5 ba3.9k sqft1455 BELLE TERRE ROAD, DAVENPORT, FL 33896For Sale
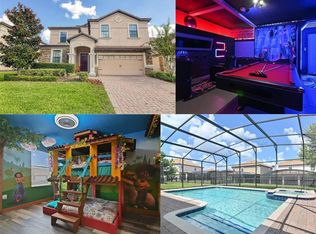 MLS ID #O6398309, Brandon Ramirez, REAL BROKER, LLC. Stellar MLS
 - $650,0006 bd6 ba3.4k sqft9027 SHADOW MOUNTAIN STREET, DAVENPORT, FL 33896For SaleMLS ID #O6394095, Melanie Johnston, CALL IT CLOSED INTL REALTY. Stellar MLS
- $664,9006 bd6 ba3.3k sqft8847 INTERLOCKING COURT, DAVENPORT, FL 33896For SaleMLS ID #O6384488, Daniel Baird, BAIRD REALTY, LLC. Stellar MLS
- $707,0008 bd5 ba3.9k sqft1551 OBSERVER LANE, DAVENPORT, FL 33896For SaleMLS ID #O6289980, Dennesha Leachman, GLOBAL SAPPHIRE REALTY LLC. Stellar MLS
- $655,0007 bd6 ba3.3k sqft913 OCEAN COURSE AVENUE, DAVENPORT, FL 33896For SaleMLS ID #O6402821, Jagdeep Dhamrait, REMAX SUNSTATE REALTY. Stellar MLS
- $739,0008 bd5 ba3.9k sqft1453 BELLE TERRE ROAD, DAVENPORT, FL 33896For SaleMLS ID #O6340743, Steven Koleno, BEYCOME OF FLORIDA LLC. Stellar MLS
- $560,0006 bd6 ba3.3k sqft9045 HAZARD STREET, DAVENPORT, FL 33896For SaleMLS ID #TB8520326, Amy Schwartz, OAKSTRAND REALTY. Stellar MLS
- $539,0005 bd6 ba3k sqft1555 FLANGE DRIVE, DAVENPORT, FL 33896For SaleMLS ID #O6291777, Yukey Hoo, U KEY REALTY. Stellar MLS
- $535,0005 bd5 ba2.8k sqft9023 SHADOW MOUNTAIN STREET, DAVENPORT, FL 33896For SaleMLS ID #O6389397, Eveli Golden, EXP REALTY LLC. Stellar MLS
- $745,0008 bd5 ba4.3k sqft9262 SOMMERSET HILLS DRIVE, DAVENPORT, FL 33896For SaleMLS ID #O6365351, Susan Benante, LLC, FATHOM REALTY FL LLC. Stellar MLS
- $710,0006 bd6 ba3.3k sqft8836 CRUDEN BAY COURT, DAVENPORT, FL 33896For SaleMLS ID #O6382738, Monica Gallo, MS LAND & BUILDING LLC. Stellar MLS
- $649,0007 bd5 ba3.6k sqft5220 OAKBOURNE AVENUE, DAVENPORT, FL 33837For SaleMLS ID #O6394520, Mauricio Doche, AGENT PLUS REALTY. Stellar MLS
- $660,0007 bd6 ba3.3k sqft1671 KONA LANE, DAVENPORT, FL 33897For SaleMLS ID #O6406813, Tatiana Calegaro, WRA BUSINESS & REAL ESTATE. Stellar MLS
- $548,0005 bd5 ba3k sqft8987 BACKSWING WAY, DAVENPORT, FL 33896For SaleMLS ID #S5154310, Paola Castellano, EXP REALTY LLC. Stellar MLS
- $820,0009 bd5 ba4.3k sqft671 STICKS STREET, DAVENPORT, FL 33896For SaleMLS ID #O6406193, Naiara Alves, MS LAND & BUILDING LLC. Stellar MLS
- $648,0007 bd7 ba3.4k sqft9009 EGRET MILLS TERRACE, KISSIMMEE, FL 34747For SaleMLS ID #O6401913, Dennesha Leachman, GLOBAL SAPPHIRE REALTY LLC. Stellar MLS
- $559,0005 bd5 ba3k sqft651 DROP SHOT DRIVE, DAVENPORT, FL 33896For SaleMLS ID #G5104948, Holly Hernandez, REAL BROKER, LLC. Stellar MLS
