Enjoy this fully furnished 8-bedroom/5-full-bath, nestled in one of the most sought-after gated resort communities in the Orlando area, The Retreat at Champions Gate. This home stands out for its incredibly creative themed bedrooms and professionally designed spaces. Located at the Retreat neighborhood near the Oasis clubhouse, this is the perfect home for homeowners who want to enjoy the Florida lifestyle and for those who seek excellent returns through short-term rental. This home is filled with natural light, offers a primary bedroom on the main level with bathroom that has access to the pool deck. The primary offers stand-up shower with enclosure, separate bathtub and dual vanity. There is a second bedroom with en-suite bathroom on the main level. The kitchen is equipped with granite countertops, bar sitting area, stainless steel appliances such as refrigerator with water dispenser and ice maker, microwave, range and dishwasher. The kitchen is open to the great room with family room and dining room that flows into the oversized lanai and the screen enclosed pool deck. Upstairs, there is a loft with a TV room surrounded by the six bedrooms and the bonus room, that has been converted into a theater room. The garage has been converted into a game room featuring air conditioning.
Sold for $700,000
$700,000
1580 SANDBAGGER DRIVE, CHAMPIONS GATE, FL 33896
8beds
3,909sqft
Single Family Residence
Built in 2018
7,841 Square Feet Lot
$664,100 Zestimate®
$179/sqft
$7,144 Estimated rent
Home value
$664,100
$598,000 - $737,000
$7,144/mo
Zestimate® history
Owner options
List your home for rent
$7,144/mo
Rent Zestimate®
Find your next renter with Zillow Rental Manager. Plus, with online applications, you can quickly screen prospective tenants – for free.
$7,144/mo
Rent Zestimate®
Refinance and save
$5,474/mo
Est. payment
Refinancing to a lower rate could help reduce your monthly payments and save thousands over the life of the loan.
$5,474/mo
Est. payment
Explore your selling options
Work with a Zillow partner agent
Leverage their expertise and Zillow's premium Showcase listings to get your home seen by more buyers.
Get startedList with your own agent
Get your home in front of millions of buyers by listing it on Zillow.
Learn how to do itSell it yourself
Take full control of how buyers see your home on Zillow by listing For Sale by Owner (FSBO).
List your homeWhat's special
Screen enclosed pool deckOversized lanaiThemed bedroomsGranite countertopsTheater roomGame roomTv room
Zillow last checked:
Listing updated:
Listed by:
Beverly Brown 407-973-5777,
PREMIER SOTHEBYS INT'L REALTY 407-480-5014
Bought with:
Wendy Karaffa, 3482947
SIGNATURE COLLECTION REALTY IN
Source: Stellar MLS,MLS#: O6167406 Originating MLS: Orlando Regional
Originating MLS: Orlando Regional
Facts & features
Interior
Bedrooms & bathrooms
- Bedrooms: 8
- Bathrooms: 5
- Full bathrooms: 5
Rooms
- Room types: Bonus Room, Family Room, Media Room
Primary bedroom
- Features: Tub with Separate Shower Stall, Walk-In Closet(s)
- Level: First
- Dimensions: 16x12
Other
- Features: Built-in Closet
- Level: Second
- Dimensions: 12x12
Bedroom 3
- Features: Built-in Closet
- Level: Second
- Dimensions: 11x13
Bedroom 4
- Features: Built-in Closet
- Level: Second
- Dimensions: 11x13
Bedroom 5
- Features: Built-in Closet
- Level: Second
- Dimensions: 12x12
Great room
- Level: Second
- Dimensions: 12x20
Kitchen
- Level: First
- Dimensions: 11x11
Living room
- Level: First
- Dimensions: 13x13
Heating
- Central
Cooling
- Central Air
Appliances
- Included: Convection Oven, Dishwasher, Dryer, Electric Water Heater, Ice Maker, Microwave, Range, Refrigerator, Washer
- Laundry: Laundry Closet
Features
- Ceiling Fan(s), High Ceilings, Kitchen/Family Room Combo, Living Room/Dining Room Combo, Open Floorplan, Primary Bedroom Main Floor, Thermostat
- Flooring: Carpet, Ceramic Tile, Laminate
- Doors: French Doors, Outdoor Grill, Sliding Doors
- Windows: Blinds, Window Treatments
- Has fireplace: No
- Furnished: Yes
- Common walls with other units/homes: Corner Unit
Interior area
- Total structure area: 3,909
- Total interior livable area: 3,909 sqft
Property
Parking
- Total spaces: 2
- Parking features: Garage - Attached
- Attached garage spaces: 2
Features
- Levels: Two
- Stories: 2
- Patio & porch: Covered, Deck, Enclosed, Front Porch, Patio, Screened
- Exterior features: Awning(s), Irrigation System, Outdoor Grill, Rain Gutters, Sidewalk
- Has private pool: Yes
- Pool features: Child Safety Fence, Deck, Heated, In Ground, Screen Enclosure, Self Cleaning, Tile
- Has spa: Yes
- Spa features: In Ground
- Fencing: Fenced
- Has view: Yes
- View description: Pool
Lot
- Size: 7,841 Square Feet
- Features: Corner Lot, Sidewalk
Details
- Parcel number: 312527512800011310
- Zoning: 0
- Special conditions: None
Construction
Type & style
- Home type: SingleFamily
- Architectural style: Traditional
- Property subtype: Single Family Residence
Materials
- Stucco
- Foundation: Slab
- Roof: Shingle,Tile
Condition
- Completed
- New construction: No
- Year built: 2018
Details
- Builder name: Lennar Homes
- Warranty included: Yes
Utilities & green energy
- Electric: Photovoltaics Third-Party Owned
- Sewer: Public Sewer
- Water: Public
- Utilities for property: Public
Green energy
- Energy generation: Solar
Community & HOA
Community
- Features: Clubhouse, Fitness Center, Gated Community - Guard, Golf, Park, Playground, Pool, Racquetball, Restaurant, Sidewalks, Wheelchair Access
- Security: Closed Circuit Camera(s), Fire Sprinkler System, Gated Community, Smoke Detector(s)
- Pet fee: $0 monthly
- Subdivision: STONEYBROOK SOUTH PH J-2 & J-3
HOA
- Has HOA: Yes
- Amenities included: Basketball Court, Clubhouse, Fitness Center, Gated, Park, Playground, Pool, Recreation Facilities, Security, Tennis Court(s), Wheelchair Access
- Services included: 24-Hour Guard, Community Pool, Maintenance Grounds, Recreational Facilities, Trash
- HOA fee: $887 monthly
- HOA name: 312527512800011310
- HOA phone: 407-507-2800
- Second HOA name: Champions Gate
Location
- Region: Davenport
Financial & listing details
- Price per square foot: $179/sqft
- Tax assessed value: $624,300
- Annual tax amount: $11,430
- Date on market: 1/4/2024
- Cumulative days on market: 339 days
- Listing terms: Cash,Conventional,FHA
- Ownership: Fee Simple
- Total actual rent: 0
- Road surface type: Paved
Price history
| Date | Event | Price |
|---|---|---|
| 1/15/2025 | Sold | $700,000-6.7%$179/sqft |
Source:  Stellar MLS #O6167406 Report a problem Stellar MLS #O6167406 Report a problem | ||
| 12/9/2024 | Pending sale | $749,995$192/sqft |
Source: Stellar MLS #O6167406 Report a problem | ||
| 9/19/2024 | Price change | $749,995-3.2%$192/sqft |
Source: Stellar MLS #O6167406 Report a problem | ||
| 3/7/2024 | Price change | $774,995-5.4%$198/sqft |
Source: Stellar MLS #O6167406 Report a problem | ||
| 1/4/2024 | Listed for sale | $819,000+34.3%$210/sqft |
Source: Stellar MLS #O6167406 Report a problem | ||
| 7/2/2021 | Sold | $610,000+15.4%$156/sqft |
Source: Public Record Report a problem | ||
| 5/9/2018 | Sold | $528,700$135/sqft |
Source: Public Record Report a problem | ||
Public tax history
| Year | Property taxes | Tax assessment |
|---|---|---|
| 2025 | $11,045 -7.1% | $624,300 -8.8% |
| 2024 | $11,885 +4% | $684,700 +2% |
| 2023 | $11,430 +10.5% | $671,600 +17.7% |
| 2022 | $10,348 +20.8% | $570,500 +32.4% |
| 2021 | $8,569 -1.8% | $430,800 -2.2% |
| 2020 | $8,727 -1.3% | $440,500 -0.2% |
| 2019 | $8,845 | $441,500 +951.2% |
| 2018 | $8,845 +180.9% | $42,000 +11.1% |
| 2017 | $3,148 +17.9% | $37,800 +278% |
| 2016 | $2,672 | $10,000 |
Find assessor info on the county website
Neighborhood: 33896
Nearby homes
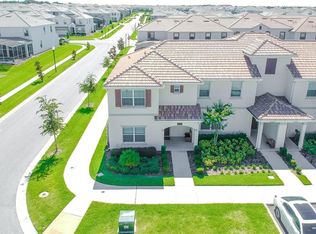
- $705,0008 bd5 ba3.9k sqft1584 Sandbagger Dr, Davenport, FL 33896For Sale

- $417,7005 bd4 ba2k sqft1574 Sandbagger Dr, Davenport, FL 33896Off Market

- $643,6008 bd5 ba3.9k sqft1586 Sandbagger Dr, Davenport, FL 33896Off Market
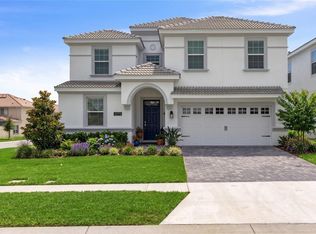
- $648,0008 bd5 ba3.9k sqft1575 Plunker Dr, Davenport, FL 33896For Sale
- $396,6004 bd3 ba1.9k sqft1572 Sandbagger Dr, Davenport, FL 33896Off Market
- $684,5008 bd5 ba3.8k sqft1577 Plunker Dr, Davenport, FL 33896Off Market
- $375,7004 bd3 ba1.9k sqft1570 Sandbagger Dr, Davenport, FL 33896Off Market
- $421,6005 bd4 ba2k sqft1573 Plunker Dr, Davenport, FL 33896Off Market
Nearby schools
GreatSchools rating
- 5/10Westside K-8 SchoolGrades: PK-8Distance: 4 mi
- 4/10Poinciana High SchoolGrades: 9-12Distance: 9.6 mi
Schools provided by the listing agent
- Elementary: Westside Elem
- Middle: West Side
- High: Poinciana High School
Source: Stellar MLS. This data may not be complete. We recommend contacting the local school district to confirm school assignments for this home.
Get a cash offer in 3 minutes
Find out how much your home could sell for in as little as 3 minutes with a no-obligation cash offer.
Estimated market value
$664,100
Get a cash offer in 3 minutes
Find out how much your home could sell for in as little as 3 minutes with a no-obligation cash offer.
Estimated market value
$664,100
- Florida
- Osceola County
- Davenport
- 33896
- 1580 SANDBAGGER DRIVE
Nearby cities
Nearby neighborhoods
Nearby zip codes
Other Davenport Topics
