Skip main navigation
Off market
  • $417,700

    1574 Sandbagger Dr, Davenport, FL 33896

    5beds
    2,072sqft
    Townhouse
    Built in 2018
    2,178 Square Feet Lot
    $417,700 Zestimate®
    $202/sqft
    $2,846 Estimated rent

    Home value

    $417,700

    $397,000 - $439,000

    $2,846/mo

    Zestimate® history
    Loading
    Loading...

    Owner options

    List your home for rent

    $2,846/mo

    Rent Zestimate®

    Find your next renter with Zillow Rental Manager. Plus, with online applications, you can quickly screen prospective tenants – for free.

    Learn more

    $2,846/mo

    Rent Zestimate®

    Refinance and save

    $3,134/mo

    Est. payment

    Refinancing to a lower rate could help reduce your monthly payments and save thousands over the life of the loan.

    See today's rates

    $3,134/mo

    Est. payment

    Explore your selling options

    Work with a Zillow partner agent

    Leverage their expertise and Zillow's premium Showcase listings to get your home seen by more buyers.

    Get started

    List with your own agent

    Get your home in front of millions of buyers by listing it on Zillow.

    Learn how to do it

    Sell it yourself

    Take full control of how buyers see your home on Zillow by listing For Sale by Owner (FSBO).

    List your home

    What's special

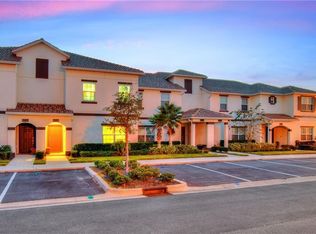
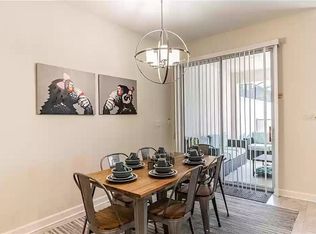
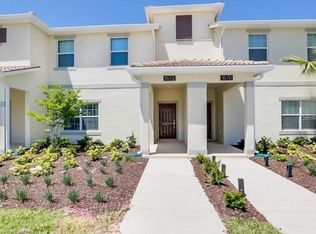
    GORGEOUS VACATION HOME FULLY FURNISHED AT CHAMPIONS GATE COMMUNITY! CORNER LOT! This Amazing 5 bedrooms and 4 bathrooms Townhouse is professionally decorated with luxury finishes and furniture. 2 Master Bedrooms with En Suite Bathrooms, 1 Guest Room upstairs with Bathroom, 2 First Floor Bedrooms with Bathroom. Open Floor plan with spectacular kitchen, dining and family room combo. The kitchen has modern finishings, center prep island and all appliances are top of the line, including Washer and Dryer. Outdoor area with private pool and screened in patio. Champions Gate is a fantastic guarded and gated community that has 18 hole golf course and 14,000 sq ft Clubhouse. There is also the Oasis Club Clubhouse and Water Park. Oasis also features a restaurant, bar, movie theater, fitness center, aerobics room, spa, arcade room, resort style pools and a lazy river along with a splash area.

    This property is off market, which means it's not currently listed for sale or rent on Zillow. This may be different from what's available on other websites or public sources.

    Originating MLS: Orlando Regional

    Facts & features

    Interior

    Bedrooms & bathrooms
    • Bedrooms: 5
    • Bathrooms: 4
    • Full bathrooms: 4
    Heating
    • Forced air, Electric
    Cooling
    • Central
    Appliances
    • Included: Dishwasher, Dryer, Garbage disposal, Microwave, Range / Oven, Refrigerator, Washer
    Features
    • Ceiling Fans(s), Eating Space In Kitchen, Open Floorplan, Solid Wood Cabinets, Thermostat, Kitchen/Family Room Combo, Window Treatments
    • Flooring: Tile, Carpet
    Interior area
    • Total interior livable area: 2,072 sqft

    Property

    Features
    • Levels: Two
    • Exterior features: Stucco, Cement / Concrete
    • Pool features: In Ground, Screen Enclosure
    Lot
    • Size: 2,178 Square Feet
    Details
    • Parcel number: 312527512800010910
    • Zoning: RES

    Construction

    Type & style
    • Home type: SingleFamily
    • Architectural style: Conventional
    • Property subtype: Townhouse
    Materials
    • Foundation: Footing
    • Roof: Tile
    Condition
    • Year built: 2018

    Utilities & green energy

    • Sewer: Public Sewer
    • Water: Public
    • Utilities for property: Electricity Connected, Sewer Connected, Cable Available, Sprinkler Meter, Water Connected

    Community & HOA

    Community
    • Subdivision: STONEYBROOK SOUTH PH J-2 & J-3
    HOA
    • Has HOA: Yes
    • Services included: Community Pool, Maintenance Grounds, Recreational Facilities, Trash, Cable TV, Maintenance Exterior, Pool Maintenance
    • HOA fee: $355 monthly
    Location
    • Region: Davenport

    Financial & listing details

    • Price per square foot: $202/sqft
    • Tax assessed value: $407,100
    • Annual tax amount: $7,484
    • Listing terms: Cash, Conventional, FHA, VA Loan
    • Ownership: Fee Simple

    Price history

    DateEventPrice
    7/12/2024Listing removed$365,000$176/sqft
    Source: Stellar MLS #O5924139 Report a problem
    7/14/2021Sold$365,000$176/sqft
    Source: Public Record Report a problem
    4/8/2021Pending sale$365,000$176/sqft
    Source: Stellar MLS #O5924139 Report a problem
    2/17/2021Listed for sale$365,000$176/sqft
    Source: Stellar MLS #O5924139 Report a problem
    12/21/2020Listing removed$365,000$176/sqft
    Source: YOUNG REAL ESTATE #O5872348 Report a problem
    6/20/2020Listed for sale$365,000+18.9%$176/sqft
    Source: YOUNG REAL ESTATE #O5872348 Report a problem
    3/5/2018Sold$307,000$148/sqft
    Source: Public Record Report a problem

    Public tax history

    YearProperty taxesTax assessment
    2025$7,484 -1.7%$407,100 -1.9%
    2024$7,611 -3.3%$415,100 -6%
    2023$7,874 +9.5%$441,400 +14.9%
    2022$7,188 +18.4%$384,000 +29.9%
    2021$6,073 +0.4%$295,700 +1.5%
    2020$6,050 -1.8%$291,300 -0.4%
    2019$6,162 $292,500 +1139.4%
    2018$6,162 +191.9%$23,600
    2017$2,111 +11%$23,600 +195%
    2016$1,901 $8,000
    Find assessor info on the county website

    Neighborhood: 33896

    Nearby schools

    GreatSchools rating
    Schools provided by the listing agent
    • Elementary: Westside K-8
    • Middle: West Side
    • High: Poinciana High School

    Source: The MLS. This data may not be complete. We recommend contacting the local school district to confirm school assignments for this home.

    Get a cash offer in 3 minutes
    Find out how much your home could sell for in as little as 3 minutes with a no-obligation cash offer.
    Estimated market value
    $417,700
    Get a cash offer in 3 minutes
    Find out how much your home could sell for in as little as 3 minutes with a no-obligation cash offer.
    Estimated market value
    $417,700