Under Contract *** Accepting backup offers. PRICE REDUCTION!!!!! LOCATION! LOCATION! LOCATION! WELCOME TO YOUR NEW HOME! MORE THAN 100.000 SPENT IN REMODELING! THIS HOUSE IS A MUST SEE AND YOU WILL FALL IN LOVE WITH IT. SAND LAKE COVE IS LOCATED IN ONE OF THE MOST SOUGH-AFTER AREA OF ORLANDO, DR PHILIPS. CLOSE TO RESTAURANT ROW WITH UPSCALE DINNING EXPERIENCE. EASY ACCESS TO MAJOR ROADS AND 5 MINTUES AWAY FROM I-4. THIS SPECTACULAR 4 BEDROOM 3 BATHROOM AND 3 CAR GARAGE HOUSE HAS BEEN FULLY RENOVATED WITH A DESIGNER VIEW SHOWING ITS BEST FEATURES. THIS HOUSE OFFERS IT ALL. SPLIT FLOOR PLAN WITH A MASTER SUITE AND IN LAW SUITE. OPEN CONCEPT,PORCELAIN FLOORS THROUGH OUT THE OPEN FLOOR PLAN, LAMINATE WOOD ON BEDROOMS AND BEAUTIFUL MARBLE FLOOR ON MASTER BATHROOM. CUSTOM CLOSET CABINETS. THIS HOUSE IS PERFECT FOR THOSE WHO LIKE TO ENTERTAIN OR WANT TO HAVE THE WHOLE FAMILY TOGETHER. HUGE L SHAPE ISLAND MAKES IT PERFECT FOR COOKING AND PREPPING AND HAVE FAMILY AROUND YOU. AND GUESS WHAT? THIS HOUSE ALSO HAVE A PAID SOLAR WATER HEATER WHICH WILL MAKE YOUR ELECTRIC BILL LOWER THAN USUAL. NO REAR NEIGHBOORS. FENCED BACKYARD WITH A HUGE COVERED LANAI WHERE YOU CAN HAVE YOUR COFFEE IN THE MORNING WHILE YOU HEAR THE BIRDS. WALKING DISTANCE TO SAND LAKE PARK WHICH YOU CAN GO WITH YOUR WHOLE FAMILY FOR A AFTERNOON WALK AND VIEWS FROM THE SAND LAKE. DON'T WAIT COME AND SEE EVERYTHING THIS HOUSE HAS TO OFFER
Sold for $760,000
$760,000
10122 NEWINGTON DRIVE, ORLANDO, FL 32836
4beds
2,694sqft
Single Family Residence
Built in 1996
9,750 Square Feet Lot
$765,200 Zestimate®
$282/sqft
$3,708 Estimated rent
Home value
$765,200
$704,000 - $834,000
$3,708/mo
Zestimate® history
Owner options
List your home for rent
$3,708/mo
Rent Zestimate®
Find your next renter with Zillow Rental Manager. Plus, with online applications, you can quickly screen prospective tenants – for free.
$3,708/mo
Rent Zestimate®
Refinance and save
$5,497/mo
Est. payment
Refinancing to a lower rate could help reduce your monthly payments and save thousands over the life of the loan.
$5,497/mo
Est. payment
Explore your selling options
Work with a Zillow partner agent
Leverage their expertise and Zillow's premium Showcase listings to get your home seen by more buyers.
Get startedList with your own agent
Get your home in front of millions of buyers by listing it on Zillow.
Learn how to do itSell it yourself
Take full control of how buyers see your home on Zillow by listing For Sale by Owner (FSBO).
List your homeWhat's special
Custom closet cabinetsOpen conceptFenced backyardLaminate wood on bedrooms
Zillow last checked:
Listing updated:
Listed by:
Camilo Cavalcante 407-575-6929,
ALL CENTRAL FLORIDA REALTY LLC 407-468-9096
Bought with:
Simon Simaan, 3265503
THE SIMON SIMAAN GROUP
Source: Stellar MLS,MLS#: O6363006 Originating MLS: Orlando Regional
Originating MLS: Orlando Regional
Facts & features
Interior
Bedrooms & bathrooms
- Bedrooms: 4
- Bathrooms: 3
- Full bathrooms: 3
Primary bedroom
- Features: Built-in Closet
- Level: First
- Area: 238 Square Feet
- Dimensions: 14x17
Bathroom 1
- Features: Built-in Closet
- Level: First
- Area: 156 Square Feet
- Dimensions: 13x12
Family room
- Level: First
- Area: 224 Square Feet
- Dimensions: 14x16
Kitchen
- Features: En Suite Bathroom
- Level: First
- Area: 210 Square Feet
- Dimensions: 14x15
Living room
- Level: First
- Area: 120 Square Feet
- Dimensions: 10x12
Heating
- Central
Cooling
- Central Air
Appliances
- Included: Oven, Cooktop, Dishwasher, Dryer, Electric Water Heater, Exhaust Fan, Microwave, Range, Range Hood, Refrigerator, Solar Hot Water Owned, Washer
- Laundry: Laundry Room
Features
- Ceiling Fan(s), High Ceilings, Kitchen/Family Room Combo, Living Room/Dining Room Combo, Open Floorplan, Primary Bedroom Main Floor, Split Bedroom, Walk-In Closet(s)
- Flooring: Laminate, Marble, Porcelain Tile
- Windows: Skylight(s), Window Treatments
- Has fireplace: No
Interior area
- Total structure area: 3,897
- Total interior livable area: 2,694 sqft
Property
Parking
- Total spaces: 3
- Parking features: Garage - Attached
- Attached garage spaces: 3
Features
- Levels: One
- Stories: 1
- Exterior features: Garden
Lot
- Size: 9,750 Square Feet
Details
- Parcel number: 112428781900100
- Zoning: R-1A
- Special conditions: None
Construction
Type & style
- Home type: SingleFamily
- Property subtype: Single Family Residence
Materials
- Block
- Foundation: Slab
- Roof: Shingle
Condition
- New construction: No
- Year built: 1996
Utilities & green energy
- Electric: Photovoltaics Seller Owned
- Sewer: Public Sewer
- Water: None
- Utilities for property: Cable Available, Electricity Available, Public, Underground Utilities, Water Available
Green energy
- Energy efficient items: Water Heater
- Energy generation: Solar
Community & HOA
Community
- Pet fee: $0 monthly
- Subdivision: SAND LAKE COVE PH 02
HOA
- Has HOA: Yes
- HOA fee: $26 monthly
- HOA name: Cheryl Altemonte
- HOA phone: 407-371-5245
Location
- Region: Orlando
Financial & listing details
- Price per square foot: $282/sqft
- Tax assessed value: $629,090
- Annual tax amount: $9,745
- Date on market: 11/25/2025
- Cumulative days on market: 77 days
- Ownership: Fee Simple
- Total actual rent: 0
- Electric utility on property: Yes
- Road surface type: Asphalt
Price history
| Date | Event | Price |
|---|---|---|
| 3/6/2026 | Sold | $760,000-8.4%$282/sqft |
Source:  Stellar MLS #O6363006 Report a problem Stellar MLS #O6363006 Report a problem | ||
| 2/10/2026 | Pending sale | $829,900$308/sqft |
Source: Stellar MLS #O6363006 Report a problem | ||
| 1/29/2026 | Price change | $829,900-3.5%$308/sqft |
Source: Stellar MLS #O6363006 Report a problem | ||
| 1/12/2026 | Price change | $860,000-3.4%$319/sqft |
Source: Stellar MLS #O6363006 Report a problem | ||
| 11/25/2025 | Listed for sale | $890,000+78%$330/sqft |
Source: Stellar MLS #O6363006 Report a problem | ||
| 11/3/2024 | Listing removed | $500,000$186/sqft |
Source: Stellar MLS #O5963424 Report a problem | ||
| 8/4/2024 | Listing removed | -- |
Source: Zillow Rentals Report a problem | ||
| 8/1/2024 | Price change | $3,950-6%$1/sqft |
Source: Zillow Rentals Report a problem | ||
| 7/19/2024 | Listed for rent | $4,200$2/sqft |
Source: Zillow Rentals Report a problem | ||
| 11/19/2023 | Listing removed | -- |
Source: Zillow Rentals Report a problem | ||
| 11/4/2023 | Listed for rent | $4,200+68%$2/sqft |
Source: Zillow Rentals Report a problem | ||
| 11/3/2023 | Listing removed | -- |
Source: Stellar MLS #O5963424 Report a problem | ||
| 11/9/2021 | Sold | $500,000$186/sqft |
Source: Public Record Report a problem | ||
| 9/29/2021 | Pending sale | $500,000$186/sqft |
Source: Stellar MLS #O5963424 Report a problem | ||
| 9/27/2021 | Price change | $500,000-3.8%$186/sqft |
Source: Stellar MLS #O5963424 Report a problem | ||
| 8/28/2021 | Price change | $520,000-2.8%$193/sqft |
Source: Stellar MLS #O5963424 Report a problem | ||
| 8/19/2021 | Price change | $535,000-2.7%$199/sqft |
Source: Stellar MLS #O5963424 Report a problem | ||
| 8/16/2021 | Price change | $550,000-0.9%$204/sqft |
Source: Stellar MLS #O5963424 Report a problem | ||
| 8/11/2021 | Price change | $555,000-2.6%$206/sqft |
Source: Stellar MLS #O5963424 Report a problem | ||
| 8/5/2021 | Listed for sale | $570,000+221.5%$212/sqft |
Source: Stellar MLS #O5963424 Report a problem | ||
| 1/31/2020 | Listing removed | $2,500$1/sqft |
Source: THE REALTY MEDICS #O5834823 Report a problem | ||
| 1/24/2020 | Price change | $2,500-2%$1/sqft |
Source: THE REALTY MEDICS #O5834823 Report a problem | ||
| 1/2/2020 | Listed for rent | $2,550+6.3%$1/sqft |
Source: The Realty Medics Report a problem | ||
| 1/2/2019 | Listing removed | $2,400$1/sqft |
Source: Owner Report a problem | ||
| 12/24/2018 | Listed for rent | $2,400-4%$1/sqft |
Source: Owner Report a problem | ||
| 10/4/2018 | Listing removed | $2,500$1/sqft |
Source: Owner Report a problem | ||
| 9/10/2018 | Listed for rent | $2,500$1/sqft |
Source: Owner Report a problem | ||
| 9/19/1996 | Sold | $177,300$66/sqft |
Source: Public Record Report a problem | ||
Public tax history
| Year | Property taxes | Tax assessment |
|---|---|---|
| 2024 | $9,746 +7.3% | $608,467 +3% |
| 2023 | $9,080 +22.3% | $590,745 +32.1% |
| 2022 | $7,427 +15.3% | $447,057 +18.8% |
| 2021 | $6,441 0% | $376,428 +0.7% |
| 2020 | $6,443 +1.7% | $373,796 +3.2% |
| 2019 | $6,336 +0.8% | $362,164 +2.1% |
| 2018 | $6,287 0% | $354,756 +2.1% |
| 2017 | $6,287 +1.2% | $347,541 +2.4% |
| 2016 | $6,212 +43.9% | $339,429 +4.2% |
| 2015 | $4,316 -2.9% | $325,757 +10.8% |
| 2014 | $4,445 +1.9% | $294,009 +8.2% |
| 2013 | $4,362 +4.3% | $271,703 +9% |
| 2012 | $4,181 -2.4% | $249,275 -2% |
| 2011 | $4,283 +1.6% | $254,437 -6.1% |
| 2010 | $4,215 | $270,866 -8.1% |
| 2009 | -- | $294,662 -22.6% |
| 2008 | $3,899 -1.4% | $380,851 -8.9% |
| 2007 | $3,956 -5.9% | $418,070 +22.3% |
| 2006 | $4,202 +0.9% | $341,881 +38.7% |
| 2005 | $4,165 +4.5% | $246,542 +10.4% |
| 2004 | $3,986 -10.9% | $223,224 +1.1% |
| 2003 | $4,475 +29.6% | $220,709 +8.3% |
| 2002 | $3,452 -1.4% | $203,704 +7.6% |
| 2001 | $3,500 +2.2% | $189,403 +2.3% |
| 2000 | $3,425 | $185,068 |
Find assessor info on the county website
Neighborhood: 32836
Nearby homes
- $755,2005 bd3 ba3.1k sqft10128 Newington Dr, Orlando, FL 32836Off Market
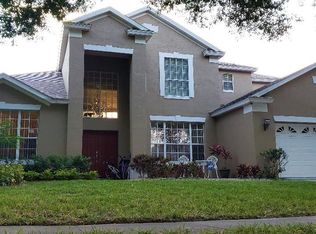
- $715,1004 bd3 ba2.2k sqft10116 Newington Dr, Orlando, FL 32836Off Market
- $718,8004 bd3 ba2.6k sqft10134 Newington Dr, Orlando, FL 32836Off Market
- $681,5003 bd3 ba2.5k sqft10110 Newington Dr, Orlando, FL 32836Off Market
- $686,9004 bd3 ba2.5k sqft7931 Glen Crest Way, Orlando, FL 32836Off Market
- $750,0004 bd3 ba2.3k sqft10133 Facet Ct, Orlando, FL 32836For Sale
- $587,3003 bd3 ba2.2k sqft10127 Facet Ct, Orlando, FL 32836Off Market
- $750,8005 bd3 ba2.6k sqft10117 Newington Dr, Orlando, FL 32836Off Market
Nearby schools
GreatSchools rating
- 7/10Sand Lake Elementary SchoolGrades: PK-5Distance: 0.5 mi
- 7/10Southwest Middle SchoolGrades: 6-8Distance: 3.5 mi
- 5/10LAKE BUENA VISTA HIGH SCHOOL-0932Grades: 9-12Distance: 1 mi
Schools provided by the listing agent
- Elementary: Sand Lake Elem
- Middle: Southwest Middle
- High: Lake Buena Vista High School
Source: Stellar MLS. This data may not be complete. We recommend contacting the local school district to confirm school assignments for this home.
Get a cash offer in 3 minutes
Find out how much your home could sell for in as little as 3 minutes with a no-obligation cash offer.
Estimated market value
$765,200
Get a cash offer in 3 minutes
Find out how much your home could sell for in as little as 3 minutes with a no-obligation cash offer.
Estimated market value
$765,200
- Florida
- Orange County
- Orlando
- 32836
- 10122 NEWINGTON DRIVE
Nearby cities
Nearby neighborhoods
Nearby zip codes
Other Orlando Topics
