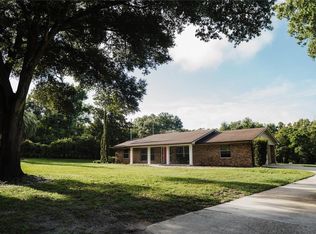
WOODLANDS WINDERMERE - This Property offers you the excellent location between Dr. Phillips and Windermere and a lot of living space on a lush, mature lot in a great community. With 4 bedrooms and 2½ bathrooms, it’s perfect for multi-generational living or for those who love space and entertaining. A long, paved driveway leads to a extra 3-car plus 2 car garage, with additional parking pad for guests. Private backyard oasis: a pool with a large paved patio, covered with outdoor kitchen (built-in grill, sink, fridge), ideal for alfresco meals and entertaining. formal dining room, living room, family room all flowing together, with tall windows and sliding glass or doors that blur indoor/outdoor living. Oversized island with seating, high-end stainless steel appliances (cooktop), granite counters, walk-in butler’s pantry, custom cabinetry. Very close to Sand Lake Road’s Restaurant Row — premium dining & nightlife. Minutes from upscale shopping (Mall at Millenia, etc.), major highways, top-rated schools. Close to major Orlando attractions: Universal, Disney, etc., but far enough to retain peace and luxury.
For sale
Price cut: $23K (7/21)
$967,000
4627 WOODLOT COURT, ORLANDO, FL 32835
4beds
3,265sqft
Single Family Residence
Built in 1979
0.51 Acres Lot
$929,300 Zestimate®
$296/sqft
$25/mo HOA
What's special
Oversized island with seatingGranite countersPrivate backyard oasisCustom cabinetryFormal dining roomLush mature lotLong paved driveway
- 95 days |
- 293 |
- 16 |
Zillow last checked:
Listing updated:
Listed by:
Christian Posegger 321-512-8277,
EMPIRE NETWORK REALTY 407-440-3798
Source: Stellar MLS,MLS#: O6408777 Originating MLS: Orlando Regional
Originating MLS: Orlando Regional
Facts & features
Interior
Bedrooms & bathrooms
- Bedrooms: 4
- Bathrooms: 3
- Full bathrooms: 2
- 1/2 bathrooms: 1
Primary bedroom
- Features: Walk-In Closet(s)
- Level: First
- Area: 270 Square Feet
- Dimensions: 18x15
Bedroom 2
- Features: Built-in Closet
- Level: First
- Area: 165 Square Feet
- Dimensions: 15x11
Bedroom 3
- Features: Built-in Closet
- Level: First
- Area: 198 Square Feet
- Dimensions: 18x11
Bedroom 4
- Features: Built-in Closet
- Level: First
- Area: 198 Square Feet
- Dimensions: 18x11
Family room
- Level: First
- Area: 234 Square Feet
- Dimensions: 18x13
Great room
- Level: Second
- Area: 528 Square Feet
- Dimensions: 44x12
Kitchen
- Level: First
- Area: 170 Square Feet
- Dimensions: 17x10
Living room
- Level: First
- Area: 234 Square Feet
- Dimensions: 18x13
Heating
- Central
Cooling
- Central Air
Appliances
- Included: Convection Oven, Cooktop, Dishwasher, Disposal, Dryer, Microwave, Range, Refrigerator, Washer
- Laundry: Laundry Room
Features
- Ceiling Fan(s), Eating Space In Kitchen, Living Room/Dining Room Combo, Thermostat, Walk-In Closet(s)
- Flooring: Tile
- Doors: Outdoor Grill, Outdoor Kitchen
- Has fireplace: No
Interior area
- Total structure area: 4,535
- Total interior livable area: 3,265 sqft
Video & virtual tour
Property
Parking
- Total spaces: 2
- Parking features: Garage
- Garage spaces: 2
Features
- Levels: Two
- Stories: 2
- Exterior features: Balcony, Fire Pit, Irrigation System, Lighting, Outdoor Grill, Outdoor Kitchen
- Has private pool: Yes
- Pool features: Deck, In Ground, Lighting, Screen Enclosure
Lot
- Size: 0.51 Acres
Details
- Parcel number: 112328862800160
- Zoning: R-1AA
- Special conditions: None
Construction
Type & style
- Home type: SingleFamily
- Property subtype: Single Family Residence
Materials
- Block, Stone
- Foundation: Slab
- Roof: Shingle
Condition
- New construction: No
- Year built: 1979
Utilities & green energy
- Electric: Photovoltaics Seller Owned
- Sewer: Septic Tank
- Water: Public
- Utilities for property: Cable Available
Green energy
- Energy generation: Solar
Community & HOA
Community
- Pet fee: $0 monthly
- Subdivision: WOODLANDS WINDERMERE
HOA
- Has HOA: Yes
- HOA fee: $25 monthly
- HOA name: Matt Price
- HOA phone: 650-619-8670
Location
- Region: Orlando
Financial & listing details
- Price per square foot: $296/sqft
- Tax assessed value: $590,460
- Annual tax amount: $10,282
- Date on market: 5/19/2026
- Cumulative days on market: 95 days
- Listing terms: Cash,Conventional
- Ownership: Fee Simple
- Total actual rent: 0
- Road surface type: Asphalt, Paved
Estimated market value
$929,300
$883,000 - $976,000
$4,554/mo
Price history
| Date | Event | Price |
|---|---|---|
| 7/21/2026 | Price change | $967,000-2.3%$296/sqft |
Source:  Stellar MLS #O6408777 Report a problem Stellar MLS #O6408777 Report a problem | ||
| 5/19/2026 | Listed for sale | $990,000-5.7%$303/sqft |
Source: Stellar MLS #O6408777 Report a problem | ||
| 3/13/2026 | Listing removed | $1,050,000$322/sqft |
Source: Stellar MLS #O6352090 Report a problem | ||
| 10/13/2025 | Listed for sale | $1,050,000-8.3%$322/sqft |
Source: Stellar MLS #O6352090 Report a problem | ||
| 6/2/2025 | Listing removed | $1,145,000$351/sqft |
Source: Stellar MLS #O6185740 Report a problem | ||
| 2/7/2025 | Price change | $1,145,000-0.3%$351/sqft |
Source: Stellar MLS #O6185740 Report a problem | ||
| 11/11/2024 | Price change | $1,149,000-3.8%$352/sqft |
Source: Stellar MLS #O6185740 Report a problem | ||
| 3/12/2024 | Listed for sale | $1,195,000-0.4%$366/sqft |
Source: Stellar MLS #O6185740 Report a problem | ||
| 2/28/2024 | Listing removed | -- |
Source: Stellar MLS #O5994702 Report a problem | ||
| 1/1/2024 | Listing removed | -- |
Source: Stellar MLS #O6147628 Report a problem | ||
| 10/6/2023 | Listed for rent | $6,300$2/sqft |
Source: Stellar MLS #O6147628 Report a problem | ||
| 10/5/2023 | Listed for sale | $1,200,000-7.7%$368/sqft |
Source: Stellar MLS #O5994702 Report a problem | ||
| 9/14/2023 | Listing removed | -- |
Source: Stellar MLS #O5994702 Report a problem | ||
| 8/21/2023 | Listed for sale | $1,300,000-13.3%$398/sqft |
Source: Stellar MLS #O5994702 Report a problem | ||
| 7/7/2023 | Listing removed | -- |
Source: Stellar MLS #O5994702 Report a problem | ||
| 1/5/2022 | Listed for sale | $1,500,000+167.9%$459/sqft |
Source: Stellar MLS #O5994702 Report a problem | ||
| 6/2/2021 | Sold | $560,000$172/sqft |
Source: Stellar MLS #O5929423 Report a problem | ||
| 4/12/2021 | Pending sale | $560,000$172/sqft |
Source: Stellar MLS #O5929423 Report a problem | ||
| 3/30/2021 | Listed for sale | $560,000$172/sqft |
Source: Stellar MLS #O5929423 Report a problem | ||
| 3/22/2021 | Pending sale | $560,000$172/sqft |
Source: Stellar MLS #O5929423 Report a problem | ||
| 3/11/2021 | Listed for sale | $560,000+72.3%$172/sqft |
Source: Stellar MLS #O5929423 Report a problem | ||
| 5/7/2014 | Sold | $325,000+41.3%$100/sqft |
Source: Stellar MLS #O5206863 Report a problem | ||
| 11/21/2012 | Sold | $230,000-8%$70/sqft |
Source: Stellar MLS #O5124448 Report a problem | ||
| 10/17/2012 | Listed for sale | $250,000$77/sqft |
Source: Weichert Hallmark #O5124448 Report a problem | ||
Public tax history
| Year | Property taxes | Tax assessment |
|---|---|---|
| 2024 | $9,900 +13.5% | $582,347 +10% |
| 2023 | $8,725 +10.9% | $529,406 +10% |
| 2022 | $7,868 +49.2% | $481,278 +38.1% |
| 2021 | $5,273 +0.8% | $348,395 +1.4% |
| 2020 | $5,233 +1.1% | $343,585 +2.3% |
| 2019 | $5,176 +0.8% | $335,860 +1.9% |
| 2018 | $5,136 | $329,598 -12% |
| 2017 | $5,136 +0.3% | $374,476 +2% |
| 2016 | $5,121 +3% | $367,015 +16.9% |
| 2015 | $4,970 +3.2% | $313,981 +22.6% |
| 2014 | $4,818 +9% | $256,059 +9.3% |
| 2013 | $4,419 +4.7% | $234,354 +6% |
| 2012 | $4,219 -9.9% | $221,040 -10.2% |
| 2011 | $4,682 -15.9% | $246,211 -18.9% |
| 2010 | $5,567 | $303,514 -5.9% |
| 2009 | -- | $322,627 -18.3% |
| 2008 | $6,840 -5.4% | $394,827 -6.6% |
| 2007 | $7,234 +11.7% | $422,808 +22.8% |
| 2006 | $6,478 +33.6% | $344,287 +38.8% |
| 2005 | $4,848 +2.9% | $248,026 +1.7% |
| 2004 | $4,713 +7.8% | $243,884 +10.1% |
| 2003 | $4,372 +16.8% | $221,610 +17.4% |
| 2002 | $3,744 +27% | $188,790 +7.8% |
| 2001 | $2,947 +2.4% | $175,111 +8% |
| 2000 | $2,878 | $162,191 |
Find assessor info on the county website
Monthly payment
Est. payment
Payment breakdown
Explore the cost of this home by adjusting the details. Changes won't be saved.Climate risks
Neighborhood: 32835
Nearby schools
GreatSchools rating
- 9/10Windy Ridge K-8Grades: PK-8Distance: 1.2 mi
- 5/10Olympia High SchoolGrades: 9-12Distance: 1.7 mi
- 3/10Chain Of Lakes Middle SchoolGrades: 6-8Distance: 1.5 mi
Schools provided by the listing agent
- Elementary: Windy Ridge Elem
- Middle: Chain of Lakes Middle
- High: Olympia High
Source: Stellar MLS. This data may not be complete. We recommend contacting the local school district to confirm school assignments for this home.
- $716,0004 bd3 ba2.8k sqft4662 Woodlands Village Dr, Orlando, FL 32835Off Market
- $641,2003 bd-- ba2.7k sqft4615 Woodlot Ct, Orlando, FL 32835Off Market

- $664,4004 bd2 ba2.6k sqft4654 Woodlands Village Dr, Orlando, FL 32835Off Market
- $536,6003 bd2 ba2.1k sqft4626 Woodlot Ct, Orlando, FL 32835Off Market
- $674,7004 bd2 ba2.4k sqft4614 Woodlot Ct, Orlando, FL 32835Off Market
- $766,1004 bd3 ba2.7k sqft4646 Woodlands Village Dr, Orlando, FL 32835Off Market
- $450,0004 bd3 ba2.1k sqft4603 Woodlot Ct, Orlando, FL 32835Sold
- $683,9003 bd3 ba2.5k sqft4602 Woodlot Ct, Orlando, FL 32835Off Market
A local agent can set up tours, give advice and negotiate with sellers.
Similar homes
- $975,0003 bd3 ba2.7k sqft9600 AMBLESIDE DRIVE, WINDERMERE, FL 34786For Sale
 MLS ID #O6433478, Paul West, NATIONAL REAL ESTATE. Stellar MLS
 - $950,0004 bd3 ba2.6k sqft8606 LOST COVE DRIVE, ORLANDO, FL 32819For Sale
 MLS ID #O6415719, George Stringer, COLDWELL BANKER REALTY. Stellar MLS
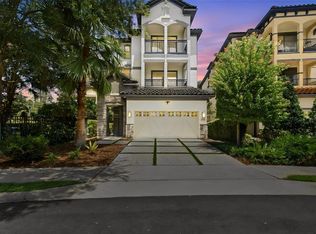
 - $959,0005 bd6 ba3.3k sqft7689 TOSCANA BOULEVARD, ORLANDO, FL 32819For Sale
 MLS ID #O6425733, Eddie Fernandes, LPT REALTY, LLC. Stellar MLS
 - $695,0004 bd2 ba2.3k sqft5417 PITCH PINE DRIVE, ORLANDO, FL 32819For Sale
 MLS ID #O6413865, Sarah Santos, WRA BUSINESS & REAL ESTATE. Stellar MLS
 - $497,0003 bd2 ba2k sqft1044 NIN STREET, ORLANDO, FL 32835For SaleMLS ID #O6407207, Fernanda Oli Soares Santos de Oliveira, WRA BUSINESS & REAL ESTATE. Stellar MLS
- $750,0004 bd3 ba2.3k sqft10133 FACET COURT, ORLANDO, FL 32836For SaleMLS ID #O6429360, Guillermo Salas, LA ROSA REALTY LLC. Stellar MLS
- $990,0004 bd4 ba3k sqft313 MACARTHUR PLACE, MAITLAND, FL 32751For SaleMLS ID #O6427905, Alexandra Southern, CHARLES RUTENBERG REALTY ORLANDO. Stellar MLS
- $545,0003 bd2 ba1.8k sqft7736 ROLLINGRIDGE COURT, ORLANDO, FL 32835For SaleMLS ID #S5144028, Sylvia Marchese, TRANSCONTINENTAL REALTY GROUP,. Stellar MLS
- $829,9005 bd6 ba3.6k sqft173 CALLIOPE STREET, OCOEE, FL 34761For SaleMLS ID #O6413220, Patrick D'Agostino, GLORY INTL. REAL ESTATE CO. Stellar MLS
- $990,0004 bd3 ba2.5k sqft2477 THACKER TRAIL, KISSIMMEE, FL 34747For SaleMLS ID #O6395094, Mirta Sucena, UNITED REALTY GROUP INC.. Stellar MLS
- $915,0004 bd3 ba2.9k sqft9150 OUTLOOK ROCK TRAIL, WINDERMERE, FL 34786For SaleMLS ID #S5145642, Andrea Munoz, MOSAIC PARTNERS GROUP. Stellar MLS
- $769,0004 bd3 ba2.6k sqft5338 LOS PALMA VISTA DRIVE, ORLANDO, FL 32837For SaleMLS ID #O6426350, Caroline Abreu, REIS E SILVA REALTY GROUP LLC. Stellar MLS
- $949,9004 bd3 ba2.3k sqft1889 RANCHLAND TRAIL, LONGWOOD, FL 32750For SaleMLS ID #V4948599, Yanet Garcia, PLLC, HOME WISE REALTY GROUP, INC.. Stellar MLS
- $695,0003 bd3 ba2.7k sqft9524 BAY VISTA ESTATES BOULEVARD, ORLANDO, FL 32836For SaleMLS ID #O6425560, Abdul Shabir, REALTY ONE GROUP INSPIRATION. Stellar MLS
- $925,0003 bd3 ba3k sqft755 WOODSIDE ROAD, MAITLAND, FL 32751For SaleMLS ID #O6402797, Diane Heiken, EMPIRE NETWORK REALTY. Stellar MLS
- $1,390,0005 bd4 ba3.5k sqft6043 BIMINI TWIST LOOP, ORLANDO, FL 32819For SaleMLS ID #O6334665, Haicui Yuan, JHY REALTY INVESTMENTS, LLC. Stellar MLS
- $499,0004 bd3 ba2.3k sqft12212 HOLLY JANE COURT, ORLANDO, FL 32824For SaleMLS ID #O6434047, Ozzie Quiroz, COLDWELL BANKER REALTY. Stellar MLS
- $585,0003 bd3 ba2.3k sqft4862 SOUTHLAWN AVENUE, ORLANDO, FL 32811For SaleMLS ID #O6426654, William Jusme, II, MILLENNIUM REALTY CENTER LLC. Stellar MLS
- $555,0004 bd3 ba2.3k sqft1748 FLORENCE VISTA BOULEVARD, ORLANDO, FL 32818For SaleMLS ID #G5115807, Christine Newsome, OLYMPUS EXECUTIVE REALTY INC. Stellar MLS
- $799,0005 bd4 ba2.7k sqft9552 LAUNCH POINT ROAD, ORLANDO, FL 32832For SaleMLS ID #S5151869, Carolyn Holmes, SIGNATURE COLLECTION REALTY IN. Stellar MLS
