Discover elevated living in a striking modern residence in the heart of Doctor Phillips. Set within a gated community on a fully fenced lot, this exceptional home combines elegant design, generous living spaces, and a highly desirable location near some of Orlando’s finest dining, shopping, and entertainment. Built in 2015, the residence makes an immediate impression with soaring ceilings, refined architectural details, and an elegant blend of tile and wood flooring. Designed for both comfortable everyday living and memorable entertaining, the home offers multiple gathering areas, including a spacious game room, additional living space, and a charming second-floor loft. An in-home elevator provides convenient access between levels. At the center of the home is a beautifully appointed kitchen designed to serve as both a culinary workspace and social gathering place. An expansive granite-topped island offers abundant room for meal preparation, serving, and casual seating, while high-end appliances and rich espresso cabinetry create a polished, contemporary atmosphere. The thoughtfully designed floor plan includes five spacious bedrooms, each featuring its own private en-suite full bathroom. An additional half bathroom provides convenience for guests. Two laundry rooms—located on the first and third floors—add exceptional functionality and are each equipped with new Maytag washers and dryers. Outdoor living is equally inviting. Enjoy the privacy of a fenced lot and your own swimming pool, or unwind on the upper-level terraces while taking in captivating views and spectacular Orlando sunsets. These outdoor spaces provide a beautiful setting for morning coffee, evening relaxation, or entertaining under the Florida sky. Residents also enjoy access to a collection of HOA amenities, including a clubhouse, fitness center, community pool, and gated entry. Ideally positioned in sought-after Doctor Phillips, the home offers convenient access to Restaurant Row, Whole Foods Market, and the area’s extensive selection of shopping, dining, and cultural destinations. Walt Disney World, Universal Studios, and other world-renowned Central Florida attractions are also within easy reach. With its private pool, elevator, en-suite bedroom design, flexible living areas, and outstanding location this home presents an exceptional opportunity to experience Central Florida living.
For sale
$979,000
7689 TOSCANA BOULEVARD, ORLANDO, FL 32819
5beds
3,301sqft
:
Get pre-qualified$7,253/mo
Single Family Residence
Built in 2015
4,685 Square Feet Lot
$939,400 Zestimate®
$297/sqft
$702/mo HOA
What's special
In-home elevatorAdditional half bathroomCharming second-floor loftAdditional living spaceSpacious game roomFully fenced lotExpansive granite-topped island
- 19 days |
- 1,250 |
- 68 |
Likely to sell faster than
Zillow last checked:
Listing updated:
Listed by:
Eddie Fernandes 570-269-3515,
LPT REALTY, LLC 877-366-2213
Source: Stellar MLS,MLS#: O6425733 Originating MLS: Orlando Regional
Originating MLS: Orlando Regional
Facts & features
Interior
Bedrooms & bathrooms
- Bedrooms: 5
- Bathrooms: 6
- Full bathrooms: 5
- 1/2 bathrooms: 1
Rooms
- Room types: Loft
Other
- Features: Walk-In Closet(s)
- Level: Third
- Area: 221 Square Feet
- Dimensions: 13x17
Primary bedroom
- Features: Walk-In Closet(s)
- Level: Third
- Area: 221 Square Feet
- Dimensions: 13x17
Bedroom 3
- Features: Walk-In Closet(s)
- Level: Second
- Area: 182 Square Feet
- Dimensions: 14x13
Bedroom 4
- Features: Built-in Closet
- Level: Second
- Area: 180 Square Feet
- Dimensions: 12x15
Bedroom 5
- Features: Built-in Closet
- Level: Second
- Area: 156 Square Feet
- Dimensions: 12x13
Primary bathroom
- Level: Third
Bathroom 1
- Level: Third
Bathroom 2
- Level: Second
Bathroom 3
- Level: Second
Bathroom 4
- Level: Second
Great room
- Level: First
- Area: 368 Square Feet
- Dimensions: 23x16
Kitchen
- Level: First
- Area: 195 Square Feet
- Dimensions: 15x13
Laundry
- Level: Third
Laundry
- Level: First
Loft
- Level: Second
- Area: 143 Square Feet
- Dimensions: 11x13
Heating
- Central, Propane
Cooling
- Central Air
Appliances
- Included: Oven, Cooktop, Dishwasher, Disposal, Microwave, Refrigerator
- Laundry: Common Area, Inside, Laundry Room
Features
- Ceiling Fan(s), Eating Space In Kitchen, Elevator, High Ceilings, Kitchen/Family Room Combo, Living Room/Dining Room Combo, Open Floorplan, PrimaryBedroom Upstairs, Stone Counters, Thermostat, Walk-In Closet(s)
- Flooring: Carpet, Tile, Hardwood
- Doors: Sliding Doors
- Windows: Window Treatments
- Has fireplace: No
Interior area
- Total structure area: 3,301
- Total interior livable area: 3,301 sqft
Video & virtual tour
Property
Parking
- Total spaces: 2
- Parking features: Driveway, Garage Door Opener, Off Street
- Attached garage spaces: 2
- Has uncovered spaces: Yes
- Details: Garage Dimensions: 20x20
Features
- Levels: Three Or More
- Stories: 3
- Patio & porch: Covered, Patio
- Exterior features: Balcony, Irrigation System, Lighting, Sidewalk
- Has private pool: Yes
- Pool features: In Ground
- Fencing: Fenced
- Has view: Yes
- View description: Pool, Water, Lake
- Has water view: Yes
- Water view: Water,Lake
- Body of water: SPRING LAKE
Lot
- Size: 4,685 Square Feet
- Dimensions: .108
- Features: Landscaped
Details
- Parcel number: 282326477300160
- Zoning: PD
- Special conditions: None
- Horse amenities: None
Construction
Type & style
- Home type: SingleFamily
- Property subtype: Single Family Residence
Materials
- Stucco
- Foundation: Slab
- Roof: Tile
Condition
- Completed
- New construction: No
- Year built: 2015
Utilities & green energy
- Sewer: Public Sewer
- Water: Public
- Utilities for property: Cable Available, Electricity Connected
Community & HOA
Community
- Features: Clubhouse, Fitness Center, Gated Community - No Guard, Pool
- Security: Gated Community, Security Gate, Smoke Detector(s)
- Pet fee: $0 monthly
- Subdivision: LAKESIDE AT TOSCANA
HOA
- Has HOA: Yes
- HOA fee: $702 monthly
- HOA name: Yaima Gamez Mirabal
- HOA phone: 407-985-4262
- Second HOA name: Toscana - Master
Location
- Region: Orlando
Financial & listing details
- Price per square foot: $297/sqft
- Tax assessed value: $720,852
- Annual tax amount: $12,990
- Date on market: 7/16/2026
- Cumulative days on market: 20 days
- Listing terms: Cash,Conventional,FHA,VA Loan
- Ownership: Fee Simple
- Total actual rent: 0
- Electric utility on property: Yes
- Road surface type: Asphalt
Estimated market value
$939,400
$892,000 - $986,000
$7,563/mo
Price history
| Date | Event | Price |
|---|---|---|
| 7/16/2026 | Listed for sale | $979,000-11%$297/sqft |
Source:  Stellar MLS #O6425733 Report a problem Stellar MLS #O6425733 Report a problem | ||
| 6/2/2026 | Listing removed | $8,500$3/sqft |
Source: Zillow Rentals Report a problem | ||
| 4/30/2026 | Listed for rent | $8,500+30.8%$3/sqft |
Source: Zillow Rentals Report a problem | ||
| 4/29/2026 | Listing removed | $6,500$2/sqft |
Source: Stellar MLS #TB8485690 Report a problem | ||
| 3/31/2026 | Price change | $6,500-18.8%$2/sqft |
Source: Stellar MLS #TB8485690 Report a problem | ||
| 3/13/2026 | Listed for rent | $8,000+14.3%$2/sqft |
Source: Stellar MLS #TB8485690 Report a problem | ||
| 3/12/2026 | Listed for sale | $1,100,000+41%$333/sqft |
Source: Stellar MLS #TB8485734 Report a problem | ||
| 1/16/2024 | Listing removed | -- |
Source: Stellar MLS #T3489021 Report a problem | ||
| 12/12/2023 | Listed for rent | $7,000$2/sqft |
Source: Stellar MLS #T3489021 Report a problem | ||
| 9/8/2021 | Sold | $780,000+12.2%$236/sqft |
Source: Public Record Report a problem | ||
| 1/31/2020 | Sold | $695,000-6%$211/sqft |
Source: Stellar MLS #O5771657 Report a problem | ||
| 12/31/2019 | Pending sale | $739,000$224/sqft |
Source: RE/MAX PROPERTIES SW #O5771657 Report a problem | ||
| 7/30/2019 | Price change | $739,000-2.1%$224/sqft |
Source: RE/MAX PROPERTIES SW INC. #O5771657 Report a problem | ||
| 3/22/2019 | Listed for sale | $755,000+10%$229/sqft |
Source: RE/MAX PROPERTIES SW INC. #O5771657 Report a problem | ||
| 5/13/2015 | Sold | $686,125$208/sqft |
Source: Public Record Report a problem | ||
Public tax history
| Year | Property taxes | Tax assessment |
|---|---|---|
| 2024 | $13,203 -5.1% | $720,852 -3.7% |
| 2023 | $13,907 +11.9% | $748,249 +10% |
| 2022 | $12,427 +14.1% | $680,226 +16.1% |
| 2021 | $10,894 +16% | $585,992 +8.2% |
| 2020 | $9,392 -2.2% | $541,831 -0.7% |
| 2019 | $9,599 -15.9% | $545,617 -14.1% |
| 2018 | $11,411 | $635,183 -6.7% |
| 2017 | $11,411 -7.8% | $681,079 +2.4% |
| 2016 | $12,374 +0.3% | $665,301 +454.4% |
| 2015 | $12,336 +393.3% | $120,000 |
| 2014 | $2,501 +5.5% | $120,000 |
| 2013 | $2,370 | $120,000 |
Find assessor info on the county website
Monthly payment
Est. payment
Payment breakdown
Explore the cost of this home by adjusting the details. Changes won't be saved.Climate risks
Neighborhood: Florida Center
Nearby schools
GreatSchools rating
- 8/10Dr. Phillips Elementary SchoolGrades: PK-5Distance: 0.8 mi
- 5/10Dr. Phillips High SchoolGrades: PK,8-12Distance: 1.1 mi
- 7/10Southwest Middle SchoolGrades: 6-8Distance: 1.3 mi
Schools provided by the listing agent
- Elementary: Dr. Phillips Elem
- Middle: Southwest Middle
- High: Dr. Phillips High
Source: Stellar MLS. This data may not be complete. We recommend contacting the local school district to confirm school assignments for this home.
- $1,183,1005 bd6 ba4.3k sqft7687 Toscana Blvd, Orlando, FL 32819Off Market
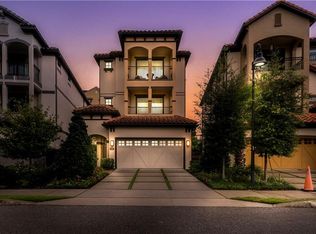
- $1,013,2004 bd4 ba3.4k sqft7685 Toscana Blvd, Orlando, FL 32819Off Market

- $997,0004 bd4 ba3.4k sqft7683 Toscana Blvd, Orlando, FL 32819Off Market

- $419,3003 bd2 ba2k sqft7588 Toscana Blvd APT 422, Orlando, FL 32819Off Market
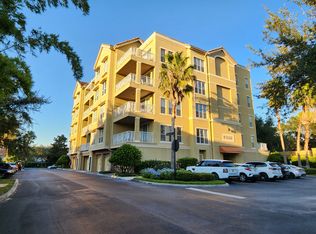
- $456,5002 bd2 ba2k sqft7588 Toscana Blvd APT 432, Orlando, FL 32819Off Market
- $468,6002 bd2 ba2k sqft7588 Toscana Blvd APT 414, Orlando, FL 32819Off Market
- $424,1002 bd2 ba2k sqft7588 Toscana Blvd APT 444, Orlando, FL 32819Off Market
- $432,0003 bd2 ba2k sqft7588 Toscana Blvd APT 411, Orlando, FL 32819Off Market
A local agent can set up tours, give advice and negotiate with sellers.
Similar homes
- $1,390,0005 bd4 ba3.5k sqft6043 BIMINI TWIST LOOP, ORLANDO, FL 32819For Sale
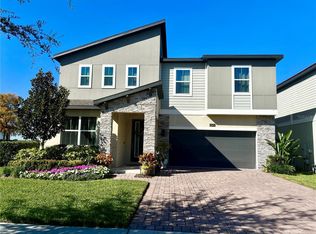
 MLS ID #O6334665, Haicui Yuan, JHY REALTY INVESTMENTS, LLC. Stellar MLS
 - $967,0004 bd3 ba3.2k sqft4627 WOODLOT COURT, ORLANDO, FL 32835For Sale
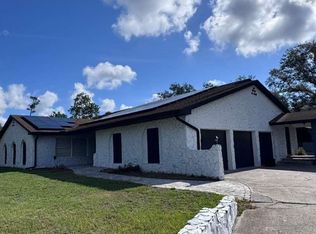 MLS ID #O6408777, Christian Posegger, EMPIRE NETWORK REALTY. Stellar MLS
 - $750,0004 bd3 ba2.3k sqft10133 FACET COURT, ORLANDO, FL 32836For Sale
 MLS ID #O6429360, Guillermo Salas, LA ROSA REALTY LLC. Stellar MLS
 - $875,0005 bd6 ba3.6k sqft173 CALLIOPE STREET, OCOEE, FL 34761For Sale
 MLS ID #O6413220, Patrick D'Agostino, GLORY INTL. REAL ESTATE CO. Stellar MLS
 - $915,0004 bd3 ba2.9k sqft9150 OUTLOOK ROCK TRAIL, WINDERMERE, FL 34786For SaleMLS ID #S5145642, Andrea Munoz, MOSAIC PARTNERS GROUP. Stellar MLS
- $990,0004 bd4 ba3k sqft313 MACARTHUR PLACE, MAITLAND, FL 32751For SaleMLS ID #O6427905, Alexandra Southern, CHARLES RUTENBERG REALTY ORLANDO. Stellar MLS
- $1,300,0006 bd4 ba3.6k sqft12676 SALOMON COVE DRIVE, WINDERMERE, FL 34786For SaleMLS ID #O6429934, Ramon Brandao, WEBB FLORIDA REALTY LLC. Stellar MLS
- $610,0004 bd5 ba2.1k sqft12749 GARRIDAN AVENUE, WINDERMERE, FL 34786For SaleMLS ID #O6430484, Jose Ricardo Cerqueira, JR CERQUEIRA REALTY CORP. Stellar MLS
- $769,0004 bd3 ba2.6k sqft5338 LOS PALMA VISTA DRIVE, ORLANDO, FL 32837For SaleMLS ID #O6426350, Caroline Abreu, REIS E SILVA REALTY GROUP LLC. Stellar MLS
- $579,0003 bd2 ba2.2k sqft6193 VALERIAN BOULEVARD, ORLANDO, FL 32819For SaleMLS ID #O6420241, David Plasencia, LLC, COLDWELL BANKER REALTY. Stellar MLS
- $1,100,0005 bd5 ba3.7k sqft16091 SILVER BROOK WAY, WINTER GARDEN, FL 34787For SaleMLS ID #O6430203, Regis Victor Munoz, WRA BUSINESS & REAL ESTATE. Stellar MLS
- $585,0003 bd3 ba2.3k sqft4862 SOUTHLAWN AVENUE, ORLANDO, FL 32811For SaleMLS ID #O6426654, William Jusme, II, MILLENNIUM REALTY CENTER LLC. Stellar MLS
- $695,0003 bd3 ba2.7k sqft9524 BAY VISTA ESTATES BOULEVARD, ORLANDO, FL 32836For SaleMLS ID #O6425560, Abdul Shabir, REALTY ONE GROUP INSPIRATION. Stellar MLS
- $1,149,0005 bd5 ba3.6k sqft15741 SWEET LEMON WAY, WINTER GARDEN, FL 34787For SaleMLS ID #O6417058, Cristiane Carneiro Spindola Rocha Lima, WRA BUSINESS & REAL ESTATE. Stellar MLS
- $749,0005 bd4 ba3.4k sqft14741 SNOWY EGRET STREET, WINTER GARDEN, FL 34787For SaleMLS ID #O6419534, Jennie Ho, MAY HO REALTY. Stellar MLS
- $819,0005 bd4 ba2.7k sqft9552 LAUNCH POINT ROAD, ORLANDO, FL 32832For SaleMLS ID #S5151869, Carolyn Holmes, SIGNATURE COLLECTION REALTY IN. Stellar MLS
- $649,5005 bd4 ba2.6k sqft11773 BELLA MILANO COURT, WINDERMERE, FL 34786For SaleMLS ID #O6426386, William Starkey, KELLER WILLIAMS ADVANTAGE 2 REALTY. Stellar MLS
- $999,0004 bd4 ba2.6k sqft17552 LAKE STAR ROAD, WINTER GARDEN, FL 34787For SaleMLS ID #O6344668, Daniel Pavel, WRA BUSINESS & REAL ESTATE. Stellar MLS
- $649,9003 bd2 ba2k sqft5049 SHOREWAY LOOP #30101, ORLANDO, FL 32819For SaleMLS ID #O6419705, Stuart Coutu, MAINFRAME REAL ESTATE. Stellar MLS
- $650,0005 bd4 ba2.7k sqft1701 BRIDLEWALK COURT, GOTHA, FL 34734For SaleMLS ID #O6422612, Damaris Foon, AXEN REALTY, LLC. Stellar MLS
