Stunning Lakeview 5-Bedroom Home in the Heart of Orlando- Sand Lake Sound. Experience modern elegance and breathtaking lake views in this 5-bedroom, 4-bathroom home located in the heart of Orlando. The main floor features one bedroom with a full bath, while the upstairs boasts a luxurious master suite along with three spacious guest bedrooms and a large loft—ideal for a game room, media center, or second living space. Luxury vinyl flooring flows throughout the entire home. The stunning gourmet kitchen boasts sleek stainless steel appliances, elegant quartz countertops, ample cabinetry and modern lighting create both functionality and style. Relax on your screened-in patio and take in the panoramic view of the expansive sand lake. The home is perfectly positioned next to the community dock—offering peaceful sunsets—and directly across from the resort-style community pool. The lakefront community of Sand Lake Sound, nestled between Big and Little Sand Lake, enjoy convenient access to popular shopping, dining, and entertainment. Walt Disney World, SeaWorld, Universal Orlando, and other popular Orlando area attractions are only a short drive away. Don’t miss out on this opportunity to own this stunning lakefront home—schedule your private tour today!
For sale
Price cut: $60K (8/3)
$1,390,000
6043 BIMINI TWIST LOOP, ORLANDO, FL 32819
5beds
3,540sqft
Single Family Residence
Built in 2022
0.42 Acres Lot
$1,328,200 Zestimate®
$393/sqft
$227/mo HOA
What's special
Modern lightingThree spacious guest bedroomsStunning gourmet kitchenElegant quartz countertopsLuxurious master suiteSleek stainless steel appliancesAmple cabinetry
- 59 days
- 345
- 16
Zillow last checked:
Listing updated:
Listed by:
Haicui Yuan 407-435-0482,
JHY REALTY INVESTMENTS, LLC 407-435-0482
Source: Stellar MLS,MLS#: O6334665 Originating MLS: Orlando Regional
Originating MLS: Orlando Regional
Facts & features
Interior
Bedrooms & bathrooms
- Bedrooms: 5
- Bathrooms: 4
- Full bathrooms: 4
Primary bedroom
- Features: En Suite Bathroom, Walk-In Closet(s)
- Level: Second
- Area: 282.75 Square Feet
- Dimensions: 14.5x19.5
Bathroom 1
- Features: Built-in Closet
- Level: First
- Area: 143 Square Feet
- Dimensions: 11x13
Bathroom 3
- Features: En Suite Bathroom, Built-in Closet
- Level: Second
- Area: 151.28 Square Feet
- Dimensions: 12.2x12.4
Bathroom 4
- Features: Built-in Closet
- Level: Second
- Area: 202.4 Square Feet
- Dimensions: 11.5x17.6
Bathroom 5
- Features: Built-in Closet
- Level: Second
- Area: 151.8 Square Feet
- Dimensions: 11x13.8
Dining room
- Level: First
- Area: 132 Square Feet
- Dimensions: 11x12
Kitchen
- Level: First
- Area: 253 Square Feet
- Dimensions: 11x23
Living room
- Level: First
- Area: 347.88 Square Feet
- Dimensions: 15.6x22.3
Heating
- Central
Cooling
- Central Air
Appliances
- Included: Cooktop, Dishwasher, Disposal, Dryer, Microwave, Range Hood, Refrigerator, Washer
- Laundry: Laundry Room
Features
- Built-in Features, Open Floorplan, PrimaryBedroom Upstairs, Walk-In Closet(s)
- Flooring: Carpet
- Has fireplace: No
Interior area
- Total structure area: 4,456
- Total interior livable area: 3,540 sqft
Video & virtual tour
Property
Parking
- Total spaces: 2
- Parking features: Garage - Attached
- Attached garage spaces: 2
- Details: Garage Dimensions: 20X20
Features
- Levels: Two
- Stories: 2
- Exterior features: Other
- Has view: Yes
- View description: Lake
- Has water view: Yes
- Water view: Lake
Lot
- Size: 0.42 Acres
Details
- Parcel number: 352328784100070
- Zoning: P-D
- Special conditions: None
Construction
Type & style
- Home type: SingleFamily
- Property subtype: Single Family Residence
Materials
- Block, Stucco
- Foundation: Slab
- Roof: Shingle
Condition
- New construction: No
- Year built: 2022
Utilities & green energy
- Sewer: Public Sewer
- Water: Public
- Utilities for property: Public
Community & HOA
Community
- Pet fee: $0 monthly
- Subdivision: SAND LAKE SOUND
HOA
- Has HOA: Yes
- HOA fee: $227 monthly
- HOA name: Jennifer Siehl Webb
- HOA phone: 407-251-2200
Location
- Region: Orlando
Financial & listing details
- Price per square foot: $393/sqft
- Annual tax amount: $13,718
- Date on market: 8/9/2025
- Cumulative days on market: 246 days
- Listing terms: Cash,Conventional,FHA
- Ownership: Fee Simple
- Total actual rent: 0
- Road surface type: Concrete, Paved
Estimated market value
$1,328,200
$1.26M - $1.39M
$6,048/mo
Price history
| Date | Event | Price |
|---|---|---|
| 8/3/2026 | Price change | $1,390,000-4.1%$393/sqft |
Source:  Stellar MLS #O6334665 Report a problem Stellar MLS #O6334665 Report a problem | ||
| 7/27/2026 | Listed for sale | $1,450,000$410/sqft |
Source: Stellar MLS #O6334665 Report a problem | ||
| 2/24/2026 | Listing removed | $1,450,000$410/sqft |
Source: Stellar MLS #O6334665 Report a problem | ||
| 1/9/2026 | Price change | $1,450,000-2%$410/sqft |
Source: Stellar MLS #O6334665 Report a problem | ||
| 10/24/2025 | Listed for sale | $1,480,000$418/sqft |
Source: Stellar MLS #O6334665 Report a problem | ||
| 10/14/2025 | Listing removed | $1,480,000$418/sqft |
Source: Stellar MLS #O6334665 Report a problem | ||
| 8/9/2025 | Listed for sale | $1,480,000$418/sqft |
Source: Stellar MLS #O6334665 Report a problem | ||
Public tax history
Tax history is unavailable.
Monthly payment
Est. payment
Payment breakdown
Explore the cost of this home by adjusting the details. Changes won't be saved.Climate risks
Neighborhood: 32819
- $1,329,0005 bd4 ba3.5k sqft6037 Bimini Twist Loop, Orlando, FL 32819Off Market
- $120-- bd-- ba-- sqft6049 Bimini Twist Loop, Orlando, FL 32819Off Market
- $1,232,1005 bd4 ba3.5k sqft6059 Bimini Twist Loop, Orlando, FL 32819Off Market
- $876,0005 bd4 ba3.5k sqft6031 Bimini Twist Loop, Orlando, FL 32819Off Market

Similar homes
- $959,0005 bd6 ba3.3k sqft7689 TOSCANA BOULEVARD, ORLANDO, FL 32819For Sale
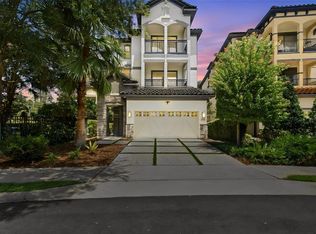
 MLS ID #O6425733, Eddie Fernandes, LPT REALTY, LLC. Stellar MLS
 - $1,375,0005 bd4 ba3.4k sqft12718 WINDERMERE ISLES PLACE, WINDERMERE, FL 34786For Sale
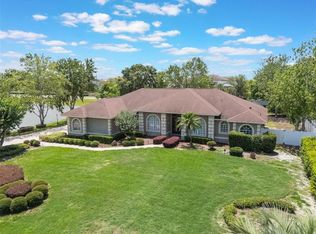 MLS ID #O6399958, Patricia Zimath, LLC, CHARLES RUTENBERG REALTY ORLANDO. Stellar MLS
 - $1,335,0005 bd5 ba3.5k sqft10275 PARK ESTATES AVENUE, ORLANDO, FL 32836For Sale
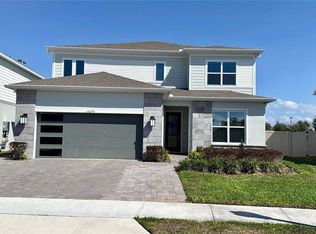 MLS ID #O6389745, Alessandra Jardim, THE FLORIDA LOUNGE REALTY LLC. Stellar MLS
 - $1,500,0005 bd4 ba3.6k sqft17526 BLACK RAIL STREET, WINDERMERE, FL 34786For Sale
 MLS ID #O6433513, Fernando Zucato, CHARLES RUTENBERG REALTY ORLANDO. Stellar MLS
 - $1,389,0005 bd5 ba4.3k sqft9103 MORGANA COURT, WINTER GARDEN, FL 34787For SaleMLS ID #O6409652, Lesa Dolan, HAMMOND REALTY GROUP LLC. Stellar MLS
- $1,295,0004 bd3 ba2.4k sqft14048 LARKSPUR LAKE DRIVE, WINTER GARDEN, FL 34787For SaleMLS ID #O6432377, Valentina Axelsson Ogden, EXP REALTY LLC. Stellar MLS
- $1,399,0005 bd5 ba4.3k sqft1304 OCOEE APOPKA ROAD, OCOEE, FL 34761For SaleMLS ID #G5115613, Ranji Seepersaud, PA, FORTUNE REALTY OF CLERMONT. Stellar MLS
- $1,250,0005 bd4 ba4.2k sqft8324 LUDINGTON CIRCLE, ORLANDO, FL 32836For SaleMLS ID #O6377060, Ana Thurman, WRA BUSINESS & REAL ESTATE. Stellar MLS
- $1,400,0004 bd4 ba3.5k sqft1112 HULL ISLAND DRIVE, OAKLAND, FL 34787For SaleMLS ID #O6434371, Kelly Zannini, HOMEVEST REALTY. Stellar MLS
- $967,0004 bd3 ba3.2k sqft4627 WOODLOT COURT, ORLANDO, FL 32835For SaleMLS ID #O6408777, Christian Posegger, EMPIRE NETWORK REALTY. Stellar MLS
- $1,750,0004 bd4 ba3.3k sqft7573 GREEN MOUNTAIN WAY, WINTER GARDEN, FL 34787For SaleMLS ID #O6429288, Ursula Garcia Moraes, PRISTINE INTERNATIONAL REALTY LLC. Stellar MLS
- $1,270,0005 bd4 ba3.9k sqft16894 WINGSPREAD LOOP, WINTER GARDEN, FL 34787For SaleMLS ID #O6362090, Kishan Brahmin, THE BRAHMIN GROUP. Stellar MLS
- $1,450,0003 bd3 ba2.7k sqft100 S VIRGINIA AVENUE #201, WINTER PARK, FL 32789For SaleMLS ID #O6442678, Tiffany Grindstaff, KELLY PRICE & COMPANY LLC. Stellar MLS
- $1,299,9904 bd4 ba3k sqft934 WESTPARK DRIVE, CELEBRATION, FL 34747For SaleMLS ID #S5129604, James Song, MULTI CHOICE REALTY LLC. Stellar MLS
- $1,290,0005 bd5 ba3.1k sqft13126 GRANGER AVENUE, ORLANDO, FL 32827For SaleMLS ID #O6432381, Helen Thompson, RE/MAX SELECT GROUP. Stellar MLS
- $1,579,0008 bd8 ba3.2k sqft6271 SAND SKIPPER ROAD, ORLANDO, FL 32821For SaleMLS ID #O6371463, Carlinhos Fregonezi, TALENT REALTY SOLUTIONS. Stellar MLS
- $775,0004 bd3 ba3k sqft5185 DOVE TREE STREET, ORLANDO, FL 32811For SaleMLS ID #O6431243, Caio Garcia de Souza Monteiro, DTB FLORIDA REALTY, INC.. Stellar MLS
- $1,350,0005 bd6 ba2.8k sqft10431 SIDDINGTON DRIVE, ORLANDO, FL 32832For SaleMLS ID #O6415765, Dani Rotondo, PA, CELEBRITY GLOBAL REALTY LLC. Stellar MLS
- $735,0004 bd3 ba2.3k sqft10133 FACET COURT, ORLANDO, FL 32836For SaleMLS ID #O6429360, Guillermo Salas, LA ROSA REALTY LLC. Stellar MLS
- $1,600,0006 bd6 ba2.9k sqft5860 HIGH SEAS DRIVE, ORLANDO, FL 32821For SaleMLS ID #S5143749, Diego De Carvalho Esteves, SEVEN REALTY LLC. Stellar MLS
