Price reduce, Back On the Market, this stunning, a masterpiece of design and functionality, with gorgeous 2007 Mediterranean style home with private fence.This beautiful home sits on a corner lot. Take advantage updates including freshly painted, a refreshed kitchen and state of the arts appliance & center of the home sits granite staircase. The primary bedroom suite is one-of-a-kind with a walk-in-shower and a massive walk-in-closet. An open family entertainment space, equipped with functional wet bar, seamlessly flows into an outdoor kitchen, making the indoor-outdoor living a breeze is complete with a sparkling pool. Upstairs features three spacious bedrooms, two full baths and a massive great room. The furniture in the house was for demonstration only.
For sale
$1,399,000
1304 OCOEE APOPKA ROAD, OCOEE, FL 34761
5beds
4,373sqft
Single Family Residence
Built in 2007
0.48 Acres Lot
$1,316,200 Zestimate®
$320/sqft
$-- HOA
What's special
Freshly paintedOpen family entertainment spacePrivate fenceSparkling poolGranite staircaseFunctional wet barRefreshed kitchen
- 59 days
- 263
- 4
Zillow last checked:
Listing updated:
Listed by:
Ranji Seepersaud, PA 407-592-3215,
FORTUNE REALTY OF CLERMONT 352-429-4621
Source: Stellar MLS,MLS#: G5115613 Originating MLS: Lake and Sumter
Originating MLS: Lake and Sumter
Facts & features
Interior
Bedrooms & bathrooms
- Bedrooms: 5
- Bathrooms: 5
- Full bathrooms: 4
- 1/2 bathrooms: 1
Primary bedroom
- Features: Walk-In Closet(s)
- Level: First
- Area: 380 Square Feet
- Dimensions: 20x19
Bedroom 2
- Features: Built-in Closet
- Level: Second
- Area: 182 Square Feet
- Dimensions: 14x13
Bedroom 3
- Features: Walk-In Closet(s)
- Level: Second
- Area: 266 Square Feet
- Dimensions: 19x14
Bedroom 4
- Features: Walk-In Closet(s)
- Level: Second
- Area: 308 Square Feet
- Dimensions: 22x14
Bedroom 5
- Features: Walk-In Closet(s)
- Level: First
- Area: 144 Square Feet
- Dimensions: 12x12
Primary bathroom
- Features: Walk-In Closet(s)
- Level: First
- Area: 144 Square Feet
- Dimensions: 12x12
Bonus room
- Features: No Closet
- Level: Second
- Area: 405 Square Feet
- Dimensions: 27x15
Dining room
- Level: First
- Area: 180 Square Feet
- Dimensions: 15x12
Family room
- Level: First
- Area: 221 Square Feet
- Dimensions: 17x13
Kitchen
- Features: Pantry
- Level: First
- Area: 255 Square Feet
- Dimensions: 17x15
Living room
- Level: First
- Area: 156 Square Feet
- Dimensions: 13x12
Heating
- Central, Electric, Heat Pump, Propane
Cooling
- Central Air
Appliances
- Included: Cooktop, Dishwasher, Disposal, Electric Water Heater, Microwave, Range, Refrigerator
- Laundry: Inside, Laundry Closet, Laundry Room, Washer Hookup
Features
- Ceiling Fan(s), Crown Molding, Eating Space In Kitchen, High Ceilings, Open Floorplan, Primary Bedroom Main Floor, Split Bedroom, Thermostat, Tray Ceiling(s), Walk-In Closet(s)
- Flooring: Laminate, Tile, Hardwood
- Doors: French Doors, Outdoor Grill, Outdoor Kitchen, Sliding Doors
- Has fireplace: Yes
- Fireplace features: Electric
Interior area
- Total structure area: 5,913
- Total interior livable area: 4,373 sqft
Video & virtual tour
Property
Parking
- Total spaces: 4
- Parking features: Garage Door Opener, Oversized
- Attached garage spaces: 4
Features
- Levels: Two
- Stories: 2
- Patio & porch: Covered, Enclosed, Rear Porch, Side Porch
- Exterior features: Irrigation System, Lighting, Outdoor Grill, Outdoor Kitchen, Private Entrance, Private Yard, Rain Gutters, Sidewalk
- Has private pool: Yes
- Pool features: Deck, Gunite, In Ground, Screen Enclosure, Self Cleaning
- Fencing: Masonry
Lot
- Size: 0.48 Acres
- Features: Corner Lot, Landscaped, Private, Sidewalk, Unincorporated
- Residential vegetation: Mature Landscaping
Details
- Parcel number: 072228000000037
- Zoning: A-1
- Special conditions: None
Construction
Type & style
- Home type: SingleFamily
- Architectural style: Bungalow
- Property subtype: Single Family Residence
Materials
- Concrete, Stucco
- Foundation: Slab
- Roof: Tile
Condition
- New construction: No
- Year built: 2007
Utilities & green energy
- Electric: Photovoltaics Seller Owned
- Sewer: Septic Tank
- Water: Public
- Utilities for property: Cable Connected, Electricity Connected, Propane, Solar, Water Connected
Community & HOA
Community
- Pet fee: $0 monthly
- Subdivision: NO
HOA
- Has HOA: No
Location
- Region: Ocoee
Financial & listing details
- Price per square foot: $320/sqft
- Tax assessed value: $705,907
- Annual tax amount: $12,259
- Date on market: 7/27/2026
- Cumulative days on market: 45 days
- Listing terms: Cash,Conventional
- Ownership: Fee Simple
- Total actual rent: 0
- Electric utility on property: Yes
- Road surface type: Paved, Asphalt
Estimated market value
$1,316,200
$1.25M - $1.38M
$4,519/mo
Price history
| Date | Event | Price |
|---|---|---|
| 7/27/2026 | Listed for sale | $1,399,000+16.6%$320/sqft |
Source:  Stellar MLS #G5115613 Report a problem Stellar MLS #G5115613 Report a problem | ||
| 9/1/2025 | Listing removed | $1,199,999$274/sqft |
Source: Stellar MLS #G5085117 Report a problem | ||
| 7/25/2025 | Price change | $1,199,999-11%$274/sqft |
Source: Stellar MLS #G5085117 Report a problem | ||
| 5/23/2025 | Listed for sale | $1,349,000$308/sqft |
Source: Stellar MLS #G5085117 Report a problem | ||
| 12/17/2024 | Pending sale | $1,349,000$308/sqft |
Source: Stellar MLS #G5085117 Report a problem | ||
| 11/15/2024 | Price change | $1,349,000-7%$308/sqft |
Source: Stellar MLS #G5085117 Report a problem | ||
| 10/21/2024 | Price change | $1,450,000-25.6%$332/sqft |
Source: Stellar MLS #G5085117 Report a problem | ||
| 8/10/2024 | Price change | $1,950,000-2.5%$446/sqft |
Source: Stellar MLS #G5085117 Report a problem | ||
| 7/29/2024 | Listed for sale | $1,999,999+344.4%$457/sqft |
Source: Stellar MLS #G5085117 Report a problem | ||
| 7/15/2016 | Sold | $450,000$103/sqft |
Source: Stellar MLS #O5430566 Report a problem | ||
| 5/17/2016 | Pending sale | $450,000$103/sqft |
Source: Keller Williams - Orlando SW #O5430566 Report a problem | ||
| 4/1/2016 | Listed for sale | $450,000-9.1%$103/sqft |
Source: KELLER WILLIAMS CLASSIC REALTY #O5430566 Report a problem | ||
| 9/17/2012 | Listing removed | $495,000$113/sqft |
Source: Coldwell Banker Residential Real Estate - Winter Park #O5064684 Report a problem | ||
| 3/3/2012 | Price change | $495,000-10%$113/sqft |
Source: Coldwell Banker Residential Real Estate - Winter Park #O5064684 Report a problem | ||
| 12/2/2011 | Price change | $550,000-7.6%$126/sqft |
Source: Coldwell Banker Residential Real Estate - Winter Park #O5064684 Report a problem | ||
| 9/22/2011 | Listed for sale | $595,000+1139.6%$136/sqft |
Source: Coldwell Banker Residential Real Estate - Winter Park #O5064684 Report a problem | ||
| 8/13/1996 | Sold | $48,000$11/sqft |
Source: Public Record Report a problem | ||
Public tax history
| Year | Property taxes | Tax assessment |
|---|---|---|
| 2024 | $10,591 +7.3% | $679,132 +3% |
| 2023 | $9,870 +16% | $659,351 +30.4% |
| 2022 | $8,506 +13.1% | $505,800 +10% |
| 2021 | $7,521 -1.4% | $459,818 -0.8% |
| 2020 | $7,632 -2.1% | $463,316 -0.7% |
| 2019 | $7,796 +0.9% | $466,814 +2.2% |
| 2018 | $7,729 | $456,874 +2.2% |
| 2017 | $7,729 +1.1% | $447,134 -0.1% |
| 2016 | $7,642 +39.6% | $447,636 -0.3% |
| 2015 | $5,476 -3% | $448,792 +5.4% |
| 2014 | $5,643 +2.2% | $425,655 +5.3% |
| 2013 | $5,521 +1.2% | $404,410 -8.8% |
| 2012 | $5,458 +2.9% | $443,649 +19.2% |
| 2011 | $5,307 -36.6% | $372,233 -21.5% |
| 2010 | $8,372 | $473,989 -6% |
| 2009 | -- | $504,003 -13.7% |
| 2008 | $9,815 +1034.5% | $583,820 +1272.1% |
| 2007 | $865 -45% | $42,550 -45.7% |
| 2006 | $1,574 +35.7% | $78,425 +44.3% |
| 2005 | $1,160 +55.5% | $54,340 +66.4% |
| 2004 | $746 +0.1% | $32,652 +1.8% |
| 2003 | $745 +2.9% | $32,090 +3.6% |
| 2002 | $724 +8.2% | $30,984 +13.7% |
| 2001 | $669 +3.5% | $27,243 +7.1% |
| 2000 | $646 | $25,431 |
Find assessor info on the county website
Monthly payment
Est. payment
Payment breakdown
Explore the cost of this home by adjusting the details. Changes won't be saved.Climate risks
Neighborhood: 34761
Nearby schools
Schools provided by the listing agent
- Elementary: Ocoee Elem
- Middle: Ocoee Middle
- High: Ocoee High
Source: Stellar MLS. This data may not be complete. We recommend contacting the local school district to confirm school assignments for this home.
Similar homes

- $1,399,9995 bd5 ba4.9k sqft1720 LAKE ROBERTS LANDING DRIVE, WINTER GARDEN, FL 34787For Sale

 MLS ID #O6436608, Daniel Maia Lins de Albuquerque Maia, ACCORD REAL ESTATE SERVICES. Stellar MLS
 - $945,0003 bd3 ba2.3k sqft1825 DEMASTUS LANE, OCOEE, FL 34761For Sale
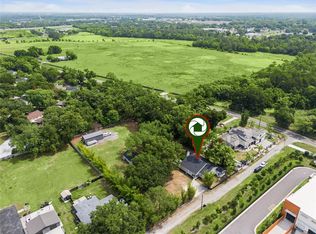 MLS ID #O6408592, Ashley Boyd, BHHS FLORIDA REALTY. Stellar MLS
 - $1,790,0004 bd6 ba4k sqft1317 SPRING LAKE TERRACE, OCOEE, FL 34761For Sale
 MLS ID #O6136621, Roger Soderstrom, Jr, STIRLING INTERNATIONAL REAL ES. Stellar MLS
 - $1,395,0005 bd4 ba3.2k sqft438 HARBOUR OAKS POINTE DRIVE, ORLANDO, FL 32809For Sale
 MLS ID #O6439794, Miguel Anastacio, COLDWELL BANKER REALTY. Stellar MLS
 - $1,390,0005 bd4 ba3.5k sqft6043 BIMINI TWIST LOOP, ORLANDO, FL 32819For SaleMLS ID #O6334665, Haicui Yuan, JHY REALTY INVESTMENTS, LLC. Stellar MLS
- $1,350,0005 bd4 ba4.2k sqft32516 HAWKS LAKE LANE, SORRENTO, FL 32776For SaleMLS ID #O6426244, Kimberly Griffin, KELLER WILLIAMS REALTY AT THE PARKS. Stellar MLS
- $1,755,0005 bd5 ba4.2k sqft1480 HEMPEL AVENUE, WINDERMERE, FL 34786For SaleMLS ID #S5156040, Adriana Sanchez, AROD PARTNERS REALTY. Stellar MLS
- $1,245,0005 bd4 ba3.8k sqft2106 STILLINGTON STREET, ORLANDO, FL 32835For SaleMLS ID #O6417366, John Silva, JOHN SILVA REALTY & ASSOCIATES. Stellar MLS
- $1,389,0005 bd5 ba4.3k sqft9103 MORGANA COURT, WINTER GARDEN, FL 34787For SaleMLS ID #O6409652, Lesa Dolan, HAMMOND REALTY GROUP LLC. Stellar MLS
- $1,169,9005 bd4 ba3k sqft2230 RIDGEWIND WAY, WINDERMERE, FL 34786For SaleMLS ID #O6410264, Tim Frush, COLDWELL BANKER REALTY. Stellar MLS
- $1,450,0003 bd3 ba2.7k sqft100 S VIRGINIA AVENUE #201, WINTER PARK, FL 32789For SaleMLS ID #O6442678, Tiffany Grindstaff, KELLY PRICE & COMPANY LLC. Stellar MLS
- $1,500,0005 bd4 ba3.6k sqft17526 BLACK RAIL STREET, WINDERMERE, FL 34786For SaleMLS ID #O6433513, Fernando Zucato, CHARLES RUTENBERG REALTY ORLANDO. Stellar MLS
- $1,250,0004 bd5 ba4.3k sqft1596 KENNESAW DRIVE, CLERMONT, FL 34711For SaleMLS ID #G5117025, Tony Stanley, OPTIMA ONE REALTY, INC.. Stellar MLS
- $1,399,0005 bd4 ba3.6k sqft311 REEVES STREET, KISSIMMEE, FL 34747For SaleMLS ID #TB8522900, Stephen Hachey, FLAT FEE MLS REALTY. Stellar MLS
- $1,160,0006 bd5 ba5.1k sqft1442 VIVALDI PLACE, LONGWOOD, FL 32779For SaleMLS ID #TB8522648, Jonathan Minerick, HOMECOIN.COM. Stellar MLS
- $1,318,0006 bd4 ba3.9k sqft11768 HAMPSTEAD STREET, WINDERMERE, FL 34786For SaleMLS ID #O6414500, Caroline De Castro Marcellini, COMPASS FLORIDA, LLC. Stellar MLS
- $1,500,0005 bd4 ba3.7k sqft2010 BOSS HEWETT STREET, WINTER GARDEN, FL 34787For SaleMLS ID #O6423216, Vilmari Caraballo, RE/MAX ASSURED. Stellar MLS
- $1,450,0004 bd5 ba4.3k sqft32137 WOLF BRANCH LANE, SORRENTO, FL 32776For SaleMLS ID #O6328820, Judd Bristo, EDUCATED REALTY. Stellar MLS
- $1,550,0005 bd5 ba3.6k sqft8109 LUDINGTON CIRCLE, ORLANDO, FL 32836For SaleMLS ID #O6438720, Marcelo Moura, DOUBLE M GROUP COMPANY. Stellar MLS
- $1,350,0006 bd6 ba5k sqft1445 VIA SANGRO PLACE, WINTER PARK, FL 32792For SaleMLS ID #O6433883, Suzanne Seenandan, PREFERRED RE BROKERS III. Stellar MLS
