Welcome to this stunning, like-new home that perfectly blends luxury, comfort, and modern design in the highly desirable community of Hull Island. Boasting five spacious bedrooms and four full bathrooms, this thoughtfully designed residence offers an ideal layout for both everyday living and entertaining. This home offers two spacious owner’s suites, one conveniently located on the first floor and another upstairs, making it ideal for multigenerational living, extended guests, or added privacy. Step inside to soaring high ceilings and an open-concept floor plan filled with natural light. The heart of the home is the gourmet gas kitchen, featuring 42-inch cabinetry, elegant quartz countertops, a large center island, built-in convection oven, stainless steel appliances and premium finishes throughout. A dedicated beverage station with a separate bar refrigerator provides the perfect space for entertaining guests. Upstairs, you'll find an expansive loft that offers endless possibilities as a media room, game room, home office, or additional living space. Outside, enjoy your own private backyard retreat complete with a sparkling pool, ideal for relaxing or hosting family and friends year-round. The garage is equipped with overhead storage shelving, providing ample space to keep seasonal items and equipment neatly organized. With its spacious layout, upscale finishes, abundant storage, and exceptional amenities, this beautifully maintained home is truly move-in ready and offers the perfect combination of elegance, functionality, and Florida living at its finest. This community features a pool pool, nature trails, playground, dog park, and private dock. Conveniently located near shopping, dining, main highway and more.
For sale
$1,500,000
2010 BOSS HEWETT STREET, WINTER GARDEN, FL 34787
5beds
3,781sqft
:
Get pre-qualified$9,810/mo
Single Family Residence
Built in 2022
5,997 Square Feet Lot
$1,425,900 Zestimate®
$397/sqft
$165/mo HOA
What's special
Private dockLarge center islandPremium finishes throughoutExpansive loftFive spacious bedroomsCommunity features a poolSparkling pool
- 20 days |
- 464 |
- 25 |
Zillow last checked:
Listing updated:
Listed by:
Vilmari Caraballo 407-583-9870,
RE/MAX ASSURED 800-393-8600
Source: Stellar MLS,MLS#: O6423216 Originating MLS: Orlando Regional
Originating MLS: Orlando Regional
Facts & features
Interior
Bedrooms & bathrooms
- Bedrooms: 5
- Bathrooms: 4
- Full bathrooms: 4
Rooms
- Room types: Loft
Primary bedroom
- Features: Built-in Closet
- Level: Second
- Area: 285 Square Feet
- Dimensions: 15x19
Bedroom 2
- Features: Built-in Closet
- Level: First
- Area: 180 Square Feet
- Dimensions: 12x15
Bedroom 4
- Features: Built-in Closet
- Level: Second
- Area: 143 Square Feet
- Dimensions: 11x13
Bedroom 5
- Features: Built-in Closet
- Level: Second
- Area: 180 Square Feet
- Dimensions: 12x15
Bathroom 3
- Level: Second
- Area: 130 Square Feet
- Dimensions: 10x13
Dinette
- Level: First
- Area: 132 Square Feet
- Dimensions: 11x12
Dining room
- Level: First
- Area: 143 Square Feet
- Dimensions: 11x13
Family room
- Level: First
- Area: 278.89 Square Feet
- Dimensions: 15.4x18.11
Kitchen
- Level: First
- Area: 154 Square Feet
- Dimensions: 11x14
Loft
- Level: Second
- Area: 300 Square Feet
- Dimensions: 20x15
Heating
- Central
Cooling
- Central Air
Appliances
- Included: Oven, Dishwasher, Disposal, Dryer, Range, Refrigerator, Washer, Water Softener
- Laundry: Inside
Features
- Ceiling Fan(s)
- Flooring: Carpet, Tile
- Has fireplace: No
Interior area
- Total structure area: 5,997
- Total interior livable area: 3,781 sqft
Video & virtual tour
Property
Parking
- Total spaces: 2
- Parking features: Garage - Attached
- Attached garage spaces: 2
Features
- Levels: Two
- Stories: 2
- Exterior features: Sidewalk
- Has private pool: Yes
- Pool features: In Ground
Lot
- Size: 5,997 Square Feet
Details
- Parcel number: 192227377901210
- Zoning: PUD
- Special conditions: None
Construction
Type & style
- Home type: SingleFamily
- Property subtype: Single Family Residence
Materials
- Stucco
- Foundation: Slab
- Roof: Shingle
Condition
- New construction: No
- Year built: 2022
Utilities & green energy
- Sewer: None
- Water: Public
- Utilities for property: Cable Available
Community & HOA
Community
- Features: Clubhouse, Dog Park, Park, Playground, Pool
- Pet fee: $0 monthly
- Subdivision: HULL ISLAND/OAKLAND PH 2
HOA
- Has HOA: Yes
- HOA fee: $165 monthly
- HOA name: Sentry Management
- HOA phone: 352-243-4595
Location
- Region: Oakland
Financial & listing details
- Price per square foot: $397/sqft
- Tax assessed value: $634,389
- Annual tax amount: $11,185
- Date on market: 7/8/2026
- Cumulative days on market: 21 days
- Listing terms: Cash,Conventional,VA Loan
- Ownership: Fee Simple
- Total actual rent: 0
- Road surface type: Paved
Estimated market value
$1,425,900
$1.35M - $1.50M
$4,792/mo
Price history
| Date | Event | Price |
|---|---|---|
| 7/8/2026 | Listed for sale | $1,500,000$397/sqft |
Source:  Stellar MLS #O6423216 Report a problem Stellar MLS #O6423216 Report a problem | ||
Public tax history
| Year | Property taxes | Tax assessment |
|---|---|---|
| 2024 | $10,356 +5.8% | $611,563 +3% |
| 2023 | $9,790 +512.2% | $593,750 +559.7% |
| 2022 | $1,599 | $90,000 |
Find assessor info on the county website
Monthly payment
Est. payment
Payment breakdown
Explore the cost of this home by adjusting the details. Changes won't be saved.Climate risks
Neighborhood: 34787
Nearby schools
GreatSchools rating
- 9/10Tildenville Elementary SchoolGrades: PK-5Distance: 2.4 mi
- 4/10Lakeview Middle SchoolGrades: 6-9Distance: 2.7 mi
- 7/10West Orange High SchoolGrades: 9-12Distance: 4.8 mi
Schools provided by the listing agent
- Elementary: Tildenville Elem
- Middle: Lakeview Middle
- High: West Orange High
Source: Stellar MLS. This data may not be complete. We recommend contacting the local school district to confirm school assignments for this home.
- $666,700-- bd-- ba2.5k sqft2014 Boss Hewett St, Oakland, FL 34787Off Market
- $100-- bd-- ba-- sqft823 Hull Island Dr, Oakland, FL 34787Off Market
- $708,200-- bd-- ba3.2k sqft2021 Boss Hewett St, Oakland, FL 34787Off Market
- $576,300-- bd-- ba2.1k sqft2018 Boss Hewett St, Oakland, FL 34787Off Market
- $721,5004 bd4 ba2.6k sqft1008 Catori Rd, Oakland, FL 34787Off Market
- $679,0004 bd3 ba2.2k sqft2022 Boss Hewett St, Oakland, FL 34787For Sale
- $781,000-- bd-- ba3k sqft2009 Boss Hewett St, Oakland, FL 34787Off Market
- $813,800-- bd-- ba3.2k sqft2013 Boss Hewett St, Oakland, FL 34787Off Market
A local agent can set up tours, give advice and negotiate with sellers.
Similar homes
- $874,9004 bd5 ba3.1k sqft1231 FOLTZ LOOP, OAKLAND, FL 34787For Sale
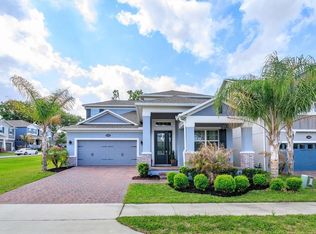
 MLS ID #O6393970, Elisabeth Rusnak, SOUTHERN REALTY GROUP LLC. Stellar MLS
 - $2,125,0005 bd5 ba4.1k sqft16038 JOHNS LAKE OVERLOOK DRIVE, WINTER GARDEN, FL 34787For Sale
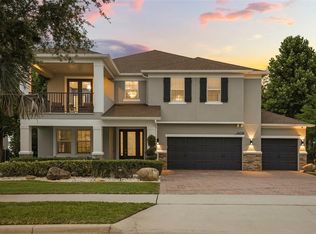 MLS ID #O6426648, Drew Belani, COMPASS FLORIDA LLC. Stellar MLS
 - $1,100,0005 bd4 ba3.6k sqft16044 CITRUS KNOLL DRIVE, WINTER GARDEN, FL 34787For Sale
 MLS ID #O6419284, Kaitlin Sidders, HOGAN REALTY GROUP INC. Stellar MLS
 - $796,0005 bd3 ba3.5k sqft1970 STANDING ROCK CIRCLE, OAKLAND, FL 34787For Sale
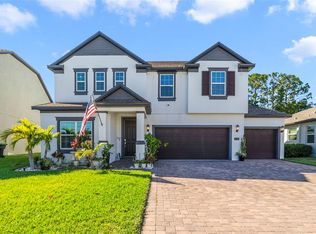 MLS ID #O6361226, Jenny Wemert, WEMERT GROUP REALTY LLC. Stellar MLS
 - $1,549,0005 bd5 ba4.3k sqft9103 MORGANA COURT, WINTER GARDEN, FL 34787For SaleMLS ID #O6409652, Lesa Dolan, HAMMOND REALTY GROUP LLC. Stellar MLS
- $1,099,0004 bd5 ba3.5k sqft4708 WEATHERBELL ROAD, WINTER GARDEN, FL 34787For SaleMLS ID #O6422574, Jill Tebeau, EXP REALTY LLC. Stellar MLS
- $1,400,0005 bd4 ba3.9k sqft1700 LAKE ROBERTS COURT, WINDERMERE, FL 34786For SaleMLS ID #O6410847, David Johnston, CREEGAN GROUP. Stellar MLS
- $1,600,0005 bd5 ba4.4k sqft325 CRYSTAL WOOD DRIVE, WINTER GARDEN, FL 34787For SaleMLS ID #O6408089, Daniel Pavel, WRA BUSINESS & REAL ESTATE. Stellar MLS
- $1,449,0005 bd4 ba3.4k sqft12718 WINDERMERE ISLES PLACE, WINDERMERE, FL 34786For SaleMLS ID #O6399958, Patricia Zimath, LLC, CHARLES RUTENBERG REALTY ORLANDO. Stellar MLS
- $930,0005 bd4 ba3.8k sqft5079 PALMETTO PARK DRIVE, WINTER GARDEN, FL 34787For SaleMLS ID #G5114492, Claire Brooks, FLORIDA PLUS REALTY, LLC. Stellar MLS
- $1,125,0004 bd3 ba2.4k sqft250 N WALKER STREET, OAKLAND, FL 34760For SaleMLS ID #G5110973, Alaina Dimare, COAST TO COAST REAL ESTATE PRO. Stellar MLS
- $1,149,9504 bd4 ba3.1k sqft156 STANTON ESTATES CIRCLE, WINTER GARDEN, FL 34787For SaleMLS ID #O6384801, Joe Thomas, Jr, FATHOM REALTY FL LLC. Stellar MLS
- $1,270,0005 bd4 ba3.9k sqft16894 WINGSPREAD LOOP, WINTER GARDEN, FL 34787For SaleMLS ID #O6362090, Kishan Brahmin, THE BRAHMIN GROUP. Stellar MLS
- $899,0005 bd5 ba3.8k sqft1646 HOLCOMB CREEK STREET, WINTER GARDEN, FL 34787For SaleMLS ID #O6394506, Jennifer Grimes, ERA GRIZZARD REAL ESTATE. Stellar MLS
- $999,0004 bd4 ba4.1k sqft14038 JOMATT LOOP, WINTER GARDEN, FL 34787For SaleMLS ID #O6394977, Deb Schroeder, INFINITY REALTY GROUP LLC. Stellar MLS
- $779,9004 bd4 ba3.5k sqft14252 CREEKBED CIRCLE, WINTER GARDEN, FL 34787New ConstructionMLS ID #O6408908, Carla Robles, WATSON REALTY CORP. Stellar MLS
- $875,0005 bd3 ba3.7k sqft6100 CYPRESS HILL ROAD, WINTER GARDEN, FL 34787For SaleMLS ID #O6412033, Crystal Taylor, DALTON WADE INC. Stellar MLS
- $799,0004 bd4 ba3k sqft14321 WABASSO LOOP, WINTER GARDEN, FL 34787For SaleMLS ID #S5145413, Ana Pagotto, LPT REALTY, LLC. Stellar MLS
- $859,9004 bd3 ba3.1k sqft13361 SUNNY RETREAT LANE, WINTER GARDEN, FL 34787For SaleMLS ID #O6419110, Tony Cruz, PA, EXP REALTY LLC. Stellar MLS
- $1,499,0005 bd4 ba3.6k sqft928 JASMINE STREET, CELEBRATION, FL 34747For SaleMLS ID #O6413055, Laurentiu Stanica, STANICA REALTY GROUP. Stellar MLS
