Welcome to Winter Grove in the charming city of Winter Garden. Ideally located just 1.2 miles from Winter Garden Village and approximately 2.8 miles from Historic Downtown Winter Garden, this intimate gated community offers the perfect blend of luxury, convenience, and privacy. Featuring spacious homesites and no CDD, residents enjoy easy access to premier shopping, dining, entertainment, and everything that makes this one of Central Florida’s most sought-after locations. Introducing the stunning Roseland model, a beautifully designed 5-bedroom, 5-bathroom residence with a 3-car garage, offering an exceptional balance of elegance, functionality, and thoughtfully curated finishes throughout. As you step through the impressive double glass entry doors, you are welcomed by a dramatic two-story foyer that immediately creates a grand first impression. Just off the entrance, an enclosed flex room provides endless possibilities—ideal as a home office, fitness room or additional living space—while the formal dining room creates the perfect setting for entertaining. Continuing through the home, a striking staircase featuring engineered hardwood plank treads and wrought iron balusters enhances the sophisticated design. Tucked beneath the staircase is a wine lover’s dream: a stylish wine cave complete with built-in cabinetry, quartz countertops, and designer tile backsplash. At the heart of the home, the open-concept kitchen is designed to impress, featuring built-in KitchenAid stainless steel appliances, including a gas-cooktop, oven, and beverage cooler. Beautiful two-tone soft-close cabinetry is paired with elegant quartz countertops, creating a timeless and refined aesthetic, while a spacious walk-in pantry provides abundant storage. The seamless flow between the kitchen, café, and gathering room creates an inviting and light-filled space, ideal for both everyday living and entertaining. Sliding doors lead to the covered lanai, which has already been pre-plumbed and pre-wired for a future outdoor kitchen, including electric, water, sewer, and natural gas connections—allowing the future owner to easily create their dream outdoor living space. Also located on the first floor is a spacious Multi-Gen Suite, perfect for guests or multigenerational living, complete with a walk-in closet and private bathroom. Upstairs, the luxurious owner’s suite occupies its own private wing, creating a peaceful retreat. An additional sitting area provides the perfect place to unwind or enjoy quiet moments. The spa-inspired owner’s bath showcases a freestanding soaking tub, oversized frameless glass shower and generous dual walk-in closets. The second floor also features additional well-appointed bedrooms, including two connected by a Jack-and-Jill bathroom and another with its own private en-suite bath, offering both comfort and privacy for family and guests. The upstairs laundry room, complete with cabinetry and a utility sink with quartz finishes, adds everyday convenience. Residents of Winter Grove also enjoy access to community amenities including a beautiful pond with walking trails. With an intelligently designed floor plan, carefully selected finishes, and a highly desirable location, this exceptional home offers the perfect blend of luxury, comfort, and lifestyle. Schedule your private tour today and experience this extraordinary home has to offer.
For sale
$1,600,000
325 CRYSTAL WOOD DRIVE, WINTER GARDEN, FL 34787
5beds
4,442sqft
Single Family Residence
Built in 2025
7,200 Square Feet Lot
$1,541,000 Zestimate®
$360/sqft
$240/mo HOA
What's special
Elegant quartz countertopsEnclosed flex roomSpacious homesitesFormal dining roomSpacious walk-in pantryDramatic two-story foyerOpen-concept kitchen
- 92 days |
- 196 |
- 6 |
Zillow last checked:
Listing updated:
Listed by:
Daniel Pavel 407-747-3408,
WRA BUSINESS & REAL ESTATE 407-512-1008
Source: Stellar MLS,MLS#: O6408089 Originating MLS: Orlando Regional
Originating MLS: Orlando Regional
Facts & features
Interior
Bedrooms & bathrooms
- Bedrooms: 5
- Bathrooms: 5
- Full bathrooms: 5
Primary bedroom
- Features: Walk-In Closet(s)
- Level: Second
Kitchen
- Level: First
Living room
- Level: First
Heating
- Central
Cooling
- Central Air
Appliances
- Included: Oven, Dishwasher, Disposal, Dryer, Gas Water Heater, Microwave, Range Hood, Refrigerator, Tankless Water Heater, Washer, Wine Refrigerator
- Laundry: Inside, Laundry Room, Upper Level, Washer Hookup
Features
- Built-in Features, Crown Molding, Dry Bar, Eating Space In Kitchen, High Ceilings, In Wall Pest System, Kitchen/Family Room Combo, L Dining, Living Room/Dining Room Combo, Open Floorplan, Pest Guard System, PrimaryBedroom Upstairs, Solid Wood Cabinets, Stone Counters, Thermostat, Walk-In Closet(s)
- Flooring: Carpet, Engineered Hardwood, Epoxy, Porcelain Tile
- Doors: French Doors, Sliding Doors
- Windows: Window Treatments
- Has fireplace: No
Interior area
- Total structure area: 4,442
- Total interior livable area: 4,442 sqft
Video & virtual tour
Property
Parking
- Total spaces: 3
- Parking features: Garage - Attached
- Attached garage spaces: 3
Features
- Levels: Two
- Stories: 2
- Exterior features: Garden, Lighting, Sidewalk, Sprinkler Metered
Lot
- Size: 7,200 Square Feet
Details
- Parcel number: 352227940000250
- Zoning: PUD
- Special conditions: None
Construction
Type & style
- Home type: SingleFamily
- Property subtype: Single Family Residence
Materials
- Block, Stucco
- Foundation: Slab
- Roof: Built-Up,Shingle
Condition
- Completed
- New construction: No
- Year built: 2025
Details
- Builder model: Roseland
- Builder name: Pulte
Utilities & green energy
- Sewer: Public Sewer
- Water: Public
- Utilities for property: BB/HS Internet Available, Electricity Available, Natural Gas Connected, Public, Sewer Connected, Sprinkler Meter, Sprinkler Recycled, Street Lights, Underground Utilities, Water Connected
Community & HOA
Community
- Features: Community Mailbox, Gated Community - No Guard, Playground, Sidewalks
- Security: Gated Community, Smoke Detector(s)
- Pet fee: $0 monthly
- Subdivision: WINTER GRV
HOA
- Has HOA: Yes
- Amenities included: Gated, Park, Security
- HOA fee: $240 monthly
- HOA name: Triad Association Management / Angela Carulli
- HOA phone: 352-602-4803
Location
- Region: Winter Garden
Financial & listing details
- Price per square foot: $360/sqft
- Annual tax amount: $1,955
- Date on market: 5/21/2026
- Cumulative days on market: 12 days
- Listing terms: Cash,Conventional
- Ownership: Fee Simple
- Total actual rent: 0
- Electric utility on property: Yes
- Road surface type: Asphalt
Estimated market value
$1,541,000
$1.46M - $1.62M
$4,832/mo
Price history
| Date | Event | Price |
|---|---|---|
| 5/21/2026 | Listed for sale | $1,600,000$360/sqft |
Source:  Stellar MLS #O6408089 Report a problem Stellar MLS #O6408089 Report a problem | ||
| 10/28/2024 | Listing removed | -- |
Source:  Pulte Report a problem Pulte Report a problem | ||
| 10/22/2024 | Listed for sale | -- |
Source: Pulte Report a problem | ||
Public tax history
Tax history is unavailable.
Monthly payment
Est. payment
Payment breakdown
Explore the cost of this home by adjusting the details. Changes won't be saved.Climate risks
Neighborhood: 34787
Nearby schools
GreatSchools rating
- 6/10Sunridge Elementary SchoolGrades: PK-5Distance: 1 mi
- 8/10SunRidge Middle SchoolGrades: 6-8Distance: 1 mi
- 7/10West Orange High SchoolGrades: 9-12Distance: 1.4 mi
Schools provided by the listing agent
- High: West Orange High
Source: Stellar MLS. This data may not be complete. We recommend contacting the local school district to confirm school assignments for this home.
- $39,3980.85 acresWinter Garden Vinela Rd, Winter garden, FL 34787Off Market
- $880,0005 bd5 ba3.6k sqft326 Crystal Wood Dr, Winter Garden, FL 34787Sold
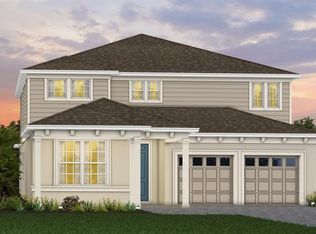
- $910,8004 bd3 ba3k sqft338 Crystal Wood Dr, Winter Garden, FL 34787Off Market
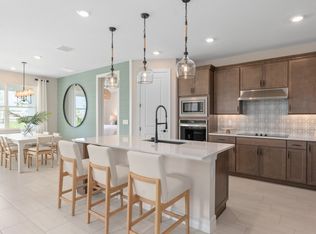
- $494,9314 bd3 ba5.3k sqft721 Winter Garden Vineland Rd, Winter Garden, FL 34787Off Market
- $1,039,0605 bd5 ba3.6k sqft318 Crystal Wood Dr, Winter Garden, FL 34787Sold
- $883,3904 bd3 ba3.1k sqft346 Crystal Wood Dr, Winter Garden, FL 34787New Construction
- $979,5205 bd4 ba3.8k sqft350 Crystal Wood Dr, Winter Garden, FL 34787Sold
- from $887,9904 bd4 ba3.2k sqftMahogany Grand Plan, Winter Grove, Winter Garden, FL 34787New Construction
A local agent can set up tours, give advice and negotiate with sellers.
Similar homes
- $1,750,0004 bd4 ba3.3k sqft7573 GREEN MOUNTAIN WAY, WINTER GARDEN, FL 34787For Sale

 MLS ID #O6429288, Ursula Garcia Moraes, PRISTINE INTERNATIONAL REALTY LLC. Stellar MLS
 - $1,495,0006 bd6 ba4.8k sqft16614 HARBOR SAIL WAY, WINTER GARDEN, FL 34787For Sale
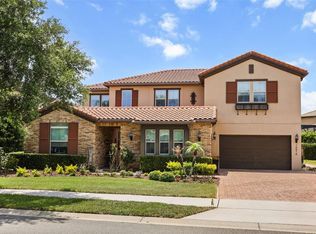 MLS ID #O6414639, Garry Walmsley, GLOBAL FLORIDA REALTY. Stellar MLS
 - $1,765,0005 bd4 ba3.7k sqft906 ALLENDALE LANE, WINTER GARDEN, FL 34787For Sale
 MLS ID #G5107489, Jurgita Blake, CENTURY 21 CARIOTI. Stellar MLS
 - $1,249,9905 bd5 ba4.3k sqft1734 AMSEL FALLS PARK TERRACE, WINTER GARDEN, FL 34787For Sale
 MLS ID #O6427494, Krushna Patel, COMPASS FLORIDA LLC. Stellar MLS
 - $1,095,0005 bd5 ba4.3k sqft1664 HOLCOMB CREEK ST., WINTER GARDEN, FL 34787For SaleMLS ID #G5115834, Miriam Chambers, COLDWELL BANKER HUBBARD HANSEN. Stellar MLS
- $1,095,0005 bd4 ba3.6k sqft16044 CITRUS KNOLL DRIVE, WINTER GARDEN, FL 34787For SaleMLS ID #O6419284, Kaitlin Sidders, HOGAN REALTY GROUP INC. Stellar MLS
- $1,450,0004 bd4 ba3k sqft15619 GIANT FOXTAIL COURT, WINTER GARDEN, FL 34787For SaleMLS ID #O6422589, Rob Rahter, STOCKWORTH REALTY GROUP. Stellar MLS
- $934,9995 bd4 ba4k sqft14301 WHITE MOSS WAY, WINTER GARDEN, FL 34787For SaleMLS ID #G5114391, Claire Brooks, FLORIDA PLUS REALTY, LLC. Stellar MLS
- $930,0005 bd4 ba3.8k sqft5079 PALMETTO PARK DRIVE, WINTER GARDEN, FL 34787For SaleMLS ID #G5114492, Claire Brooks, FLORIDA PLUS REALTY, LLC. Stellar MLS
- $1,249,9005 bd4 ba3.9k sqft9969 LOST CREEK DRIVE, WINTER GARDEN, FL 34787For SaleMLS ID #O6419414, Sabrina Freeman, CHARLES RUTENBERG REALTY ORLANDO. Stellar MLS
- $1,750,0005 bd5 ba4.2k sqft9443 ROYAL ESTATES BOULEVARD, ORLANDO, FL 32836For SaleMLS ID #S5154870, Carlos Sanchez, MAX C INVESTMENTS GROUP LLC. Stellar MLS
- $860,0005 bd5 ba3.8k sqft1646 HOLCOMB CREEK STREET, WINTER GARDEN, FL 34787For SaleMLS ID #O6394506, Jennifer Grimes, ERA GRIZZARD REAL ESTATE. Stellar MLS
- $1,150,0005 bd4 ba3.8k sqft9225 HOLLISTON CREEK PLACE, WINTER GARDEN, FL 34787For SaleMLS ID #O6427589, Michael Bouchard, GLOBAL FLORIDA REALTY. Stellar MLS
- $1,270,0005 bd4 ba3.9k sqft16894 WINGSPREAD LOOP, WINTER GARDEN, FL 34787For SaleMLS ID #O6362090, Kishan Brahmin, THE BRAHMIN GROUP. Stellar MLS
- $1,099,0004 bd5 ba3.5k sqft4708 WEATHERBELL ROAD, WINTER GARDEN, FL 34787For SaleMLS ID #O6422574, Jill Tebeau, EXP REALTY LLC. Stellar MLS
- $1,550,0004 bd5 ba4.7k sqft16788 MUSKGRASS DRIVE, WINTER GARDEN, FL 34787For SaleMLS ID #O6388174, Pedro Vieira Neto, MS LAND & BUILDING LLC. Stellar MLS
- $879,0005 bd4 ba4.2k sqft3286 MAINSAIL COURT, WINTER GARDEN, FL 34787For SaleMLS ID #O6411073, Cora Johnson, WYNNMORE REALTY LLC. Stellar MLS
- $1,160,0005 bd4 ba3.9k sqft10198 MERRYMEETING BAY DRIVE, WINTER GARDEN, FL 34787For SaleMLS ID #O6421817, Kerstin Crow, LOKATION. Stellar MLS
- $859,9004 bd3 ba3.1k sqft13361 SUNNY RETREAT LANE, WINTER GARDEN, FL 34787For SaleMLS ID #O6419110, Tony Cruz, PA, EXP REALTY LLC. Stellar MLS
- $1,230,0005 bd4 ba3.9k sqft6443 SWANSON STREET, WINDERMERE, FL 34786For SaleMLS ID #O6431068, Carlinhos Fregonezi, TALENT REALTY SOLUTIONS. Stellar MLS
