Welcome home to calm, light-filled luxury on a peaceful pond in the sought-after golf cart district—just steps from the West Orange Trail and 3 miles to historic Downtown Winter Garden. This 4-bed, 3-bath custom home sits on a large lot and features an open, airy floor plan with upscale laminate flooring throughout. The gourmet kitchen is built to entertain: commercial-grade hood, gas range, Bosch appliances, pot filler, walk-in pantry, and appliance garage. Fully retractable sliding glass doors open the living area to the outdoors, with surround sound and custom-tinted windows adding comfort and privacy. One bedroom is on the main level; upstairs offers a Jack-and-Jill suite plus a private primary retreat with tray ceiling, spotlight accents, walk-in shower, soaking tub, and a stunning light-filled built-in closet. A rare bonus: a private in-law suite above the garage with its own kitchen, living area, bedroom, and stackable laundry—ideal for guests or multi-generational living. Outside, escape to your own oasis surrounded by bamboo, olive, lime, and persimmon trees, with a covered patio, full fencing, and even rocket launch views from your backyard. Unbeatable location. Unmatched lifestyle. Schedule your private showing today.
For sale
Price cut: $25.1K (10/8)
$1,699,900
906 ALLENDALE LANE, OAKLAND, FL 34787
5beds
3,784sqft
Single Family Residence
Built in 2023
7,824 Square Feet Lot
$1,648,800 Zestimate®
$449/sqft
$203/mo HOA
What's special
Peaceful pondCommercial-grade hoodCustom-tinted windowsLarge lotStunning light-filled built-in closetGas rangeAppliance garage
- 168 days
- 550
- 30
Zillow last checked:
Listing updated:
Listed by:
Jurgita Blake 407-402-4308,
CENTURY 21 CARIOTI 407-566-0555
Source: Stellar MLS,MLS#: G5107489 Originating MLS: Osceola
Originating MLS: Osceola
Facts & features
Interior
Bedrooms & bathrooms
- Bedrooms: 5
- Bathrooms: 4
- Full bathrooms: 4
Rooms
- Room types: Family Room, Dining Room, Great Room, Loft
Primary bedroom
- Features: En Suite Bathroom, Walk-In Closet(s)
- Level: Second
Bedroom 1
- Features: Walk-In Closet(s)
- Level: First
Bedroom 2
- Features: Jack & Jill Bathroom, Built-in Closet
- Level: Second
Bedroom 3
- Features: Jack & Jill Bathroom, Built-in Closet
- Level: Second
Kitchen
- Features: Built-In Shelving, Walk-In Closet(s)
- Level: First
Living room
- Features: No Closet
- Level: First
Heating
- Central
Cooling
- Central Air
Appliances
- Included: Oven, Dishwasher, Disposal, Dryer, Electric Water Heater, Microwave, Range, Range Hood, Refrigerator, Washer
- Laundry: Inside, Laundry Closet, Laundry Room, Upper Level
Features
- Kitchen/Family Room Combo, Open Floorplan, PrimaryBedroom Upstairs, Split Bedroom, Thermostat, Walk-In Closet(s), In-Law Floorplan
- Flooring: Carpet, Ceramic Tile, Luxury Vinyl
- Doors: Sliding Doors
- Windows: Window Treatments
- Has fireplace: Yes
- Fireplace features: Gas, Living Room
Interior area
- Total structure area: 5,263
- Total interior livable area: 3,784 sqft
Property
Parking
- Total spaces: 3
- Parking features: Garage Door Opener, Garage Faces Rear
- Garage spaces: 3
Features
- Levels: Two
- Stories: 2
- Patio & porch: Covered, Front Porch, Patio, Rear Porch
- Exterior features: Irrigation System, Sidewalk
- Has view: Yes
- View description: Water
- Water view: Water
- Waterfront features: Waterfront
Lot
- Size: 7,824 Square Feet
- Features: City Lot, In County, Landscaped, Level, Sidewalk
- Residential vegetation: Bamboo, Fruit Trees
Details
- Parcel number: 212227610301290
- Zoning: PUD
- Special conditions: None
Construction
Type & style
- Home type: SingleFamily
- Architectural style: Craftsman,Patio
- Property subtype: Single Family Residence
Materials
- Block, Stucco
- Foundation: Slab
- Roof: Shingle
Condition
- Completed
- New construction: No
- Year built: 2023
Details
- Builder name: RCB Home Builder
Utilities & green energy
- Sewer: Public Sewer
- Water: See Remarks
- Utilities for property: Cable Available, Electricity Connected, Natural Gas Connected, Public, Sprinkler Meter, Street Lights
Community & HOA
Community
- Features: Waterfront, Clubhouse, Deed Restrictions, Fitness Center, Golf Carts OK, Golf
- Security: Smoke Detector(s)
- Pet fee: $0 monthly
- Subdivision: OAKLAND PARK B-2
HOA
- Has HOA: Yes
- Amenities included: Clubhouse, Fitness Center, Pool
- HOA fee: $203 monthly
- HOA name: Leland Management/ Erin Lewis
- HOA phone: 407-409-8954
Location
- Region: Oakland
Financial & listing details
- Price per square foot: $449/sqft
- Tax assessed value: $949,078
- Annual tax amount: $17,228
- Date on market: 2/1/2026
- Cumulative days on market: 240 days
- Listing terms: Cash,Conventional
- Ownership: Fee Simple
- Total actual rent: 0
- Electric utility on property: Yes
- Road surface type: Asphalt, Paved
Estimated market value
$1,648,800
$1.57M - $1.73M
$4,750/mo
Price history
| Date | Event | Price |
|---|---|---|
| 10/8/2026 | Price change | $1,699,900-1.5%$449/sqft |
Source:  Stellar MLS #G5107489 Report a problem Stellar MLS #G5107489 Report a problem | ||
| 8/22/2026 | Price change | $1,725,000-2.3%$456/sqft |
Source: Stellar MLS #G5107489 Report a problem | ||
| 5/11/2026 | Listed for sale | $1,765,000$466/sqft |
Source: Stellar MLS #G5107489 Report a problem | ||
| 4/14/2026 | Listing removed | $1,765,000$466/sqft |
Source: Stellar MLS #G5107489 Report a problem | ||
| 4/1/2026 | Price change | $1,765,000-1.1%$466/sqft |
Source: Stellar MLS #G5107489 Report a problem | ||
| 3/15/2026 | Price change | $1,785,000-1.3%$472/sqft |
Source: Stellar MLS #G5107489 Report a problem | ||
| 2/1/2026 | Listed for sale | $1,809,000$478/sqft |
Source: Stellar MLS #G5107489 Report a problem | ||
Public tax history
| Year | Property taxes | Tax assessment |
|---|---|---|
| 2024 | $17,228 +386.4% | $949,078 +374.5% |
| 2023 | $3,542 +157.2% | $200,000 +158.1% |
| 2022 | $1,377 +230.3% | $77,500 +237.7% |
| 2021 | $417 | $22,950 |
Find assessor info on the county website
Monthly payment
Est. payment
Payment breakdown
Explore the cost of this home by adjusting the details. Changes won't be saved.Climate risks
Neighborhood: 34787

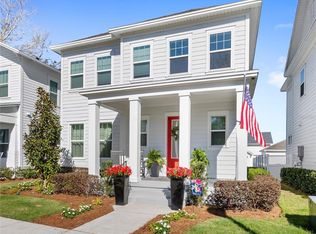
Similar homes
- $1,625,0006 bd5 ba4.1k sqft1101 EAGLES PASS WAY, WINTER GARDEN, FL 34787For Sale
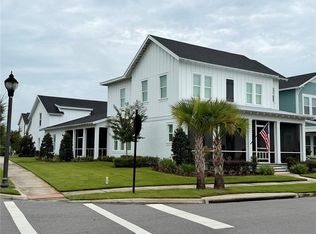
 MLS ID #O6408835, Kevin Sullivan, LAKESIDE REALTY WINDERMERE INC. Stellar MLS
 - $1,699,0005 bd5 ba4.1k sqft1144 HULL ISLAND DRIVE, WINTER GARDEN, FL 34787For Sale
 MLS ID #O6418306, Tiffany Pantozzi, ALIGN REAL ESTATE LLC. Stellar MLS
 - $1,899,9994 bd3 ba3.7k sqft15210 E OAKLAND AVENUE, WINTER GARDEN, FL 34787For Sale
 MLS ID #O6442327, Drew Kousaie, EXP REALTY LLC. Stellar MLS
 - $1,600,0005 bd5 ba4.4k sqft325 CRYSTAL WOOD DRIVE, WINTER GARDEN, FL 34787For Sale
 MLS ID #O6408089, Daniel Pavel, WRA BUSINESS & REAL ESTATE. Stellar MLS
 - $2,495,0006 bd6 ba5k sqft907 CELADON STREET, WINTER GARDEN, FL 34787For SaleMLS ID #O6420982, Kathryn King, THE AGENCY FL. Stellar MLS
- $1,075,0004 bd4 ba2.6k sqft925 EASLEY AVENUE, WINTER GARDEN, FL 34787For SaleMLS ID #O6412977, Matthew McKee, COMPASS FLORIDA LLC. Stellar MLS
- $1,895,0006 bd7 ba5.2k sqft16143 BARKLY RIDGE COURT, WINTER GARDEN, FL 34787For SaleMLS ID #O6450042, Dianna Desboyaux, DOUGLAS ELLIMAN. Stellar MLS
- $1,199,9905 bd5 ba3.6k sqft16795 TURTLE HATCH DRIVE, WINTER GARDEN, FL 34787For SaleMLS ID #O6438512, Jared Dunn, LIVE MVRK LLC. Stellar MLS
- $2,495,0005 bd8 ba4.4k sqft1134 PRADO LANE, OAKLAND, FL 34787New ConstructionMLS ID #O6413035, Alexis Anderson, REGENCY REAL ESTATE LLC. Stellar MLS
- $1,050,0005 bd4 ba3.6k sqft1316 SOUTHERN SUN DRIVE, OAKLAND, FL 34787For SaleMLS ID #S5159033, Erik Franco, LA ROSA REALTY KISSIMMEE. Stellar MLS
- $1,499,0004 bd4 ba3.2k sqft16930 WINTER ROAD, MONTVERDE, FL 34756For SaleMLS ID #O6433608, Silvia Kinkela, PA, SERHANT. Stellar MLS
- $1,999,0005 bd5 ba4.6k sqft9110 MORGANA COURT, WINTER GARDEN, FL 34787For SaleMLS ID #O6409413, Alie Gattis, MAINFRAME REAL ESTATE. Stellar MLS
- $1,035,0005 bd5 ba4.3k sqft1664 HOLCOMB CREEK ST., WINTER GARDEN, FL 34787For SaleMLS ID #G5115834, Miriam Chambers, COLDWELL BANKER HUBBARD HANSEN. Stellar MLS
- $1,200,0006 bd4 ba4.2k sqft1812 LAKE ROBERTS LANDING DRIVE, WINTER GARDEN, FL 34787For SaleMLS ID #O6415935, Alexis Jacobsen, EXP REALTY LLC. Stellar MLS
- $985,0004 bd3 ba2.7k sqft20 E DIVISION STREET, WINTER GARDEN, FL 34787For SaleMLS ID #O6413659, Liz Boyce, CHARLES RUTENBERG REALTY ORLANDO. Stellar MLS
- $1,790,0004 bd6 ba4k sqft1317 SPRING LAKE TERRACE, OCOEE, FL 34761For SaleMLS ID #O6136621, Roger Soderstrom, Jr, STIRLING INTERNATIONAL REAL ES. Stellar MLS
- $1,270,0005 bd4 ba3.9k sqft16894 WINGSPREAD LOOP, WINTER GARDEN, FL 34787For SaleMLS ID #O6362090, Kishan Brahmin, THE BRAHMIN GROUP. Stellar MLS
- $1,000,0005 bd4 ba3.9k sqft3208 SAILING PIER AVENUE, WINTER GARDEN, FL 34787For SaleMLS ID #O6402332, Karan Wienker, COLDWELL BANKER REALTY. Stellar MLS
- $879,0005 bd4 ba4.2k sqft3286 MAINSAIL COURT, WINTER GARDEN, FL 34787For SaleMLS ID #O6411073, Cora Johnson, WYNNMORE REALTY LLC. Stellar MLS
- $949,0005 bd4 ba3.9k sqft9849 LOST CREEK DRIVE, WINTER GARDEN, FL 34787For SaleMLS ID #O6448197, Patrick Hancock, THOMAS LYNNE REALTY GROUP LLC. Stellar MLS
