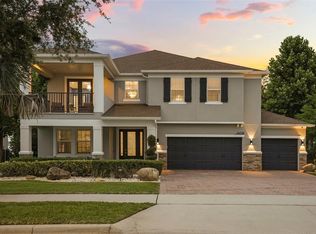
Virtually Staged. Built in 2024, this approximately 5,400-square-foot Winter Garden residence features six bedrooms, six bathrooms, a dedicated office, an expansive loft, a media room, and serene pond views, complemented by an extensively upgraded backyard with a custom summer kitchen. The main level includes the primary suite with two walk-in closets, a private guest suite with its own bathroom, and the office. Four additional bedrooms, the loft, media room, and a second laundry area are located upstairs, along with a covered balcony overlooking the pond. Soaring 12-foot ceilings, elegant tile flooring, and expansive living areas create a welcoming setting for everyday living and entertaining. The thoughtfully designed two-story layout balances open gathering spaces with private retreats. At the heart of the home, the gourmet kitchen features an impressive 10-by-7-foot island, quartz countertops, stacked cabinetry, and a spacious butler’s pantry. Generous preparation and serving areas make the kitchen equally suited to casual meals and larger gatherings. The main-level primary suite offers a peaceful retreat with two generously sized walk-in closets. Upstairs, the loft and dedicated media room provide flexible spaces for movie nights, recreation, and relaxing, while the covered balcony offers a quiet place to enjoy the pond views. Designed for outdoor entertaining, the fully fenced backyard features expansive paved terraces, tropical landscaping, contemporary stepping-stone pathways, and decorative stone accents. The custom summer kitchen anchors the space with a built-in grill, extensive preparation and serving surfaces, and an oversized dining island with bar seating. Multiple dining and lounge areas provide room for everything from intimate evenings to larger celebrations. A spacious covered patio extends the living space outdoors, creating a comfortable connection between the home and its thoughtfully enhanced grounds. The pond provides a scenic backdrop throughout the outdoor living areas. Residents enjoy community recreational amenities and scenic walking trails, with convenient access to SR 429, downtown Orlando, Walt Disney World, shopping, dining, and area schools. With its versatile layout, generous gathering spaces, and exceptional outdoor kitchen and entertaining areas, this home brings together comfort, thoughtful design, and the best of Florida living.
For sale
$1,895,000
16143 BARKLY RIDGE COURT, WINTER GARDEN, FL 34787
6beds
5,247sqft
Single Family Residence
Built in 2024
0.28 Acres Lot
$-- Zestimate®
$361/sqft
$225/mo HOA
What's special
Contemporary stepping-stone pathwaysExpansive loftSix bedroomsSix bathroomsDedicated officeQuartz countertopsCustom summer kitchen
- 6 days
- 541
- 38
Zillow last checked:
Listing updated:
Listed by:
Dianna Desboyaux 407-920-4601,
DOUGLAS ELLIMAN 561-655-8600,
Adriana Morris 407-920-4600,
DOUGLAS ELLIMAN
Source: Stellar MLS,MLS#: O6450042 Originating MLS: Orlando Regional
Facts & features
Interior
Bedrooms & bathrooms
- Bedrooms: 6
- Bathrooms: 7
- Full bathrooms: 5
- 1/2 bathrooms: 2
Rooms
- Room types: Breakfast Room Separate, Den/Library/Office, Family Room, Dining Room, Utility Room, Loft, Media Room
Primary bedroom
- Features: Walk-In Closet(s)
- Level: First
- Area: 299 Square Feet
- Dimensions: 23x13
Bedroom 2
- Features: Walk-In Closet(s)
- Level: First
- Area: 143 Square Feet
- Dimensions: 13x11
Bedroom 3
- Features: Walk-In Closet(s)
- Level: Second
- Area: 165 Square Feet
- Dimensions: 15x11
Bedroom 4
- Features: Walk-In Closet(s)
- Level: Second
- Area: 210 Square Feet
- Dimensions: 15x14
Bedroom 5
- Features: Walk-In Closet(s)
- Level: Second
- Area: 210 Square Feet
- Dimensions: 15x14
Den
- Level: First
- Area: 132 Square Feet
- Dimensions: 12x11
Dinette
- Level: First
- Area: 130 Square Feet
- Dimensions: 13x10
Dining room
- Level: First
- Area: 176 Square Feet
- Dimensions: 16x11
Kitchen
- Features: Pantry
- Level: First
- Area: 266 Square Feet
- Dimensions: 19x14
Laundry
- Level: First
- Area: 63 Square Feet
- Dimensions: 9x7
Living room
- Level: First
- Area: 300 Square Feet
- Dimensions: 20x15
Loft
- Level: Second
- Area: 660 Square Feet
- Dimensions: 33x20
Media room
- Features: No Closet
- Level: Second
- Area: 294 Square Feet
- Dimensions: 21x14
Heating
- Central, Electric
Cooling
- Central Air
Appliances
- Included: Oven, Dishwasher, Disposal, Dryer, Electric Water Heater, Microwave, Range, Range Hood, Refrigerator, Washer
- Laundry: Laundry Room
Features
- Built-in Features, Eating Space In Kitchen, High Ceilings, Kitchen/Family Room Combo, Primary Bedroom Main Floor, Split Bedroom, Stone Counters, Walk-In Closet(s)
- Flooring: Carpet, Tile
- Doors: Sliding Doors
- Has fireplace: No
Interior area
- Total structure area: 6,976
- Total interior livable area: 5,247 sqft
Video & virtual tour
Property
Parking
- Total spaces: 3
- Parking features: Garage Door Opener, Split Garage
- Attached garage spaces: 3
Features
- Levels: Two
- Stories: 2
- Patio & porch: Covered, Porch, Rear Porch
- Exterior features: Sprinkler Metered
- Fencing: Fenced
- Has view: Yes
- View description: Water, Pond
- Has water view: Yes
- Water view: Water,Pond
Lot
- Size: 0.28 Acres
Details
- Parcel number: 052327030300300
- Zoning: P-D
- Special conditions: None
Construction
Type & style
- Home type: SingleFamily
- Architectural style: Contemporary
- Property subtype: Single Family Residence
Materials
- Block, Stucco
- Foundation: Slab
- Roof: Shingle
Condition
- New construction: No
- Year built: 2024
Utilities & green energy
- Sewer: Public Sewer
- Water: Public
- Utilities for property: Electricity Connected, Water Connected
Community & HOA
Community
- Pet fee: $0 monthly
- Subdivision: AVALON RDG
HOA
- Has HOA: Yes
- HOA fee: $225 monthly
- HOA name: Steven Bressler
- HOA phone: 352-602-4803
Location
- Region: Winter Garden
Financial & listing details
- Price per square foot: $361/sqft
- Annual tax amount: $16,709
- Date on market: 10/19/2026
- Cumulative days on market: 7 days
- Listing terms: Cash,Conventional
- Ownership: Fee Simple
- Total actual rent: 0
- Electric utility on property: Yes
- Road surface type: Paved
Estimated market value
Not available
Estimated sales range
Not available
Not available
Price history
| Date | Event | Price |
|---|---|---|
| 10/19/2026 | Listed for sale | $1,895,000$361/sqft |
Source:  Stellar MLS #O6450042 Report a problem | ||
Public tax history
Tax history is unavailable.
Monthly payment
Est. payment
Payment breakdown
Explore the cost of this home by adjusting the details. Changes won't be saved.Climate risks
Neighborhood: 34787
Nearby schools
Schools provided by the listing agent
- Elementary: Hamlin Elementary
- Middle: Hamlin Middle
- High: West Orange High
Source: Stellar MLS. This data may not be complete. We recommend contacting the local school district to confirm school assignments for this home.
- $130,000-- bd-- ba-- sqft16143 Barkley Ridge Ct, Winter Garden, FL 34787Off Market
- $130,000-- bd-- ba-- sqft16149 Barkley Ridge Ct, Winter Garden, FL 34787Off Market
- $943,8504 bd4 ba3.2k sqft16137 Barkly Ridge Ct, Winter Garden, FL 34787Sold
- $130,000-- bd-- ba-- sqft16155 Barkley Ridge Ct, Winter Garden, FL 34787Off Market
Similar homes
- $1,999,0006 bd7 ba5.2k sqft16077 BARKLY RIDGE COURT, WINTER GARDEN, FL 34787For Sale

 MLS ID #O6429381, Vivian Branco, MS LAND & BUILDING LLC. Stellar MLS
- $2,575,0007 bd6 ba6.2k sqft16773 BROADWATER AVENUE, WINTER GARDEN, FL 34787For Sale
 MLS ID #O6450394, Ronald Ziolkowski, RE/MAX PRIME PROPERTIES. Stellar MLS
- $1,999,9995 bd5 ba4.1k sqft16038 JOHNS LAKE OVERLOOK DRIVE, WINTER GARDEN, FL 34787For Sale
 MLS ID #O6426648, Drew Belani, COMPASS FLORIDA LLC. Stellar MLS
- $1,899,9994 bd3 ba3.7k sqft15210 E OAKLAND AVENUE, WINTER GARDEN, FL 34787For Sale
 MLS ID #O6442327, Drew Kousaie, EXP REALTY LLC. Stellar MLS
- $2,050,0005 bd5 ba4.8k sqft9056 MORGANA COURT, WINTER GARDEN, FL 34787For SaleMLS ID #O6432897, Steve Healy, CORCORAN PREMIER REALTY. Stellar MLS
- $1,999,0005 bd5 ba4.6k sqft9110 MORGANA COURT, WINTER GARDEN, FL 34787For SaleMLS ID #O6409413, Alie Gattis, MAINFRAME REAL ESTATE. Stellar MLS
- $1,035,0005 bd5 ba4.3k sqft1664 HOLCOMB CREEK ST., WINTER GARDEN, FL 34787For SaleMLS ID #G5115834, Miriam Chambers, COLDWELL BANKER HUBBARD HANSEN. Stellar MLS
- $1,625,0006 bd5 ba4.1k sqft1101 EAGLES PASS WAY, WINTER GARDEN, FL 34787For SaleMLS ID #O6408835, Kevin Sullivan, LAKESIDE REALTY WINDERMERE INC. Stellar MLS
- $1,699,0005 bd5 ba4.1k sqft1144 HULL ISLAND DRIVE, WINTER GARDEN, FL 34787For SaleMLS ID #O6418306, Tiffany Pantozzi, ALIGN REAL ESTATE LLC. Stellar MLS
- $2,495,0006 bd6 ba5k sqft907 CELADON STREET, WINTER GARDEN, FL 34787For SaleMLS ID #O6420982, Kathryn King, THE AGENCY FL. Stellar MLS
- $2,600,0006 bd6 ba5.1k sqft7693 GREEN MOUNTAIN WAY, WINTER GARDEN, FL 34787For SaleMLS ID #O6432738, Thomas Nickley, Jr, KELLER WILLIAMS REALTY AT THE PARKS. Stellar MLS
- $1,199,9905 bd5 ba3.6k sqft16795 TURTLE HATCH DRIVE, WINTER GARDEN, FL 34787For SaleMLS ID #O6438512, Jared Dunn, LIVE MVRK LLC. Stellar MLS
- $1,699,9005 bd4 ba3.7k sqft906 ALLENDALE LANE, OAKLAND, FL 34787For SaleMLS ID #G5107489, Jurgita Blake, CENTURY 21 CARIOTI. Stellar MLS
- $1,349,0005 bd5 ba4.6k sqft17077 WINGSPREAD LOOP, WINTER GARDEN, FL 34787For SaleMLS ID #O6437444, Erica Diaz, HOMEVEST REALTY. Stellar MLS
- $2,399,0005 bd5 ba4.2k sqft15675 PANTHER LAKE DRIVE, WINTER GARDEN, FL 34787For SaleMLS ID #O6433000, Laura Teixeira, PA, NOBSKA REAL ESTATE LLC. Stellar MLS
- $1,600,0005 bd5 ba4.4k sqft325 CRYSTAL WOOD DRIVE, WINTER GARDEN, FL 34787For SaleMLS ID #O6408089, Daniel Pavel, WRA BUSINESS & REAL ESTATE. Stellar MLS
- $2,495,0005 bd8 ba4.4k sqft1134 PRADO LANE, OAKLAND, FL 34787New ConstructionMLS ID #O6413035, Alexis Anderson, REGENCY REAL ESTATE LLC. Stellar MLS
- $2,550,0005 bd6 ba4.3k sqft812 JOHNS POINT DRIVE, OAKLAND, FL 34787For SaleMLS ID #O6393574, Any Alves, WRA BUSINESS & REAL ESTATE. Stellar MLS
- $1,200,0006 bd4 ba4.2k sqft1812 LAKE ROBERTS LANDING DRIVE, WINTER GARDEN, FL 34787For SaleMLS ID #O6415935, Alexis Jacobsen, EXP REALTY LLC. Stellar MLS
- $949,0005 bd4 ba3.9k sqft9849 LOST CREEK DRIVE, WINTER GARDEN, FL 34787For SaleMLS ID #O6448197, Patrick Hancock, THOMAS LYNNE REALTY GROUP LLC. Stellar MLS
