Welcome to 1073 Sadler Oaks, a stunning home in the sought-after Oakland Park community. This exceptional 3-bedroom, 3-bathroom home was completed in 2023. This award-winning floorplan offers upgraded features like: crown molding on the first level, a downstairs dedicated flex room, a 3-car garage, upgraded luxury vinyl plank flooring throughout and an impeccable design. Step inside from the charming front porch to 20’ soaring ceilings in the grand foyer filled with natural light. This inviting space sets the tone for the rest of the home. The foyer features the staircase, which is a true statement piece, featuring upgraded treads, white risers and an elegant railing. The heart of the home is the open-concept kitchen, dining, and living areas, which create an inviting space in this desirable floorplan. The kitchen is a chef's dream, boasting a gourmet configuration with a sleek tiled backsplash, luxury stainless steel appliances, and a gas cooktop. The upgraded white 42" wood cabinetry and upgraded white quartz countertops offer modern yet timeless design finishes. The oversized island, with seating for four, is ideal for entertaining guests. The first-floor primary suite is an absolute highlight. A true retreat. It features tray ceilings and two large windows that overlook the spacious backyard. The primary en-suite bathroom is nothing short of luxurious, with a dual-sink vanity, upgraded quartz countertops, and a frameless glass walk-in shower with stunning tilework to the ceiling. Past the walk-in shower, the suite includes an expansive walk-in closet with built-in storage. Downstairs is also where the dedicated flex room with glass french doors is situated. This dedicated space offers many options for a home office or a guest room, and it has a conveniently located half bathroom directly next to it, adding to the functionality of the floorplan. Upstairs, a versatile loft area offers additional living space, perfect for a media room or play room. Past the loft, there are 2 generously sized guest bedrooms, each with dedicated and large closets. These 2 guest bedrooms have an appointed full bathroom situated directly between. The full bathroom features white cabinetry and white quartz countertops. The outdoor living is equally impressive with a covered rear lanai that leads to the spacious yard, ideal for relaxing or hosting gatherings. A standout feature of this home, that you will not find in many homes in Oakland Park, is the detached three-car garage, complete with polyaspartic epoxy flooring. The garage also features taller ceilings than most, making it easier for overhead storage and functional use in the space. Living in Oakland Park means being part of a vibrant, community-focused neighborhood, consistently recognized for its charm and lifestyle. Just minutes from the Golf Cart District and Plant Street in Downtown Winter Garden, residents enjoy easy access to community amenities, including the nearby pools and the nationally recognized West Orange Trail. Oakland Park was even named the #1 community to live in by Orlando Style Magazine, and it’s easy to see why. Oakland Park is also known for its atmosphere, front-porch living and Top Rated Schools. This home offers it all—call today to schedule your private tour.
Sold for $879,000
$879,000
1073 SADLER OAKS WAY, WINTER GARDEN, FL 34787
3beds
2,246sqft
Single Family Residence
Built in 2023
5,184 Square Feet Lot
$869,200 Zestimate®
$391/sqft
$3,352 Estimated rent
Home value
$869,200
$791,000 - $956,000
$3,352/mo
Zestimate® history
Owner options
List your home for rent
$3,352/mo
Rent Zestimate®
Find your next renter with Zillow Rental Manager. Plus, with online applications, you can quickly screen prospective tenants – for free.
$3,352/mo
Rent Zestimate®
Refinance and save
$6,493/mo
Est. payment
Refinancing to a lower rate could help reduce your monthly payments and save thousands over the life of the loan.
$6,493/mo
Est. payment
Explore your selling options
Work with a Zillow partner agent
Leverage their expertise and Zillow's premium Showcase listings to get your home seen by more buyers.
Get startedList with your own agent
Get your home in front of millions of buyers by listing it on Zillow.
Learn how to do itSell it yourself
Take full control of how buyers see your home on Zillow by listing For Sale by Owner (FSBO).
List your homeWhat's special
Oversized islandVersatile loft areaDetached three-car garageGenerously sized guest bedroomsGourmet configurationSpacious backyardUpgraded white quartz countertops
Zillow last checked:
Listing updated:
Listed by:
Ken Pozek 407-717-0197,
KELLER WILLIAMS ELITE PARTNERS III REALTY 321-527-5111,
Bree Huschke 407-492-5636,
KELLER WILLIAMS ELITE PARTNERS III REALTY
Bought with:
Nickolas Amburgey, 3300140
COMPASS FLORIDA LLC
Source: Stellar MLS,MLS#: O6284507 Originating MLS: Lake and Sumter
Originating MLS: Lake and Sumter
Facts & features
Interior
Bedrooms & bathrooms
- Bedrooms: 3
- Bathrooms: 3
- Full bathrooms: 2
- 1/2 bathrooms: 1
Primary bedroom
- Features: Walk-In Closet(s)
- Level: First
- Area: 201.28 Square Feet
- Dimensions: 13.6x14.8
Kitchen
- Level: First
- Area: 146.67 Square Feet
- Dimensions: 9.11x16.1
Living room
- Level: First
- Area: 246.48 Square Feet
- Dimensions: 15.8x15.6
Heating
- Central
Cooling
- Central Air
Appliances
- Included: Cooktop, Dryer, Microwave, Range, Refrigerator, Washer
- Laundry: Inside, Laundry Room
Features
- Eating Space In Kitchen, Kitchen/Family Room Combo, Living Room/Dining Room Combo
- Flooring: Laminate
- Has fireplace: No
Interior area
- Total structure area: 3,379
- Total interior livable area: 2,246 sqft
Property
Parking
- Total spaces: 3
- Parking features: Garage Faces Rear
- Garage spaces: 3
Features
- Levels: Two
- Stories: 2
- Patio & porch: Covered, Front Porch, Rear Porch
- Exterior features: Sidewalk
Lot
- Size: 5,184 Square Feet
Details
- Parcel number: 212227610401550
- Zoning: PUD
- Special conditions: None
Construction
Type & style
- Home type: SingleFamily
- Property subtype: Single Family Residence
Materials
- Block, Other
- Foundation: Slab
- Roof: Shingle
Condition
- New construction: No
- Year built: 2023
Utilities & green energy
- Sewer: Public Sewer
- Water: Public
- Utilities for property: Public
Community & HOA
Community
- Features: Pool
- Pet fee: $0 monthly
- Subdivision: OAKLAND PARKB-3
HOA
- Has HOA: Yes
- Amenities included: Pool
- HOA fee: $203 monthly
- HOA name: Edward Rios
- HOA phone: 407-409-8594
Location
- Region: Winter Garden
Financial & listing details
- Price per square foot: $391/sqft
- Annual tax amount: $4,408
- Date on market: 3/6/2025
- Cumulative days on market: 28 days
- Listing terms: Cash,Conventional,VA Loan
- Ownership: Fee Simple
- Total actual rent: 0
- Road surface type: Paved
Price history
| Date | Event | Price |
|---|---|---|
| 5/13/2025 | Sold | $879,000$391/sqft |
Source:  Stellar MLS #O6284507 Report a problem Stellar MLS #O6284507 Report a problem | ||
| 4/4/2025 | Pending sale | $879,000$391/sqft |
Source: Stellar MLS #O6284507 Report a problem | ||
| 3/6/2025 | Listed for sale | $879,000$391/sqft |
Source: Stellar MLS #O6284507 Report a problem | ||
Public tax history
Tax history is unavailable.
Neighborhood: 34787
Nearby homes
- $920,600-- bd-- ba2.5k sqft1073 Sadler Oaks Way, Oakland, FL 34787Off Market
- $909,800-- bd-- ba2.5k sqft1067 Sadler Oaks Way, Oakland, FL 34787Off Market
- $1,121,800-- bd-- ba3.1k sqft1079 Sadler Oaks Way, Oakland, FL 34787Off Market
- $789,9004 bd3 ba2.2k sqft1061 Sadler Oaks Way, Oakland, FL 34787Sold
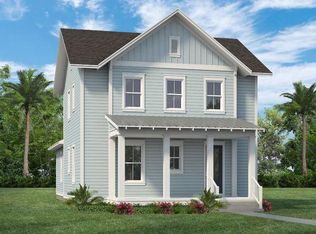
- $100-- bd-- ba-- sqft1085 Sadler Oaks Way, Oakland, FL 34787Off Market
- $1,765,0005 bd4 ba3.7k sqft906 Allendale Ln, Oakland, FL 34787For Sale
- $1,611,700-- bd-- ba4k sqft900 Allendale Ln, Oakland, FL 34787Off Market
- $1,233,500-- bd-- ba3.2k sqft912 Allendale Ln, Oakland, FL 34787Off Market
Nearby schools
GreatSchools rating
- 9/10Tildenville Elementary SchoolGrades: PK-5Distance: 0.7 mi
- 4/10Lakeview Middle SchoolGrades: 6-9Distance: 1 mi
- 7/10West Orange High SchoolGrades: 9-12Distance: 3.2 mi
Get a cash offer in 3 minutes
Find out how much your home could sell for in as little as 3 minutes with a no-obligation cash offer.
Estimated market value
$869,200
Get a cash offer in 3 minutes
Find out how much your home could sell for in as little as 3 minutes with a no-obligation cash offer.
Estimated market value
$869,200
- Florida
- Orange County
- Winter Garden
- 34787
- 1073 SADLER OAKS WAY
Nearby cities
Nearby neighborhoods
Nearby zip codes
Other Winter Garden Topics
