Stunning single-story luxury residence located in the highly desirable Lake Star at Ovation community in Winter Garden. Built in 2025 by M/I Homes, this expansive home offers over 4,700 sqft of heated living space with 5 bedrooms and 4.5 bathrooms, designed with a modern open-concept layout and high-end finishes throughout. The home features a spacious 3-car garage plus additional storage space, providing both functionality and convenience. The gourmet kitchen includes built-in appliances such as a cooktop, wall oven, microwave, dishwasher, range hood, and wine refrigerator, complemented by elegant stone countertops and a large island ideal for entertaining. Situated on a premium corner homesite, the property offers exceptional privacy with scenic pond views from both the backyard and side of the home. The backyard overlooks tranquil water followed by a conservation area and an additional lake beyond the tree line, creating a layered natural backdrop that ensures long-term privacy with no future construction directly behind the property. From the backyard and main living areas, residents can also enjoy seasonal views of the Disney fireworks in the distance. Located in one of Horizon West’s fastest-growing communities, close to top-rated Water Spring schools, Hamlin Town Center, major highways, and Walt Disney World, this home presents a rare opportunity to own a newer luxury residence with privacy, views, and an exceptional location. Private showings by appointment only. Please contact the listing agent directly to schedule a tour.
For sale
Price cut: $50K (7/7)
$1,550,000
16788 MUSKGRASS DRIVE, WINTER GARDEN, FL 34787
4beds
4,733sqft
:
Get pre-qualified$10,053/mo
Single Family Residence
Built in 2025
7,200 Square Feet Lot
$1,505,000 Zestimate®
$327/sqft
$86/mo HOA
What's special
Exceptional privacyHigh-end finishes throughoutGourmet kitchenModern open-concept layoutElegant stone countertopsStunning single-story luxury residencePremium corner homesite
- 142 days |
- 271 |
- 24 |
Zillow last checked:
Listing updated:
Listed by:
Pedro Vieira Neto 407-865-1672,
MS LAND & BUILDING LLC 407-512-1213,
Vivian Branco 305-469-0729,
MS LAND & BUILDING LLC
Source: Stellar MLS,MLS#: O6388174 Originating MLS: Orlando Regional
Originating MLS: Orlando Regional
Facts & features
Interior
Bedrooms & bathrooms
- Bedrooms: 4
- Bathrooms: 5
- Full bathrooms: 4
- 1/2 bathrooms: 1
Primary bedroom
- Features: Walk-In Closet(s)
- Level: Second
- Area: 420 Square Feet
- Dimensions: 20x21
Bedroom 2
- Features: Built-in Closet
- Level: First
- Area: 165 Square Feet
- Dimensions: 11x15
Bedroom 3
- Features: Walk-In Closet(s)
- Level: Second
- Area: 143 Square Feet
- Dimensions: 11x13
Primary bathroom
- Level: Second
- Area: 192 Square Feet
- Dimensions: 16x12
Bathroom 2
- Level: First
- Area: 40 Square Feet
- Dimensions: 8x5
Bathroom 3
- Level: Second
- Area: 45 Square Feet
- Dimensions: 9x5
Bathroom 4
- Level: Second
- Area: 45 Square Feet
- Dimensions: 9x5
Dining room
- Level: First
- Area: 154 Square Feet
- Dimensions: 11x14
Great room
- Level: First
- Area: 399 Square Feet
- Dimensions: 19x21
Kitchen
- Level: First
- Area: 255 Square Feet
- Dimensions: 15x17
Laundry
- Level: Second
- Area: 112 Square Feet
- Dimensions: 8x14
Loft
- Level: Second
- Area: 465 Square Feet
- Dimensions: 31x15
Heating
- Central, Electric, Natural Gas
Cooling
- Central Air
Appliances
- Included: Oven, Cooktop, Dishwasher, Disposal, Gas Water Heater, Microwave, Range Hood, Wine Refrigerator
- Laundry: Inside, Laundry Room
Features
- High Ceilings, Open Floorplan, PrimaryBedroom Upstairs, Stone Counters, Thermostat, Walk-In Closet(s)
- Flooring: Carpet, Tile, Vinyl
- Doors: Sliding Doors
- Windows: Window Treatments
- Has fireplace: No
- Common walls with other units/homes: Corner Unit
Interior area
- Total structure area: 5,833
- Total interior livable area: 4,733 sqft
Video & virtual tour
Property
Parking
- Total spaces: 3
- Parking features: Garage - Attached
- Attached garage spaces: 3
Features
- Levels: Two
- Stories: 2
- Exterior features: Irrigation System, Lighting, Rain Gutters, Sidewalk, Storage
- Has view: Yes
- View description: Pond
- Has water view: Yes
- Water view: Pond
Lot
- Size: 7,200 Square Feet
Details
- Parcel number: 192427531200730
- Zoning: P-D
- Special conditions: None
Construction
Type & style
- Home type: SingleFamily
- Property subtype: Single Family Residence
Materials
- Block, Stucco, Wood Frame
- Foundation: Slab
- Roof: Shingle
Condition
- Completed
- New construction: No
- Year built: 2025
Utilities & green energy
- Sewer: Public Sewer
- Water: Public
- Utilities for property: Cable Available, Electricity Available, Electricity Connected, Public, Sewer Connected, Street Lights, Underground Utilities, Water Available, Water Connected
Community & HOA
Community
- Pet fee: $0 monthly
- Subdivision: LAKE STAR AT OVATION PHASE 1B
HOA
- Has HOA: Yes
- HOA fee: $86 monthly
- HOA name: Kelly Wilson
- HOA phone: 407-455-5950
Location
- Region: Winter Garden
Financial & listing details
- Price per square foot: $327/sqft
- Date on market: 3/6/2026
- Cumulative days on market: 143 days
- Ownership: Fee Simple
- Total actual rent: 0
- Electric utility on property: Yes
- Road surface type: Asphalt
Estimated market value
$1,505,000
$1.43M - $1.58M
$5,480/mo
Price history
| Date | Event | Price |
|---|---|---|
| 7/7/2026 | Price change | $1,550,000-3.1%$327/sqft |
Source:  Stellar MLS #O6388174 Report a problem Stellar MLS #O6388174 Report a problem | ||
| 3/6/2026 | Listed for sale | $1,600,000$338/sqft |
Source: Stellar MLS #O6388174 Report a problem | ||
Public tax history
Tax history is unavailable.
Monthly payment
Est. payment
Payment breakdown
Explore the cost of this home by adjusting the details. Changes won't be saved.Climate risks
Neighborhood: 34787
Nearby schools
GreatSchools rating
- 6/10Water Spring ElementaryGrades: PK-5Distance: 1.4 mi
- 9/10Water Spring Middle School-0482Grades: 6-8Distance: 1.4 mi
- 6/10Horizon High SchoolGrades: 9-12Distance: 2.7 mi
Schools provided by the listing agent
- Elementary: Water Spring Elementary
- Middle: Water Spring Middle
- High: Horizon High School
Source: Stellar MLS. This data may not be complete. We recommend contacting the local school district to confirm school assignments for this home.
- $1,585,4805 bd4 ba4.4k sqft17378 Glossy Pomelo, Winter Garden, FL 34787Sold

- $767,1904 bd3 ba2.3k sqft16868 Muskgrass Dr, Winter Garden, FL 34787Sold
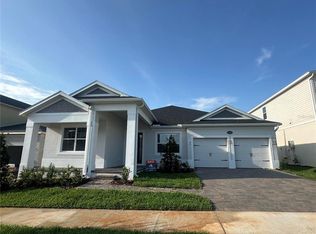
- $710,0003 bd3 ba2.2k sqft16880 Muskgrass Dr, Winter Garden, FL 34787Sold

- $786,8654 bd3 ba2.7k sqft16783 Muskgrass Dr, Winter Garden, FL 34787Sold
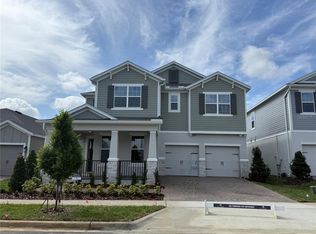
- $1,035,8335 bd4 ba3.6k sqft16795 Muskgrass Dr, Winter Garden, FL 34787Sold
- $689,9904 bd3 ba2.3k sqft16759 Muskgrass Dr, Winter Garden, FL 34787Sold
- $1,301,5305 bd5 ba4.1k sqft17450 Glossy Pomelo Way, Winter Garden, FL 34787Sold
- $1,157,3005 bd5 ba4.8k sqft17456 Glossy Pomelo Way, Winter Garden, FL 34787Sold
A local agent can set up tours, give advice and negotiate with sellers.
Similar homes
- $1,185,0005 bd4 ba4k sqft17588 LAKE STAR ROAD, WINTER GARDEN, FL 34787For Sale
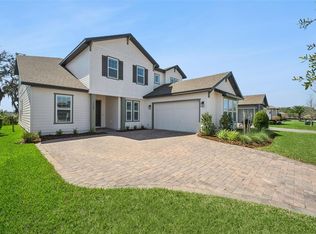
 MLS ID #O6387269, Dee Lund, COLDWELL BANKER REALTY. Stellar MLS
 - $1,450,0004 bd4 ba3k sqft15619 GIANT FOXTAIL COURT, WINTER GARDEN, FL 34787For Sale
 MLS ID #O6422589, Rob Rahter, STOCKWORTH REALTY GROUP. Stellar MLS
 - $870,0004 bd4 ba2.6k sqft17606 LAKE STAR ROAD, WINTER GARDEN, FL 34787For Sale
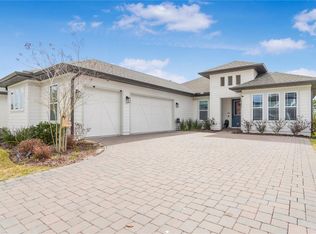 MLS ID #O6382909, Daniel Pavel, WRA BUSINESS & REAL ESTATE. Stellar MLS
 - $1,299,0005 bd4 ba3.9k sqft9969 LOST CREEK DRIVE, WINTER GARDEN, FL 34787For Sale
 MLS ID #O6419414, Sabrina Freeman, CHARLES RUTENBERG REALTY ORLANDO. Stellar MLS
 - $1,200,0005 bd4 ba3.9k sqft10198 MERRYMEETING BAY DRIVE, WINTER GARDEN, FL 34787For SaleMLS ID #O6421817, Kerstin Crow, LOKATION. Stellar MLS
- $949,0005 bd5 ba3.7k sqft17222 DANCY ORANGE COURT, WINTER GARDEN, FL 34787For SaleMLS ID #O6383910, Adriana PL Franzoi, WRA BUSINESS & REAL ESTATE. Stellar MLS
- $1,219,0004 bd4 ba3k sqft15594 SHOREBIRD LANE, WINTER GARDEN, FL 34787For SaleMLS ID #S5147208, Ana Castillo, PREMIUM PROPERTIES R.E SERVICE. Stellar MLS
- $1,270,0005 bd4 ba3.9k sqft16894 WINGSPREAD LOOP, WINTER GARDEN, FL 34787For SaleMLS ID #O6362090, Kishan Brahmin, THE BRAHMIN GROUP. Stellar MLS
- $1,049,0005 bd4 ba3.8k sqft13181 TOOLCROSS WAY, WINTER GARDEN, FL 34787New ConstructionMLS ID #O6410984, Roberta do Nascimento Ferreira Voto, FLORIDA CONNEXION PROPERTIES. Stellar MLS
- $885,0005 bd4 ba3.6k sqft13978 LANYARD WAY, WINTER GARDEN, FL 34787For SaleMLS ID #O6411513, Selby Turnbull, EXP REALTY LLC. Stellar MLS
- $974,0004 bd4 ba2.7k sqft10174 MERRYMEETING BAY DRIVE, WINTER GARDEN, FL 34787For SaleMLS ID #O6402434, Deanna Meredith, LUXE PROPERTIES LLC. Stellar MLS
- $799,0004 bd4 ba3.3k sqft17798 ADRIFT ROAD, WINTER GARDEN, FL 34787For SaleMLS ID #O6409173, Domenique Lombardo, ROYALTY R E BOUTIQUE INC. Stellar MLS
- $1,093,0005 bd5 ba3.8k sqft15625 SYLVESTER PALM DRIVE, WINTER GARDEN, FL 34787For SaleMLS ID #O6379346, Deep Mehta, PA, EXP REALTY LLC. Stellar MLS
- $905,0005 bd5 ba3.9k sqft15031 GUAVA BAY DRIVE, WINTER GARDEN, FL 34787For SaleMLS ID #O6421934, Ken Pozek, REAL BROKER, LLC. Stellar MLS
- $1,699,0005 bd5 ba4.1k sqft1144 HULL ISLAND DRIVE, WINTER GARDEN, FL 34787For SaleMLS ID #O6418306, Tiffany Pantozzi, ALIGN REAL ESTATE LLC. Stellar MLS
- $845,0005 bd5 ba3.4k sqft17406 HONEYBELL TANGELO COURT, WINTER GARDEN, FL 34787New ConstructionStellar MLS
- $1,204,9006 bd4 ba5.2k sqft3399 BUOY CIRCLE, WINTER GARDEN, FL 34787For SaleMLS ID #O6419829, Heather Unger, PA, ACME REAL ESTATE FLORIDA LLC. Stellar MLS
- $1,600,0005 bd5 ba4.4k sqft325 CRYSTAL WOOD DRIVE, WINTER GARDEN, FL 34787For SaleMLS ID #O6408089, Daniel Pavel, WRA BUSINESS & REAL ESTATE. Stellar MLS
- $849,9004 bd4 ba2.7k sqft15709 SHOREBIRD LANE, WINTER GARDEN, FL 34787For SaleMLS ID #O6420325, Richard Vaughn, REALTY ONE GROUP INSPIRATION. Stellar MLS
- $1,399,0007 bd4 ba4.7k sqft1698 JUNIPER HAMMOCK STREET, WINTER GARDEN, FL 34787For SaleMLS ID #V4948569, Nell Adams, WEICHERT REALTORS HALLMARK PRO. Stellar MLS
