One or more photo(s) has been virtually staged. Discover unparalleled luxury and elegance in this pristine 5-bedroom, 4.5-bathroom pool home, with 2 master suites (one upstairs and one downstairs), proudly situated in the Parade of Homes, Award Winning, gated Canopy Oaks community. This exquisite, custom-crafted residence is one of just 49 homes in this exclusive area, perfectly positioned between the vibrant Winter Garden Village and the charming, historic downtown Winter Garden. You're mere moments from elite shopping, dining, and entertainment. Crafted with finesse, the Lockhart II model exudes opulence, featuring authentic Italian architectural elements, stone elevations, and a classic barrel tile roof. It boasts a spacious three-car garage and inviting balconies at both the front and rear, offering stunning views. Enter through the majestic, arched double doors into a breathtaking two-story foyer, leading to a versatile bonus room, ideal for an office or den, a stunning wine cellar with Chicago brick flooring, and an expansive great room. The heart of this home is the chef-inspired kitchen, outfitted with a walk-in pantry, high-end KitchenAid stainless steel appliances including a 5-burner natural gas cooktop, and an oversized island for additional seating. The first floor features a luxurious ensuite, perfect for a primary or guest suite, alongside a formal dining area and powder room. The outdoor area is a true sanctuary, boasting a magnificent pool and spa, a covered lanai with a retractable screen, and a fully-equipped summer kitchen for year-round entertainment. Ascend the wooden staircase, adorned with custom-forged iron railings, to discover a state-of-the-art media room/theater with a movie projector, a spacious family or gathering room, another opulent ensuite with a vast walk-in closet, three additional generously sized bedrooms, and a balcony with durable TREX decking. This home is further enhanced by a comprehensive security system, advanced smart home features for lighting, and a whole-house generator. Reside in one of Central Florida's most sought-after suburbs, with easy access to turnpike 429, 408, and highway 50. Experience this haven of luxury by scheduling your private showing today.
Sold for $1,430,000
$1,430,000
665 CANOPY ESTATES DRIVE, WINTER GARDEN, FL 34787
5beds
4,682sqft
Single Family Residence
Built in 2019
8,610 Square Feet Lot
$1,484,000 Zestimate®
$305/sqft
$6,537 Estimated rent
Home value
$1,484,000
$1.39M - $1.57M
$6,537/mo
Zestimate® history
Owner options
List your home for rent
$6,537/mo
Rent Zestimate®
Find your next renter with Zillow Rental Manager. Plus, with online applications, you can quickly screen prospective tenants – for free.
$6,537/mo
Rent Zestimate®
Refinance and save
$10,468/mo
Est. payment
Refinancing to a lower rate could help reduce your monthly payments and save thousands over the life of the loan.
$10,468/mo
Est. payment
Explore your selling options
Work with a Zillow partner agent
Leverage their expertise and Zillow's premium Showcase listings to get your home seen by more buyers.
Get startedList with your own agent
Get your home in front of millions of buyers by listing it on Zillow.
Learn how to do itSell it yourself
Take full control of how buyers see your home on Zillow by listing For Sale by Owner (FSBO).
List your homeWhat's special
Walk-in pantryOversized islandSpacious three-car garageExpansive great roomPowder roomComprehensive security systemCustom-crafted residence
Zillow last checked:
Listing updated:
Listed by:
Sean Spencer 407-383-0707,
COLDWELL BANKER RESIDENTIAL RE 407-647-1211
Bought with:
Erin Wanner, 3211589
STOCKWORTH REALTY GROUP LLC
Source: Stellar MLS,MLS#: O6167909 Originating MLS: Orlando Regional
Originating MLS: Orlando Regional
Facts & features
Interior
Bedrooms & bathrooms
- Bedrooms: 5
- Bathrooms: 5
- Full bathrooms: 4
- 1/2 bathrooms: 1
Other
- Level: Second
- Dimensions: 15x18
Primary bedroom
- Features: Walk-In Closet(s)
- Level: First
- Dimensions: 15x18
Bedroom 2
- Features: Walk-In Closet(s)
- Level: Second
- Dimensions: 11x18
Bedroom 3
- Features: Walk-In Closet(s)
- Level: Second
- Dimensions: 12x13
Bedroom 4
- Features: Walk-In Closet(s)
- Level: Second
- Dimensions: 12x15
Bonus room
- Features: No Closet
- Level: Second
- Dimensions: 17x25
Dining room
- Level: First
- Dimensions: 10x18
Kitchen
- Level: First
- Dimensions: 12x18
Living room
- Level: First
- Dimensions: 17x22
Media room
- Level: Second
- Dimensions: 16x19
Office
- Level: First
- Dimensions: 11x12
Heating
- Central
Cooling
- Central Air
Appliances
- Included: Oven, Cooktop, Dishwasher, Disposal, Dryer, Gas Water Heater, Microwave, Range Hood, Refrigerator, Tankless Water Heater, Washer
- Laundry: Gas Dryer Hookup, Inside, Laundry Room
Features
- Built-in Features, Coffered Ceiling(s), Crown Molding, Dry Bar, High Ceilings, Kitchen/Family Room Combo, Open Floorplan, Primary Bedroom Main Floor, Solid Surface Counters, Split Bedroom, Thermostat, Tray Ceiling(s), Walk-In Closet(s)
- Flooring: Carpet, Ceramic Tile, Engineered Hardwood
- Doors: Outdoor Grill, Outdoor Kitchen, Sliding Doors
- Windows: Drapes, Insulated Windows, Window Treatments
- Has fireplace: No
Interior area
- Total structure area: 5,858
- Total interior livable area: 4,682 sqft
Property
Parking
- Total spaces: 3
- Parking features: Driveway, Garage Door Opener, Oversized
- Attached garage spaces: 3
- Has uncovered spaces: Yes
- Details: Garage Dimensions: 20x30
Features
- Levels: Two
- Stories: 2
- Patio & porch: Covered, Deck, Patio, Porch
- Exterior features: Balcony, Irrigation System, Outdoor Grill, Outdoor Kitchen, Sidewalk, Sprinkler Metered
- Has private pool: Yes
- Pool features: In Ground
- Has spa: Yes
- Spa features: In Ground
Lot
- Size: 8,610 Square Feet
Details
- Parcel number: 352227110000100
- Zoning: R-1B
- Special conditions: None
Construction
Type & style
- Home type: SingleFamily
- Property subtype: Single Family Residence
Materials
- Block, Stone, Stucco, Wood Frame
- Foundation: Slab
- Roof: Tile
Condition
- New construction: No
- Year built: 2019
Details
- Builder model: Lockhart II
- Builder name: A.R. Bailey Homes
Utilities & green energy
- Sewer: Public Sewer
- Water: Public
- Utilities for property: Cable Available, Electricity Connected, Natural Gas Connected, Public, Sewer Connected, Sprinkler Meter, Street Lights, Underground Utilities, Water Connected
Community & HOA
Community
- Security: Security Gate
- Pet fee: $0 monthly
- Subdivision: CANOPY OAKS PH 1
HOA
- Has HOA: Yes
- HOA fee: $259 monthly
- HOA name: Zsuzanna Fraser
- HOA phone: 407-656-1081
Location
- Region: Winter Garden
Financial & listing details
- Price per square foot: $305/sqft
- Tax assessed value: $1,253,112
- Annual tax amount: $11,641
- Date on market: 1/9/2024
- Cumulative days on market: 10 days
- Listing terms: Cash,Conventional,VA Loan
- Ownership: Fee Simple
- Total actual rent: 0
- Electric utility on property: Yes
- Road surface type: Paved
Price history
| Date | Event | Price |
|---|---|---|
| 2/12/2024 | Sold | $1,430,000-1.4%$305/sqft |
Source:  Stellar MLS #O6167909 Report a problem Stellar MLS #O6167909 Report a problem | ||
| 1/19/2024 | Pending sale | $1,450,000$310/sqft |
Source: Stellar MLS #O6167909 Report a problem | ||
| 1/9/2024 | Listed for sale | $1,450,000-2.7%$310/sqft |
Source: Stellar MLS #O6167909 Report a problem | ||
| 9/11/2023 | Listing removed | -- |
Source: Stellar MLS #O6125343 Report a problem | ||
| 8/29/2023 | Price change | $1,490,000-2%$318/sqft |
Source: Stellar MLS #O6125343 Report a problem | ||
| 7/20/2023 | Price change | $1,520,000-2.6%$325/sqft |
Source: Stellar MLS #O6125343 Report a problem | ||
| 7/13/2023 | Listed for sale | $1,560,000+83.3%$333/sqft |
Source: Stellar MLS #O6125343 Report a problem | ||
| 11/18/2019 | Sold | $851,000-2.3%$182/sqft |
Source: Public Record Report a problem | ||
| 10/12/2019 | Pending sale | $871,000$186/sqft |
Source: WINDERMERE REALTY COMPANY LLC #O5754285 Report a problem | ||
| 9/28/2019 | Price change | $871,000-0.2%$186/sqft |
Source: WINDERMERE REALTY COMPANY LLC #O5754285 Report a problem | ||
| 2/7/2019 | Price change | $873,000+0.2%$186/sqft |
Source: WINDERMERE REALTY COMPANY LLC #O5754285 Report a problem | ||
| 1/9/2019 | Listed for sale | $871,000$186/sqft |
Source: WINDERMERE REALTY COMPANY LLC #O5754285 Report a problem | ||
Public tax history
| Year | Property taxes | Tax assessment |
|---|---|---|
| 2024 | $12,492 +3.4% | $822,950 +3% |
| 2023 | $12,077 +3.7% | $798,981 +3.9% |
| 2022 | $11,642 +6.8% | $768,914 +8.4% |
| 2021 | $10,897 +0.7% | $709,625 +1.4% |
| 2020 | $10,825 +364.1% | $699,827 +399.9% |
| 2019 | $2,332 -7.8% | $140,000 -6.7% |
| 2018 | $2,530 | $150,000 |
| 2017 | $2,530 +0.4% | $150,000 +525% |
| 2016 | $2,520 | $24,000 |
Find assessor info on the county website
Neighborhood: 34787
Nearby homes
- $1,295,0005 bd5 ba4.4k sqft671 Canopy Estates Dr, Winter Garden, FL 34787Sold

- $1,325,0005 bd7 ba4.4k sqft659 Canopy Estates Dr, Winter Garden, FL 34787Sold

- $1,330,0004 bd5 ba3.6k sqft12904 Canopy Woods Way, Winter Garden, FL 34787Sold
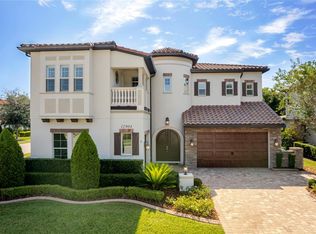
- $1,476,2005 bd7 ba4.5k sqft653 Canopy Estates Dr, Winter Garden, FL 34787Off Market
- $1,302,9004 bd5 ba3.9k sqft677 Canopy Estates Dr, Winter Garden, FL 34787Off Market
- $1,350,0004 bd5 ba3.6k sqft682 Canopy Estates Dr, Winter Garden, FL 34787Sold
- $1,449,7005 bd7 ba4.2k sqft12910 Canopy Woods Way, Winter Garden, FL 34787Off Market
- $1,433,2005 bd8 ba4.4k sqft647 Canopy Estates Dr, Winter Garden, FL 34787Off Market
Nearby schools
GreatSchools rating
- 10/10Lake Whitney Elementary SchoolGrades: PK-5Distance: 1.2 mi
- 8/10SunRidge Middle SchoolGrades: 6-8Distance: 1.8 mi
- 7/10West Orange High SchoolGrades: 9-12Distance: 0.7 mi
Schools provided by the listing agent
- Elementary: Lake Whitney Elem
- Middle: SunRidge Middle
- High: West Orange High
Source: Stellar MLS. This data may not be complete. We recommend contacting the local school district to confirm school assignments for this home.
Get a cash offer in 3 minutes
Find out how much your home could sell for in as little as 3 minutes with a no-obligation cash offer.
Estimated market value
$1,484,000
Get a cash offer in 3 minutes
Find out how much your home could sell for in as little as 3 minutes with a no-obligation cash offer.
Estimated market value
$1,484,000
- Florida
- Orange County
- Winter Garden
- 34787
- 665 CANOPY ESTATES DRIVE
Nearby cities
Nearby neighborhoods
Nearby zip codes
Other Winter Garden Topics
