Mediterranean Elegance Meets Modern Comfort in Winter Garden... Discover a hidden gem in one of Winter Garden’s most coveted gated communities—a stunning Mediterranean-style home that flawlessly marries world-class luxury with everyday comfort. This one-of-a-kind home features the highly sought-after Sanibel floorplan, elevated by exceptional upgrades and exquisite attention to detail. From the moment you arrive, you’ll be captivated by the elegant coffered ceilings, rich hardwood floors, and a sprawling open-concept layout designed for both relaxed living and impressive entertaining. Downstairs, enjoy a private junior suite, a dedicated home office, and seamless indoor-outdoor flow leading to your resort-style swimming pool and fully equipped outdoor kitchen—perfect for Florida’s year-round entertaining. Upstairs, a large living area provides additional space to unwind, while the owner’s retreat offers a true sanctuary. Enter through a graceful rotunda into a spacious suite featuring custom walk-in closets, a wet bar, a private balcony, and a spa-like bathroom with a double shower, soaking tub, and luxurious finishes that make every day feel like a vacation. The exterior is equally breathtaking. Meticulously landscaped grounds create the ambiance of an Italian villa, offering beauty and privacy through thoughtfully designed manicured gardens. From its refined architecture to its resort-style amenities, this is not just a home—it’s a lifestyle. You’ll feel the difference the moment you walk through the door.
Sold for $1,330,000
$1,330,000
12904 CANOPY WOODS WAY, WINTER GARDEN, FL 34787
4beds
3,665sqft
Single Family Residence
Built in 2018
8,369 Square Feet Lot
$1,334,700 Zestimate®
$363/sqft
$5,162 Estimated rent
Home value
$1,334,700
$1.21M - $1.45M
$5,162/mo
Zestimate® history
Owner options
List your home for rent
$5,162/mo
Rent Zestimate®
Find your next renter with Zillow Rental Manager. Plus, with online applications, you can quickly screen prospective tenants – for free.
$5,162/mo
Rent Zestimate®
Refinance and save
$9,786/mo
Est. payment
Refinancing to a lower rate could help reduce your monthly payments and save thousands over the life of the loan.
$9,786/mo
Est. payment
Explore your selling options
Work with a Zillow partner agent
Leverage their expertise and Zillow's premium Showcase listings to get your home seen by more buyers.
Get startedList with your own agent
Get your home in front of millions of buyers by listing it on Zillow.
Learn how to do itSell it yourself
Take full control of how buyers see your home on Zillow by listing For Sale by Owner (FSBO).
List your homeWhat's special
Mediterranean-style homeResort-style swimming poolPrivate balconyOutdoor kitchenDedicated home officeSpa-like bathroomElegant coffered ceilings
Zillow last checked:
Listing updated:
Listed by:
Freyda Smith 321-689-7370,
CHARLES RUTENBERG REALTY ORLANDO 407-622-2122
Bought with:
Williset Del Valle Montalvo, 3644424
123 REALTY GROUP LLC
Source: Stellar MLS,MLS#: O6354827 Originating MLS: Orlando Regional
Originating MLS: Orlando Regional
Facts & features
Interior
Bedrooms & bathrooms
- Bedrooms: 4
- Bathrooms: 5
- Full bathrooms: 4
- 1/2 bathrooms: 1
Primary bedroom
- Features: Wet Bar, Walk-In Closet(s)
- Level: Second
- Area: 331.2 Square Feet
- Dimensions: 18.4x18
Dining room
- Level: First
- Area: 154 Square Feet
- Dimensions: 14x11
Great room
- Features: Ceiling Fan(s), No Closet
- Level: First
- Area: 229.22 Square Feet
- Dimensions: 15.7x14.6
Kitchen
- Features: Exhaust Fan
- Level: First
- Area: 162.4 Square Feet
- Dimensions: 11.6x14
Heating
- Electric
Cooling
- Central Air
Appliances
- Included: Convection Oven, Cooktop, Dishwasher, Disposal, Exhaust Fan, Microwave, Range Hood
- Laundry: Inside, Laundry Room, Upper Level
Features
- Ceiling Fan(s), Coffered Ceiling(s), Crown Molding, Living Room/Dining Room Combo, Open Floorplan, PrimaryBedroom Upstairs, Split Bedroom, Stone Counters, Walk-In Closet(s), Wet Bar
- Flooring: Ceramic Tile, Engineered Hardwood
- Doors: Outdoor Grill, Sliding Doors
- Windows: Shutters, Window Treatments
- Has fireplace: No
Interior area
- Total structure area: 4,713
- Total interior livable area: 3,665 sqft
Property
Parking
- Total spaces: 3
- Parking features: Garage - Attached
- Attached garage spaces: 3
Features
- Levels: Two
- Stories: 2
- Patio & porch: Covered, Patio, Screened
- Exterior features: Irrigation System, Lighting, Outdoor Grill, Private Mailbox, Sidewalk
- Has private pool: Yes
- Pool features: In Ground
- Has spa: Yes
- Spa features: In Ground
- Fencing: Fenced
Lot
- Size: 8,369 Square Feet
- Features: Corner Lot, Flag Lot
- Residential vegetation: Bamboo, Trees/Landscaped
Details
- Parcel number: 352227110000430
- Zoning: R-1B
- Special conditions: None
Construction
Type & style
- Home type: SingleFamily
- Architectural style: Mediterranean
- Property subtype: Single Family Residence
Materials
- Block
- Foundation: Slab
- Roof: Tile
Condition
- Completed
- New construction: No
- Year built: 2018
Utilities & green energy
- Sewer: Public Sewer
- Water: Public
- Utilities for property: Cable Available, Fiber Optics
Community & HOA
Community
- Features: Gated Community - No Guard, Park, Sidewalks
- Security: Gated Community, Smoke Detector(s)
- Pet fee: $0 monthly
- Subdivision: CANOPY OAKS PH 1
HOA
- Has HOA: Yes
- Amenities included: Gated, Park
- Services included: Maintenance Grounds, Private Road
- HOA fee: $298 monthly
- HOA name: Juan Auffant
- HOA phone: 321-277-8453
Location
- Region: Winter Garden
Financial & listing details
- Price per square foot: $363/sqft
- Tax assessed value: $1,070,468
- Annual tax amount: $11,268
- Date on market: 10/28/2025
- Cumulative days on market: 21 days
- Listing terms: Cash,Conventional,FHA
- Ownership: Fee Simple
- Total actual rent: 0
- Road surface type: Asphalt, Paved
Price history
| Date | Event | Price |
|---|---|---|
| 12/29/2025 | Sold | $1,330,000-1.5%$363/sqft |
Source:  Stellar MLS #O6354827 Report a problem Stellar MLS #O6354827 Report a problem | ||
| 11/18/2025 | Pending sale | $1,350,000$368/sqft |
Source: Stellar MLS #O6354827 Report a problem | ||
| 11/12/2025 | Price change | $1,350,000-1.5%$368/sqft |
Source: Stellar MLS #O6354827 Report a problem | ||
| 10/28/2025 | Listed for sale | $1,370,000+73.2%$374/sqft |
Source: Stellar MLS #O6354827 Report a problem | ||
| 8/21/2018 | Sold | $791,000$216/sqft |
Source: Public Record Report a problem | ||
Public tax history
| Year | Property taxes | Tax assessment |
|---|---|---|
| 2024 | $11,268 +4.5% | $746,216 +4% |
| 2023 | $10,783 +2.8% | $717,685 +3% |
| 2022 | $10,490 +1.3% | $696,782 +3% |
| 2021 | $10,358 +0.1% | $676,487 +0.8% |
| 2020 | $10,353 -2.3% | $670,991 -0.6% |
| 2019 | $10,595 +318.8% | $675,277 +350.2% |
| 2018 | $2,530 | $150,000 |
| 2017 | $2,530 +0.4% | $150,000 +525% |
| 2016 | $2,520 | $24,000 |
Find assessor info on the county website
Neighborhood: 34787
Nearby homes
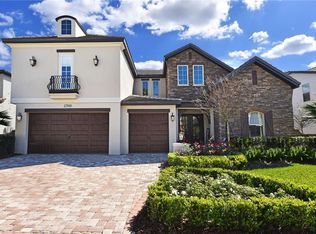
- $1,449,7005 bd7 ba4.2k sqft12910 Canopy Woods Way, Winter Garden, FL 34787Off Market
- $1,350,0004 bd5 ba3.6k sqft682 Canopy Estates Dr, Winter Garden, FL 34787Sold
- $1,470,0005 bd7 ba4.3k sqft688 Canopy Estates Dr, Winter Garden, FL 34787For Sale

- $1,430,0005 bd5 ba4.6k sqft665 Canopy Estates Dr, Winter Garden, FL 34787Sold
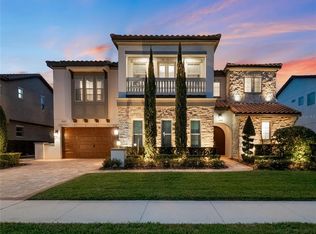
- $1,249,9004 bd5 ba3.6k sqft12916 Canopy Woods Way, Winter Garden, FL 34787Off Market
- $1,325,0005 bd7 ba4.4k sqft659 Canopy Estates Dr, Winter Garden, FL 34787Sold
- $1,237,1004 bd5 ba3.6k sqft12903 Canopy Woods Way, Winter Garden, FL 34787Off Market
- $1,209,6004 bd4 ba3.3k sqft12909 Canopy Woods Way, Winter Garden, FL 34787Off Market
Nearby schools
GreatSchools rating
- 10/10Lake Whitney Elementary SchoolGrades: PK-5Distance: 1.2 mi
- 8/10SunRidge Middle SchoolGrades: 6-8Distance: 1.8 mi
- 7/10West Orange High SchoolGrades: 9-12Distance: 0.8 mi
Get a cash offer in 3 minutes
Find out how much your home could sell for in as little as 3 minutes with a no-obligation cash offer.
Estimated market value
$1,334,700
Get a cash offer in 3 minutes
Find out how much your home could sell for in as little as 3 minutes with a no-obligation cash offer.
Estimated market value
$1,334,700
- Florida
- Orange County
- Winter Garden
- 34787
- 12904 CANOPY WOODS WAY
Nearby cities
Nearby neighborhoods
Nearby zip codes
Other Winter Garden Topics
