Welcome to the stunning, Mediterranean style 4 bedroom, 4.5 bathroom, pool home in the gated community of Canopy Oaks. Prepare to be impressed with this 3-car garage, corner-lot home with the perfect blend of Mediterranean style and modern design. The grand entrance into the estate is breathtaking as you step through the 8-foot arched doorway into the open floor-plan living space with the living room seamlessly flowing into the kitchen and dining area. The kitchen includes state-of-the art Kitchen Aid appliances with natural gas 5-burning cooktop, wall-mounted kitchen pot filler, hidden walk-in pantry, stone countertops, and a beautiful kitchen island. In addition, on the first floor, you will find a secondary owner's suite, an office, and a guest bathroom. Crown molding can be found in main living areas and primary bedroom and 9'4" ceilings create an elegant and open design. The cascading staircase with a stained-wood tread and custom, hand-forged iron railing creates a classic grand entry to the second floor which offers a beautiful rotunda foyer. On the second floor, you will find the primary suite of your dreams! The primary suite features tray ceilings, balcony access, and into a rotunda hallway with a wet bar, a huge walk-in closet, and an ensuite bathroom with double vanities, watering closet, free-standing soaking tub, and a curved, wrap around walk-in shower with double shower heads. Additionally, upstairs you will find a bonus room/loft area with access to the balcony, two additional bedrooms with ensuite bathrooms, and a large laundry room. Step outside through the L-shaped sliding glass door into your private, outdoor oasis featuring a resort-style pool and spa. The corner lot allows for privacy and the mature landscaping will have you wanting to spend your weekends in the backyard. Additional features include a barrel-tile roof, whole-house water filtration system, two Tesla EV charges, brand new 2024 washer and dryer, and PAID OFF SOLAR PANELS with super low monthly electric bills. Located in close proximity to 408, Highway 50, and the turnpike, your family will be able to get to Disney in less than 25 minutes or to other areas in Central Florida for easy commutes. This stunning home is a rare find! Turn this award-winning home into your families forever home! Schedule a private showing today!
Sold for $1,350,000
$1,350,000
682 CANOPY ESTATES DRIVE, WINTER GARDEN, FL 34787
4beds
3,645sqft
Single Family Residence
Built in 2018
8,263 Square Feet Lot
$1,344,800 Zestimate®
$370/sqft
$5,106 Estimated rent
Home value
$1,344,800
$1.22M - $1.48M
$5,106/mo
Zestimate® history
Owner options
List your home for rent
$5,106/mo
Rent Zestimate®
Find your next renter with Zillow Rental Manager. Plus, with online applications, you can quickly screen prospective tenants – for free.
$5,106/mo
Rent Zestimate®
Refinance and save
$9,929/mo
Est. payment
Refinancing to a lower rate could help reduce your monthly payments and save thousands over the life of the loan.
$9,929/mo
Est. payment
Explore your selling options
Work with a Zillow partner agent
Leverage their expertise and Zillow's premium Showcase listings to get your home seen by more buyers.
Get startedList with your own agent
Get your home in front of millions of buyers by listing it on Zillow.
Learn how to do itSell it yourself
Take full control of how buyers see your home on Zillow by listing For Sale by Owner (FSBO).
List your homeWhat's special
Balcony accessGuest bathroomCascading staircaseResort-style pool and spaEnsuite bathroomOpen floor-plan living spaceHidden walk-in pantry
Zillow last checked:
Listing updated:
Listed by:
Kevin Asenjo 407-844-5252,
COLDWELL BANKER RESIDENTIAL RE 407-647-1211
Bought with:
Laxni Deo Perez, 3466011
CENTURY 21 CARIOTI
Source: Stellar MLS,MLS#: O6328638 Originating MLS: Orlando Regional
Originating MLS: Orlando Regional
Facts & features
Interior
Bedrooms & bathrooms
- Bedrooms: 4
- Bathrooms: 5
- Full bathrooms: 4
- 1/2 bathrooms: 1
Rooms
- Room types: Attic, Bonus Room, Den/Library/Office, Great Room, Loft
Primary bedroom
- Features: Ceiling Fan(s), En Suite Bathroom, Walk-In Closet(s)
- Level: Second
- Area: 324 Square Feet
- Dimensions: 18x18
Bedroom 2
- Features: Ceiling Fan(s), En Suite Bathroom, Walk-In Closet(s)
- Level: First
- Area: 324 Square Feet
- Dimensions: 18x18
Bedroom 3
- Features: Ceiling Fan(s), En Suite Bathroom, Walk-In Closet(s)
- Level: Second
- Area: 168 Square Feet
- Dimensions: 14x12
Bedroom 4
- Features: Ceiling Fan(s), En Suite Bathroom, Walk-In Closet(s)
- Level: Second
- Area: 156 Square Feet
- Dimensions: 12x13
Balcony porch lanai
- Level: First
- Area: 324 Square Feet
- Dimensions: 18x18
Kitchen
- Features: Breakfast Bar
- Level: First
- Area: 168 Square Feet
- Dimensions: 12x14
Laundry
- Level: Second
Living room
- Features: Ceiling Fan(s)
- Level: First
- Area: 224 Square Feet
- Dimensions: 16x14
Loft
- Level: Second
- Area: 256 Square Feet
- Dimensions: 16x16
Office
- Features: Ceiling Fan(s)
- Level: First
- Area: 156 Square Feet
- Dimensions: 13x12
Heating
- Central, Electric, Heat Pump, Zoned
Cooling
- Central Air
Appliances
- Included: Oven, Convection Oven, Cooktop, Dishwasher, Disposal, Dryer, Exhaust Fan, Gas Water Heater, Microwave, Range Hood, Refrigerator, Tankless Water Heater, Washer, Water Filtration System
- Laundry: Inside, Laundry Room, Upper Level
Features
- Built-in Features, Ceiling Fan(s), Coffered Ceiling(s), Crown Molding, Eating Space In Kitchen, High Ceilings, Kitchen/Family Room Combo, Open Floorplan, Other, PrimaryBedroom Upstairs, Solid Surface Counters, Split Bedroom, Walk-In Closet(s)
- Flooring: Carpet, Ceramic Tile, Engineered Hardwood, Tile
- Doors: French Doors, Sliding Doors
- Windows: Double Pane Windows, Shutters, Window Treatments
- Has fireplace: No
- Common walls with other units/homes: Corner Unit
Interior area
- Total structure area: 4,738
- Total interior livable area: 3,645 sqft
Property
Parking
- Total spaces: 3
- Parking features: Driveway, Garage Door Opener, Garage Faces Side, Ground Level
- Attached garage spaces: 3
- Has uncovered spaces: Yes
- Details: Garage Dimensions: 20x30
Features
- Levels: Two
- Stories: 2
- Patio & porch: Covered, Rear Porch
- Exterior features: Balcony, Irrigation System, Rain Gutters, Sidewalk
- Has private pool: Yes
- Pool features: Gunite, Heated, In Ground, Pool Alarm
- Has spa: Yes
- Spa features: Heated, In Ground
- Fencing: Fenced
- Has view: Yes
- View description: Pool
Lot
- Size: 8,263 Square Feet
- Features: Corner Lot, City Lot, Landscaped, Sidewalk
Details
- Parcel number: 352227110000440
- Zoning: R-1B
- Special conditions: None
Construction
Type & style
- Home type: SingleFamily
- Architectural style: Mediterranean
- Property subtype: Single Family Residence
Materials
- Block, Stucco
- Foundation: Slab
- Roof: Tile
Condition
- Completed
- New construction: No
- Year built: 2018
Details
- Builder model: Sanibel Italian
Utilities & green energy
- Electric: Photovoltaics Seller Owned
- Sewer: Public Sewer
- Water: Public
- Utilities for property: BB/HS Internet Available, Cable Available, Electricity Available, Electricity Connected, Fire Hydrant, Natural Gas Connected, Phone Available, Public, Sewer Available, Sewer Connected, Sprinkler Recycled, Street Lights, Underground Utilities, Water Available, Water Connected
Green energy
- Energy generation: Solar
Community & HOA
Community
- Features: Gated Community - No Guard, Irrigation-Reclaimed Water, Playground, Sidewalks
- Security: Fire Alarm, Gated Community, Security System, Security System Owned, Smoke Detector(s)
- Pet fee: $0 monthly
- Subdivision: CANOPY OAKS PHASE 1
HOA
- Has HOA: Yes
- Amenities included: Gated, Playground, Security
- Services included: Private Road, Security
- HOA fee: $298 monthly
- HOA name: Southwest Property Management / Juan Auffant, LCAM
- HOA phone: 407-656-1081
Location
- Region: Winter Garden
Financial & listing details
- Price per square foot: $370/sqft
- Tax assessed value: $1,056,446
- Annual tax amount: $16,217
- Date on market: 7/19/2025
- Cumulative days on market: 49 days
- Listing terms: Cash,Conventional
- Ownership: Fee Simple
- Total actual rent: 0
- Electric utility on property: Yes
- Road surface type: Paved, Asphalt
Price history
| Date | Event | Price |
|---|---|---|
| 9/8/2025 | Sold | $1,350,000-3.5%$370/sqft |
Source:  Stellar MLS #O6328638 Report a problem Stellar MLS #O6328638 Report a problem | ||
| 7/26/2025 | Pending sale | $1,399,000$384/sqft |
Source: Stellar MLS #O6328638 Report a problem | ||
| 7/19/2025 | Listed for sale | $1,399,000$384/sqft |
Source: Stellar MLS #O6328638 Report a problem | ||
| 7/19/2025 | Listing removed | $1,399,000$384/sqft |
Source: Stellar MLS #O6314304 Report a problem | ||
| 6/20/2025 | Price change | $1,399,000-3.5%$384/sqft |
Source: Stellar MLS #O6314304 Report a problem | ||
| 6/5/2025 | Listed for sale | $1,449,000+20.8%$398/sqft |
Source: Stellar MLS #O6314304 Report a problem | ||
| 9/7/2023 | Sold | $1,200,000-5.5%$329/sqft |
Source: Stellar MLS #O6123733 Report a problem | ||
| 8/4/2023 | Pending sale | $1,269,990$348/sqft |
Source: Stellar MLS #O6123733 Report a problem | ||
| 7/22/2023 | Price change | $1,269,990-2.3%$348/sqft |
Source: Stellar MLS #O6123733 Report a problem | ||
| 7/13/2023 | Listed for sale | $1,299,990+8.3%$357/sqft |
Source: Stellar MLS #O6123733 Report a problem | ||
| 9/8/2022 | Sold | $1,200,000-7.7%$329/sqft |
Source: Public Record Report a problem | ||
| 7/27/2022 | Pending sale | $1,299,900$357/sqft |
Source: Stellar MLS #O6035696 Report a problem | ||
| 7/15/2022 | Price change | $1,299,9000%$357/sqft |
Source: Stellar MLS #O6035696 Report a problem | ||
| 6/23/2022 | Listed for sale | $1,299,990+80.9%$357/sqft |
Source: Stellar MLS #O6035696 Report a problem | ||
| 10/24/2018 | Sold | $718,800$197/sqft |
Source: Public Record Report a problem | ||
Public tax history
| Year | Property taxes | Tax assessment |
|---|---|---|
| 2024 | $16,217 +6% | $1,056,446 +9.9% |
| 2023 | $15,294 +82.2% | $961,317 +70% |
| 2022 | $8,394 +1.3% | $565,550 +3% |
| 2021 | $8,286 +10% | $549,078 +10% |
| 2020 | $7,534 +0.8% | $499,091 +2.3% |
| 2019 | $7,473 +195.4% | $487,870 +225.2% |
| 2018 | $2,530 | $150,000 |
| 2017 | $2,530 +0.4% | $150,000 +525% |
| 2016 | $2,520 | $24,000 |
Find assessor info on the county website
Neighborhood: 34787
Nearby homes
- $1,470,0005 bd7 ba4.3k sqft688 Canopy Estates Dr, Winter Garden, FL 34787For Sale

- $1,330,0004 bd5 ba3.6k sqft12904 Canopy Woods Way, Winter Garden, FL 34787Sold
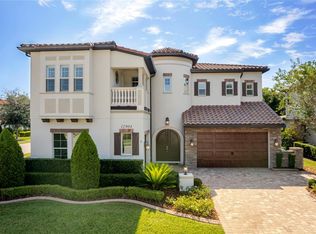
- $1,449,7005 bd7 ba4.2k sqft12910 Canopy Woods Way, Winter Garden, FL 34787Off Market
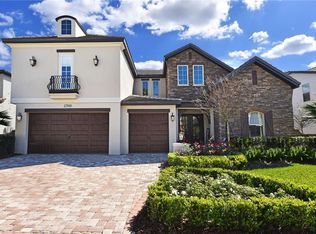
- $1,505,4004 bd5 ba4.7k sqft694 Canopy Estates Dr, Winter Garden, FL 34787Off Market
- $1,295,0005 bd5 ba4.4k sqft671 Canopy Estates Dr, Winter Garden, FL 34787Sold
- $1,302,9004 bd5 ba3.9k sqft677 Canopy Estates Dr, Winter Garden, FL 34787Off Market
- $1,430,0005 bd5 ba4.6k sqft665 Canopy Estates Dr, Winter Garden, FL 34787Sold
- $1,249,9004 bd5 ba3.6k sqft12916 Canopy Woods Way, Winter Garden, FL 34787Off Market
Nearby schools
GreatSchools rating
- 10/10Lake Whitney Elementary SchoolGrades: PK-5Distance: 1.2 mi
- 8/10SunRidge Middle SchoolGrades: 6-8Distance: 1.8 mi
- 7/10West Orange High SchoolGrades: 9-12Distance: 0.8 mi
Schools provided by the listing agent
- Elementary: Lake Whitney Elem
- Middle: SunRidge Middle
- High: West Orange High
Source: Stellar MLS. This data may not be complete. We recommend contacting the local school district to confirm school assignments for this home.
Get a cash offer in 3 minutes
Find out how much your home could sell for in as little as 3 minutes with a no-obligation cash offer.
Estimated market value
$1,344,800
Get a cash offer in 3 minutes
Find out how much your home could sell for in as little as 3 minutes with a no-obligation cash offer.
Estimated market value
$1,344,800
- Florida
- Orange County
- Winter Garden
- 34787
- 682 CANOPY ESTATES DRIVE
Nearby cities
Nearby neighborhoods
Nearby zip codes
Other Winter Garden Topics
