Experience refined luxury in this stunning Parade of Homes Award-Winning Delray Model, now professionally designed and extensively renovated with today's most sought-after finishes and truly move-in ready. From the moment you arrive, you'll appreciate the home's impressive Italian-inspired architecture, soaring two-story foyer, elegant balconies, and exceptional craftsmanship. The first floor has been transformed with beautiful wood-look porcelain tile throughout, creating a seamless and sophisticated living space. Fresh interior and exterior paint, professionally redesigned landscaping, and a newly finished outdoor terrace accented with white stone provide outstanding curb appeal and exceptional outdoor living. At the heart of the home is a spectacular chef's kitchen featuring an oversized natural stone island, designer backsplash, 42-inch cabinetry with illuminated upper display cabinets, soft-close drawers and doors, crown molding, under- and over-cabinet lighting, premium KitchenAid appliances, a gas cooktop with pot filler, walk-in pantry, and abundant storage. Entertain with ease while enjoying the custom wine cellar tucked beneath the staircase with wrought-iron gate and wine refrigeration. The luxurious first-floor primary suite has been completely remodeled into a spa-inspired retreat, showcasing a beautifully redesigned bathroom with premium finishes, an oversized walk-in shower, freestanding soaking tub, and spacious walk-in closet. A primary owner suite with its own en-suite bath is also conveniently located on the main level. Upstairs, an expansive gathering room with rich wood flooring, tray ceiling, and built-in workspace opens to an impressive 22-foot balcony. The dedicated theater room features a wet bar and beverage cooler, while three additional en-suite bedrooms—including a second primary suite—offer comfort and privacy for family and guests. The covered lanai seamlessly extends the indoor living space through dramatic three-panel stacking glass doors and is pre-plumbed for a future summer kitchen. The beautifully designed backyard with lash landscaping and privacy bamboo trees are complementing a stylish white stone terrace offering the perfect blend of comfort and sophistication, creating an inviting outdoor retreat for relaxing and entertaining or your own private sanctuary. Located within the exclusive gated community of Canopy Oaks in Winter Garden, this exceptional residence combines timeless architecture with extensive modern upgrades rarely found in today's market. Every detail has been thoughtfully updated, making this a truly one-of-a-kind luxury home ready for its next owner.
Sold for $1,395,000
$1,395,000
688 CANOPY ESTATES DRIVE, WINTER GARDEN, FL 34787
5beds
4,388sqft
Single Family Residence
Built in 2020
8,399 Square Feet Lot
$1,445,100 Zestimate®
$318/sqft
$6,130 Estimated rent
Home value
$1,445,100
$1.37M - $1.52M
$6,130/mo
Zestimate® history
Owner options
List your home for rent
$6,130/mo
Rent Zestimate®
Find your next renter with Zillow Rental Manager. Plus, with online applications, you can quickly screen prospective tenants – for free.
$6,130/mo
Rent Zestimate®
Refinance and save
$10,413/mo
Est. payment
Refinancing to a lower rate could help reduce your monthly payments and save thousands over the life of the loan.
$10,413/mo
Est. payment
Explore your selling options
Work with a Zillow partner agent
Leverage their expertise and Zillow's premium Showcase listings to get your home seen by more buyers.
Get startedList with your own agent
Get your home in front of millions of buyers by listing it on Zillow.
Learn how to do itSell it yourself
Take full control of how buyers see your home on Zillow by listing For Sale by Owner (FSBO).
List your homeWhat's special
Oversized natural stone islandUnder- and over-cabinet lightingBuilt-in workspacePremium kitchenaid appliancesStylish white stone terraceAbundant storageLuxurious first-floor primary suite
Zillow last checked:
Listing updated:
Listed by:
Zana Dobrilovic 813-735-0319,
MY HOME INTERNATIONAL REALTY LLC 813-735-0319
Bought with:
Jay Stewart, 3403038
SOUTHERN REALTY GROUP LLC
Source: Stellar MLS,MLS#: R4911647 Originating MLS: Other
Originating MLS: Other
Facts & features
Interior
Bedrooms & bathrooms
- Bedrooms: 5
- Bathrooms: 7
- Full bathrooms: 5
- 1/2 bathrooms: 2
Primary bedroom
- Features: Tub with Separate Shower Stall, Walk-In Closet(s)
- Level: First
- Area: 255 Square Feet
- Dimensions: 15x17
Bedroom 2
- Features: Walk-In Closet(s)
- Level: First
- Area: 144 Square Feet
- Dimensions: 12x12
Bedroom 3
- Features: Walk-In Closet(s)
- Level: Second
- Area: 144 Square Feet
- Dimensions: 12x12
Bedroom 4
- Features: Walk-In Closet(s)
- Level: Second
- Area: 182 Square Feet
- Dimensions: 14x13
Bedroom 5
- Features: Walk-In Closet(s)
- Level: Second
- Area: 210 Square Feet
- Dimensions: 15x14
Great room
- Level: First
- Area: 420 Square Feet
- Dimensions: 20x21
Kitchen
- Level: First
- Area: 255 Square Feet
- Dimensions: 15x17
Loft
- Features: Built-in Features
- Level: Second
- Area: 400 Square Feet
- Dimensions: 20x20
Media room
- Level: Second
- Area: 323 Square Feet
- Dimensions: 19x17
Heating
- Central, Electric
Cooling
- Central Air
Appliances
- Included: Bar Fridge, Oven, Cooktop, Dishwasher, Disposal, Gas Water Heater, Microwave, Range Hood, Refrigerator
- Laundry: Laundry Room
Features
- Central Vacuum, Coffered Ceiling(s), Crown Molding, Eating Space In Kitchen, High Ceilings, Open Floorplan, Primary Bedroom Main Floor, Smart Home, Stone Counters, Thermostat, Tray Ceiling(s), Walk-In Closet(s)
- Flooring: Carpet, Ceramic Tile, Hardwood
- Doors: French Doors, Outdoor Grill
- Has fireplace: No
Interior area
- Total structure area: 5,567
- Total interior livable area: 4,388 sqft
Property
Parking
- Total spaces: 3
- Parking features: Garage
- Garage spaces: 3
Features
- Levels: Two
- Stories: 2
- Exterior features: Courtyard, Irrigation System, Lighting, Outdoor Grill, Private Mailbox, Sprinkler Metered
Lot
- Size: 8,399 Square Feet
Details
- Parcel number: 352227110000450
- Zoning: R-1B
- Special conditions: None
Construction
Type & style
- Home type: SingleFamily
- Property subtype: Single Family Residence
Materials
- Brick, Stone
- Foundation: Block, Slab
- Roof: Tile
Condition
- New construction: No
- Year built: 2020
Utilities & green energy
- Sewer: Public Sewer
- Water: Public
- Utilities for property: BB/HS Internet Available, Electricity Available, Natural Gas Available, Sewer Connected, Sprinkler Meter, Street Lights, Water Available
Community & HOA
Community
- Security: Security System Leased, Smoke Detector(s)
- Pet fee: $0 monthly
- Subdivision: CANOPY OAKS PH 1
HOA
- Has HOA: Yes
- HOA fee: $298 monthly
- HOA name: Access Management/Crystal Tomlin
- HOA phone: 888-813-3435
Location
- Region: Winter Garden
Financial & listing details
- Price per square foot: $318/sqft
- Tax assessed value: $1,211,552
- Annual tax amount: $14,229
- Date on market: 7/13/2026
- Cumulative days on market: 7 days
- Ownership: Fee Simple
- Total actual rent: 0
- Electric utility on property: Yes
- Road surface type: Brick
Price history
| Date | Event | Price |
|---|---|---|
| 8/10/2026 | Sold | $1,395,000-5.1%$318/sqft |
Source:  Stellar MLS #R4911647 Report a problem Stellar MLS #R4911647 Report a problem | ||
| 7/21/2026 | Contingent | $1,470,000$335/sqft |
Source: Stellar MLS #R4911647 Report a problem | ||
| 7/13/2026 | Listed for sale | $1,470,000+22.5%$335/sqft |
Source: Stellar MLS #R4911647 Report a problem | ||
| 4/3/2025 | Sold | $1,200,000-7.6%$273/sqft |
Source: Stellar MLS #O6290287 Report a problem | ||
| 3/22/2025 | Pending sale | $1,299,000$296/sqft |
Source: Stellar MLS #O6290287 Report a problem | ||
| 3/21/2025 | Listed for sale | $1,299,000+26.1%$296/sqft |
Source: Stellar MLS #O6290287 Report a problem | ||
| 10/12/2021 | Sold | $1,030,000+28.7%$235/sqft |
Source: Public Record Report a problem | ||
| 5/29/2020 | Sold | $800,000$182/sqft |
Source: Public Record Report a problem | ||
Public tax history
| Year | Property taxes | Tax assessment |
|---|---|---|
| 2024 | $14,229 +3.4% | $931,800 +3% |
| 2023 | $13,758 +2.8% | $904,660 +3% |
| 2022 | $13,389 +14.3% | $878,311 +15.6% |
| 2021 | $11,715 +693.9% | $759,860 +744.3% |
| 2020 | $1,476 -36.7% | $90,000 -35.7% |
| 2019 | $2,332 -7.8% | $140,000 -6.7% |
| 2018 | $2,530 | $150,000 |
| 2017 | $2,530 +0.4% | $150,000 +525% |
| 2016 | $2,520 | $24,000 |
Find assessor info on the county website
Neighborhood: 34787
Nearby homes
- $1,350,0004 bd5 ba3.6k sqft682 Canopy Estates Dr, Winter Garden, FL 34787Sold
- $1,505,4004 bd5 ba4.7k sqft694 Canopy Estates Dr, Winter Garden, FL 34787Off Market
- $1,438,2005 bd7 ba4.2k sqft12910 Canopy Woods Way, Winter Garden, FL 34787Off Market
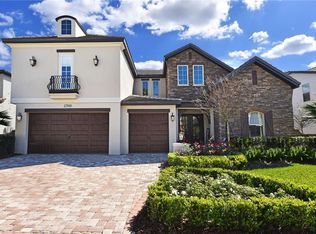
- $1,267,4004 bd5 ba3.6k sqft12916 Canopy Woods Way, Winter Garden, FL 34787Off Market
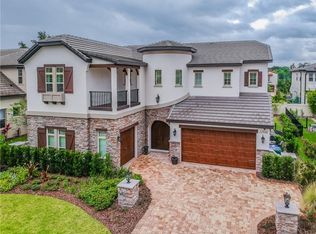
- $1,330,0004 bd5 ba3.6k sqft12904 Canopy Woods Way, Winter Garden, FL 34787Sold
- $1,388,1004 bd5 ba3.6k sqft700 Canopy Estates Dr, Winter Garden, FL 34787Off Market
- $1,498,0005 bd5 ba4.6k sqft689 Canopy Estates Dr, Winter Garden, FL 34787Sold
- $299,3093 bd2 ba1.3k sqft12902 Roper Rd, Winter Garden, FL 34787Off Market
Nearby schools
GreatSchools rating
- 10/10Lake Whitney Elementary SchoolGrades: PK-5Distance: 1.2 mi
- 8/10SunRidge Middle SchoolGrades: 6-8Distance: 1.8 mi
- 7/10West Orange High SchoolGrades: 9-12Distance: 0.8 mi
Schools provided by the listing agent
- Elementary: Lake Whitney Elem
- Middle: SunRidge Middle
- High: West Orange High
Source: Stellar MLS. This data may not be complete. We recommend contacting the local school district to confirm school assignments for this home.
Get a cash offer in 3 minutes
Find out how much your home could sell for in as little as 3 minutes with a no-obligation cash offer.
Estimated market value
$1,445,100
Get a cash offer in 3 minutes
Find out how much your home could sell for in as little as 3 minutes with a no-obligation cash offer.
Estimated market value
$1,445,100
- Florida
- Orange County
- Winter Garden
- 34787
- 688 CANOPY ESTATES DRIVE
Nearby cities
Nearby neighborhoods
Nearby zip codes
Other Winter Garden Topics
