Skip main navigation
Off market
  • $1,282,700

    12916 Canopy Woods Way, Winter Garden, FL 34787

    4beds
    3,665sqft
    Single Family Residence
    Built in 2018
    8,398 Square Feet Lot
    $1,282,700 Zestimate®
    $350/sqft
    $5,164 Estimated rent

    Home value

    $1,282,700

    $1.19M - $1.37M

    $5,164/mo

    Zestimate® history
    Loading
    Loading...

    Owner options

    List your home for rent

    $5,164/mo

    Rent Zestimate®

    Find your next renter with Zillow Rental Manager. Plus, with online applications, you can quickly screen prospective tenants – for free.

    Learn more

    $5,164/mo

    Rent Zestimate®

    Refinance and save

    $9,373/mo

    Est. payment

    Refinancing to a lower rate could help reduce your monthly payments and save thousands over the life of the loan.

    See today's rates

    $9,373/mo

    Est. payment

    Explore your selling options

    Work with a Zillow partner agent

    Leverage their expertise and Zillow's premium Showcase listings to get your home seen by more buyers.

    Get started

    List with your own agent

    Get your home in front of millions of buyers by listing it on Zillow.

    Learn how to do it

    Sell it yourself

    Take full control of how buyers see your home on Zillow by listing For Sale by Owner (FSBO).

    List your home

    What's special

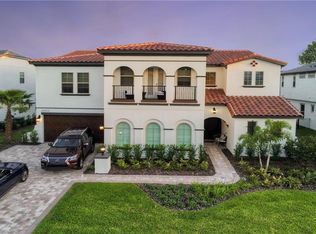
    Live in LUXURY in the Highly Desired GATED Community of Canopy Oaks. MAGNIFICENT Sanibel Plan is Breathtaking and is a Parade of Homes GRAND AWARD WINNER! The Stunning Stone Exterior, Paver Driveway, Lush Landscaping and 8' Solid Wood Arched Dbl Entry Doors greet you upon arrival. This 4 bedroom, 4 1/2 Baths + Study + Upstairs Bonus Rm, 3 Car Garage home Showcases Beautiful Interior Custom Finishes and Attention to Detail with a Perfect layout for Entertaining. Featuring Volume Ceilings, Plantation Shutters, High Baseboards, Coffered Ceilings, Gorgeous Designer Lighting, Wood Flooring, Elegant Staircase with Hand Forged Iron Railing, & a step down Wine Cellar w/ beverage refrigerator inside. The Spacious Gourmet Kitchen offers 42" Custom Espresso Cabinets w/ light rail, Stone Countertop, Stunning Backsplash, Double Oven, Gas Stovetop, Lg Single Basin Sink, Hidden Walk in Pantry, Huge eat at Island, with separate Dinette area. The Kitchen opens to an Impressive Great Room featuring corner sliding doors overlooking the outdoor living space and Stunning pool. The downstairs Guest Suite has a private ensuite bathroom. Your 2nd floor Owners Suite is Spectacular featuring a Fabulous Rotunda Foyer, Coffee bar, Balcony access, Huge closet and a Luxurious Spa like Master Bath. The Bonus rm, 2 additional bd rms and laundry rm are also on the 2nd floor. The Travertine paver lanai and pool deck is perfect for Entertaining or Relaxing in your resort style salt-water pool with 9' sun shelf and 3 gas Firebowls. Enjoy the FL lifestyle in your own fenced in Backyard with lush landscaping. Close proximity to major attractions, restaurants, shopping, hospitals and quick access to major Hwys. 25miles to Orlando Airport. Be sure to see the 3D Matterport tour

    This property is off market, which means it's not currently listed for sale or rent on Zillow. This may be different from what's available on other websites or public sources.

    Originating MLS: Tampa

    Facts & features

    Interior

    Bedrooms & bathrooms
    • Bedrooms: 4
    • Bathrooms: 5
    • Full bathrooms: 4
    • 1/2 bathrooms: 1
    Heating
    • Forced air, Electric, Gas
    Cooling
    • Central
    Appliances
    • Included: Dishwasher, Garbage disposal, Microwave, Range / Oven, Refrigerator
    • Laundry: Inside, Laundry Room
    Features
    • High Ceiling(s), Open Floorplan, Stone Counters, Walk-In Closet(s), Crown Molding, Solid Wood Cabinets, Thermostat, Kitchen/Family Room Combo, Built in Features, Wet Bar, Dry Bar, Tray Ceiling(s)
    • Flooring: Tile, Carpet, Hardwood
    • Windows: Thermal Windows
    Interior area
    • Structure area source: Builder
    • Total interior livable area: 3,665 sqft

    Property

    Parking
    • Total spaces: 3
    • Parking features: Garage - Attached
    Features
    • Levels: Two
    Lot
    • Size: 8,398 Square Feet
    Details
    • Parcel number: 272235110000410
    • Zoning: R-1B

    Construction

    Type & style
    • Home type: SingleFamily
    • Property subtype: Single Family Residence
    Materials
    • masonry
    • Roof: Tile
    Condition
    • Completed
    • Year built: 2018
    Details
    • Builder model: SANIBEL
    • Builder name: A.R. Bailey Homes

    Utilities & green energy

    • Sewer: Public Sewer
    • Water: Public
    • Utilities for property: Electricity Connected, Natural Gas Connected, Phone Available, Sewer Connected, Cable Available, Street Lights, Electricity Available, Water Available, Natural Gas Available

    Community & HOA

    Community
    • Security: Smoke Detector(s), Security Gate, Security System, Gated Community
    • Subdivision: CANOPY OAKS PHASE 1 88/96 LOT 41
    HOA
    • Has HOA: Yes
    • Amenities included: Playground, Park, Security, Gated
    • HOA fee: $146 monthly
    Location
    • Region: Winter Garden

    Financial & listing details

    • Price per square foot: $350/sqft
    • Tax assessed value: $1,097,561
    • Annual tax amount: $12,015
    • Listing terms: Cash, Conventional
    • Ownership: Fee Simple

    Price history

    DateEventPrice
    7/22/2020Sold$879,000$240/sqft
    Source: Public Record Report a problem
    6/8/2020Pending sale$879,000$240/sqft
    Source: REDEFY REAL ESTATE #T3246580 Report a problem
    6/6/2020Listed for sale$879,000+25.7%$240/sqft
    Source: REDEFY REAL ESTATE #T3246580 Report a problem
    11/26/2018Sold$699,200-9.1%$191/sqft
    Source: Public Record Report a problem
    6/30/2018Listing removed$769,000$210/sqft
    Source: WINDERMERE REALTY COMPANY LLC #O5701965 Report a problem
    4/22/2018Listed for sale$769,000$210/sqft
    Source: WINDERMERE REALTY COMPANY LLC #O5701965 Report a problem

    Public tax history

    YearProperty taxesTax assessment
    2024$12,015 +4.4%$793,021 +3.9%
    2023$11,506 +2.8%$763,127 +3%
    2022$11,194 +1.3%$740,900 +3%
    2021$11,055 +12.7%$719,320 +12.8%
    2020$9,810 +7.6%$637,862 +8.8%
    2019$9,114 +260.3%$586,375 +290.9%
    2018$2,530 $150,000
    2017$2,530 +0.4%$150,000 +525%
    2016$2,520 $24,000
    Find assessor info on the county website

    Neighborhood: 34787

    Nearby schools

    GreatSchools rating
    Schools provided by the listing agent
    • Elementary: Lake Whitney Elem
    • Middle: SunRidge Middle
    • High: West Orange High

    Source: The MLS. This data may not be complete. We recommend contacting the local school district to confirm school assignments for this home.

    Get a cash offer in 3 minutes
    Find out how much your home could sell for in as little as 3 minutes with a no-obligation cash offer.
    Estimated market value
    $1,282,700
    Get a cash offer in 3 minutes
    Find out how much your home could sell for in as little as 3 minutes with a no-obligation cash offer.
    Estimated market value
    $1,282,700