LUXURY GOLF & WATERFRONT LIVING IN PRESTIGIOUS RED TAIL! Welcome to an extraordinary custom-built Marklen Homes estate. Set on a private half-acre-plus golf and waterfront homesite overlooking the 18th fairway of the renowned Dave Harmon-designed RedTail Golf Course, this exceptional residence showcases timeless elegance, superior craftsmanship, and resort-style living. Located on one of the coveted lake view lots, this meticulously maintained ranch residence offers an exceptional opportunity to own one of Red Tail’s finest homes. Recent updates include both Trane 4-ton HVAC systems replaced in 2019, new window panes throughout the home in 2026, the interior professionally repainted in 2019, and the exterior freshly repainted in 2026, ensuring this exceptional home is as move-in ready as it is beautiful. Offering more than 4,200 square feet, this thoughtfully designed one-story residence features 4 spacious bedrooms, 3.5 baths, a private office, and a versatile bonus room that can easily serve as a game room, quilt room, media room, or fifth bedroom. A desirable triple-split floor plan provides privacy for family and guests alike. From the moment you enter through the impressive double doors with stain glass windows, you’ll be captivated by soaring 15-foot coffered ceilings, sun-filled living spaces, gorgeous 5-inch wide-plank Brazilian cherry wood flooring, custom millwork, elegant wainscoting, and beautiful built-in cabinetry throughout the kitchen, office, great room, and living room. Don't miss the gorgeous stained glass foyer chandelier or the Schonbek crystal dining room chandelier, an impressive luxurious light fixture. Designed for both everyday living and unforgettable entertaining, the gourmet chef’s kitchen features 42-inch custom glazed wood cabinetry, granite countertops, GE Monogram appliances, double ovens, a warming drawer, an oversized island with prep sink, abundant cabinetry with pull-out shelving, two walk-in pantries, a solar tube for abundant natural light, water purification at the sink, and a whole-home water softener. The luxurious primary suite is a peaceful retreat with breathtaking golf and water views, dual custom walk-in closets, and a spa-inspired ensuite bath. Step outside to your own private resort where the spectacular pool with cascading waterfall, expansive screened tropical lanai, custom stone decking, outdoor kitchen, and built-in sound system create the ultimate setting for entertaining or relaxing while enjoying panoramic views of the golf course, lake, and beautifully landscaped gardens. A meandering garden path surrounds the home, creating a peaceful outdoor oasis unlike any other. Additional luxury features include Hunter Douglas blinds and honeycomb shades (many motorized), central vacuum, whole-home sound system with 10 speakers, and an extended three-car garage. Beyond the home, enjoy the unparalleled lifestyle of Red Tail Golf Club. Residents enjoy championship golf, clubhouse, fitness center, tennis courts, community pool, full-service restaurant, and more than 480 acres of breathtaking natural beauty. Conveniently located near the SR-429, top-rated schools, shopping, dining, and Orlando’s attractions, Red Tail offers the perfect blend of luxury, privacy, and accessibility. This is more than a home—it’s a rare opportunity to experience one of Red Tail’s most exceptional golf course estates. Schedule your private showing today and discover the lifestyle you’ve been dreaming of.
For sale
$1,350,000
32516 HAWKS LAKE LANE, SORRENTO, FL 32776
5beds
4,289sqft
Single Family Residence
Built in 2006
0.56 Acres Lot
$-- Zestimate®
$315/sqft
$427/mo HOA
What's special
Built-in sound systemExpansive screened tropical lanaiExtended three-car garageOutdoor kitchenPrivate officeCustom stone deckingGranite countertops
- 22 days |
- 413 |
- 27 |
Likely to sell faster than
Zillow last checked:
Listing updated:
Listed by:
Kimberly Griffin 678-231-5826,
KELLER WILLIAMS REALTY AT THE PARKS 407-629-4420
Source: Stellar MLS,MLS#: O6426244 Originating MLS: Orlando Regional
Originating MLS: Orlando Regional
Facts & features
Interior
Bedrooms & bathrooms
- Bedrooms: 5
- Bathrooms: 4
- Full bathrooms: 3
- 1/2 bathrooms: 1
Rooms
- Room types: Den/Library/Office, Dining Room, Living Room, Great Room, Utility Room
Primary bedroom
- Features: Ceiling Fan(s), Central Vacuum, En Suite Bathroom, Dual Closets
- Level: First
- Area: 368 Square Feet
- Dimensions: 16x23
Bonus room
- Features: Dual Closets
- Level: First
- Area: 468.16 Square Feet
- Dimensions: 15.4x30.4
Dining room
- Level: First
- Area: 255 Square Feet
- Dimensions: 15x17
Kitchen
- Features: Breakfast Bar, Pantry, Built-in Features, Kitchen Island, Stone Counters
- Level: First
- Area: 208 Square Feet
- Dimensions: 13x16
Living room
- Level: First
Office
- Features: Built-In Shelving
- Level: First
- Area: 130 Square Feet
- Dimensions: 10x13
Utility room
- Features: Stone Counters
- Level: First
- Area: 72 Square Feet
- Dimensions: 6x12
Heating
- Central, Electric
Cooling
- Central Air, Zoned
Appliances
- Included: Oven, Dishwasher, Disposal, Dryer, Electric Water Heater, Exhaust Fan, Kitchen Reverse Osmosis System, Microwave, Range, Range Hood, Refrigerator, Washer, Water Softener
- Laundry: Electric Dryer Hookup, Inside, Washer Hookup
Features
- Built-in Features, Ceiling Fan(s), Central Vacuum, Coffered Ceiling(s), Crown Molding, Eating Space In Kitchen, High Ceilings, In Wall Pest System, Kitchen/Family Room Combo, Pest Guard System, Primary Bedroom Main Floor, Solid Surface Counters, Solid Wood Cabinets, Split Bedroom, Stone Counters, Thermostat, Tray Ceiling(s), Walk-In Closet(s)
- Flooring: Tile, Hardwood
- Doors: Outdoor Grill, Outdoor Kitchen, Outdoor Shower, Sliding Doors
- Has fireplace: No
Interior area
- Total structure area: 5,702
- Total interior livable area: 4,289 sqft
Video & virtual tour
Property
Parking
- Total spaces: 3
- Parking features: Driveway, Garage Door Opener, Garage Faces Side, Golf Cart Parking, Oversized
- Attached garage spaces: 3
- Has uncovered spaces: Yes
- Details: Garage Dimensions: 22x52
Features
- Levels: One
- Stories: 1
- Patio & porch: Covered, Deck, Enclosed, Front Porch, Patio, Porch, Screened
- Exterior features: Irrigation System, Lighting, Outdoor Grill, Outdoor Kitchen, Outdoor Shower, Private Mailbox, Private Yard, Rain Gutters, Sidewalk
- Has private pool: Yes
- Pool features: Auto Cleaner, Child Safety Fence, Gunite, Heated, In Ground, Outside Bath Access, Screen Enclosure
- Fencing: Other
- Has view: Yes
- View description: Golf Course, Pool, Trees/Woods, Water, Lake
- Has water view: Yes
- Water view: Water,Lake
- Waterfront features: Lake Front
- Body of water: HAWKS LAKE
Lot
- Size: 0.56 Acres
- Features: Cleared, In County, Landscaped, Level, On Golf Course, Oversized Lot, Sidewalk
- Residential vegetation: Mature Landscaping, Oak Trees, Trees/Landscaped
Details
- Additional structures: Outdoor Kitchen
- Parcel number: 201928080000009100
- Zoning: PUD
- Special conditions: None
Construction
Type & style
- Home type: SingleFamily
- Architectural style: Ranch,Mediterranean
- Property subtype: Single Family Residence
Materials
- Block, Stucco
- Foundation: Slab
- Roof: Tile
Condition
- Completed
- New construction: No
- Year built: 2006
Details
- Builder name: Marklen Homes
Utilities & green energy
- Sewer: Public Sewer
- Water: Public
- Utilities for property: BB/HS Internet Available, Cable Connected, Electricity Connected, Fire Hydrant, Natural Gas Available, Phone Available, Sewer Connected, Sprinkler Recycled, Water Connected
Green energy
- Water conservation: Irrigation-Reclaimed Water
Community & HOA
Community
- Features: Clubhouse, Deed Restrictions, Fitness Center, Gated Community - No Guard, Golf Carts OK, Golf, Irrigation-Reclaimed Water, Pool, Restaurant, Sidewalks, Tennis Court(s)
- Security: Fire Alarm, Gated Community, Smoke Detector(s)
- Pet fee: $0 monthly
- Subdivision: HEATHROW COUNTRY ESTATE
HOA
- Has HOA: Yes
- Services included: Maintenance Grounds, Manager, Other
- HOA fee: $427 monthly
- HOA name: Julio Chavez
- HOA phone: 352-383-2859
Location
- Region: Sorrento
Financial & listing details
- Price per square foot: $315/sqft
- Tax assessed value: $1,037,669
- Annual tax amount: $8,155
- Date on market: 7/28/2026
- Cumulative days on market: 12 days
- Listing terms: Cash,Conventional,FHA
- Ownership: Fee Simple
- Total actual rent: 0
- Electric utility on property: Yes
- Road surface type: Paved
Estimated market value
Not available
Estimated sales range
Not available
Not available
Price history
| Date | Event | Price |
|---|---|---|
| 7/31/2026 | Listed for sale | $1,350,000+92.9%$315/sqft |
Source:  Stellar MLS #O6426244 Report a problem Stellar MLS #O6426244 Report a problem | ||
| 1/11/2021 | Sold | $700,000-3.4%$163/sqft |
Source: Public Record Report a problem | ||
| 12/4/2020 | Pending sale | $725,000$169/sqft |
Source: COLDWELL BANKER REALTY #O5839588 Report a problem | ||
| 11/18/2020 | Price change | $725,000-3.3%$169/sqft |
Source: COLDWELL BANKER REALTY #O5839588 Report a problem | ||
| 10/8/2020 | Price change | $750,000-4.9%$175/sqft |
Source: COLDWELL BANKER REALTY #O5839588 Report a problem | ||
| 7/14/2020 | Price change | $789,000-2.6%$184/sqft |
Source: COLDWELL BANKER REALTY #O5839588 Report a problem | ||
| 6/3/2020 | Price change | $809,900-2.3%$189/sqft |
Source: COLDWELL BANKER RESIDENTIAL RE #O5839588 Report a problem | ||
| 1/30/2020 | Listed for sale | $829,000-4.6%$193/sqft |
Source: COLDWELL BANKER RESIDENTIAL RE #O5839588 Report a problem | ||
| 7/1/2017 | Listing removed | $869,000$203/sqft |
Source: REAL LIVING GOOD NEIGHBOR RLTY #G4830279 Report a problem | ||
| 1/10/2017 | Price change | $869,000-3.3%$203/sqft |
Source: REAL LIVING GOOD NEIGHBOR RLTY #G4830279 Report a problem | ||
| 7/21/2016 | Listed for sale | $898,900$210/sqft |
Source: REAL LIVING GOOD NEIGHBOR RLTY #G4830279 Report a problem | ||
Public tax history
| Year | Property taxes | Tax assessment |
|---|---|---|
| 2025 | $8,156 +2.2% | $587,320 +2.9% |
| 2024 | $7,981 +6.5% | $570,770 +3% |
| 2023 | $7,496 +2.4% | $554,150 +3% |
| 2022 | $7,320 +0.3% | $538,010 -0.3% |
| 2021 | $7,298 -5% | $539,890 +1.4% |
| 2020 | $7,683 +0.4% | $532,436 +2.3% |
| 2019 | $7,651 +4.1% | $520,466 +1.9% |
| 2018 | $7,349 | $510,762 +2.1% |
| 2017 | $7,349 +2.2% | $500,257 +2.1% |
| 2016 | $7,191 +0.2% | $489,968 +0.7% |
| 2015 | $7,174 -2.7% | $486,563 +0.8% |
| 2014 | $7,372 +0% | $482,702 -2.5% |
| 2013 | $7,371 -1.2% | $495,314 -0.1% |
| 2012 | $7,457 -7.4% | $496,056 -7.6% |
| 2011 | $8,057 -23.1% | $536,689 -22% |
| 2010 | $10,477 -17.2% | $688,073 -22.6% |
| 2009 | $12,650 -10.6% | $889,457 -4.6% |
| 2008 | $14,158 -1.6% | $931,890 -1.4% |
| 2007 | $14,394 +280.7% | $945,056 +310.9% |
| 2006 | $3,781 +19.8% | $230,000 +21.1% |
| 2005 | $3,155 | $190,000 |
| 2004 | -- | -- |
Find assessor info on the county website
Monthly payment
Est. payment
Payment breakdown
Explore the cost of this home by adjusting the details. Changes won't be saved.Climate risks
Neighborhood: 32776
Nearby schools
GreatSchools rating
- 7/10Sorrento Elementary SchoolGrades: PK-5Distance: 1.4 mi
- 4/10Mt. Dora Middle SchoolGrades: 6-8Distance: 6.4 mi
- 5/10Mt. Dora High SchoolGrades: 9-12Distance: 6.7 mi
Schools provided by the listing agent
- Elementary: Sorrento Elementary
- Middle: Mount Dora Middle
- High: Mount Dora High
Source: Stellar MLS. This data may not be complete. We recommend contacting the local school district to confirm school assignments for this home.
- $1,400,0005 bd5 ba4.7k sqft32512 Hawks Lake Ln, Sorrento, FL 32776Sold

- $1,228,5004 bd3 ba4.1k sqft32520 Hawks Lake Ln, Sorrento, FL 32776Off Market
- $829,6004 bd3 ba3.1k sqft32515 Hawks Lake Ln, Sorrento, FL 32776Off Market
- $1,100,0004 bd3 ba3.3k sqft32519 Hawks Lake Ln, Sorrento, FL 32776Sold

- $844,6004 bd4 ba3.4k sqft32511 Hawks Lake Ln, Sorrento, FL 32776Off Market
- $1,673,3004 bd4 ba6.2k sqft32508 Hawks Lake Ln, Sorrento, FL 32776Off Market
- $1,179,1004 bd4 ba4.6k sqft32528 Hawks Lake Ln, Sorrento, FL 32776Off Market
- $1,050,0004 bd4 ba4.1k sqft32523 Hawks Lake Ln, Sorrento, FL 32776Sold
A local agent can set up tours, give advice and negotiate with sellers.
Similar homes
- $1,090,0005 bd4 ba4.1k sqft25622 HAWKS RUN LANE, SORRENTO, FL 32776For Sale
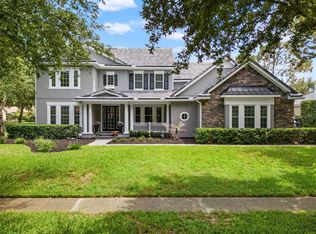
 MLS ID #O6413411, Kimberly Griffin, KELLER WILLIAMS REALTY AT THE PARKS. Stellar MLS
 - $1,099,0005 bd6 ba4.5k sqft25514 HIGH HAMPTON CIRCLE, SORRENTO, FL 32776For Sale
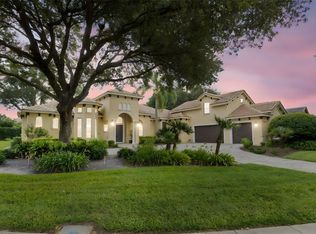 MLS ID #NS1088519, Dustin Stansberry, ENGEL & VOLKERS NEW SMYRNA. Stellar MLS
 - $899,0004 bd4 ba4k sqft25846 FEATHER RIDGE LANE, SORRENTO, FL 32776For Sale
 MLS ID #O6418174, David Murray, PROMAX PROPERTY SOLUTIONS. Stellar MLS
 - $1,625,0004 bd5 ba4.7k sqft25608 GRANDVIEW POINTE, SORRENTO, FL 32776For Sale
 MLS ID #O6428110, Cathy Fernandez, KELLER WILLIAMS HERITAGE REALTY. Stellar MLS
 - $1,300,0003 bd4 ba2.3k sqft33015 SAHARA COURT, SORRENTO, FL 32776For SaleMLS ID #O6398415, Steven Koleno, BEYCOME OF FLORIDA LLC. Stellar MLS
- $994,9995 bd5 ba4.3k sqft25551 HAWKS RUN LANE, SORRENTO, FL 32776For SaleMLS ID #O6346583, Hannah Holmes, REALTY HUB. Stellar MLS
- $899,9004 bd4 ba3.1k sqft30440 JUBILEE WAY, SORRENTO, FL 32776For SaleMLS ID #G5116345, Bryan Nelson, OLYMPUS EXECUTIVE REALTY INC. Stellar MLS
- $849,0005 bd4 ba3.9k sqft25515 HAWKS RUN LANE, SORRENTO, FL 32776For SaleMLS ID #O6376033, Ken Pozek, REAL BROKER, LLC. Stellar MLS
- $800,0004 bd4 ba2.8k sqft25962 HIGH HAMPTON CIRCLE, SORRENTO, FL 32776For SaleMLS ID #G5116173, Nova Fuller, DAVE LOWE REALTY, INC.. Stellar MLS
- $1,450,0004 bd5 ba4.3k sqft32137 WOLF BRANCH LANE, SORRENTO, FL 32776For SaleMLS ID #O6328820, Judd Bristo, EDUCATED REALTY. Stellar MLS
- $1,295,0005 bd5 ba3.6k sqft351 KENTUCKY BLUE CIRCLE, APOPKA, FL 32712For SaleMLS ID #O6427015, Chris Pixley, ENGEL & VOLKERS NEW SMYRNA. Stellar MLS
- $1,195,0005 bd4 ba4.1k sqft34317 WINDLEY CIRCLE, EUSTIS, FL 32726For SaleMLS ID #G5116223, Amanda Harrison, HARRISON REAL PROPERTY GROUP. Stellar MLS
- $1,300,0004 bd4 ba3.2k sqft1336 CLASSIC DRIVE, LONGWOOD, FL 32779For SaleMLS ID #O6431642, Jen King, KELLER WILLIAMS HERITAGE REALTY. Stellar MLS
- $1,075,0005 bd4 ba4.4k sqft3000 ISOLA BELLA BOULEVARD, MOUNT DORA, FL 32757For SaleMLS ID #O6423699, Sara Noble, OLIVE BRANCH PROPERTIES OF CENTRAL FLORIDA LLC. Stellar MLS
- $1,500,0004 bd5 ba4.6k sqft4275 ROUND LAKE ROAD, APOPKA, FL 32712For SaleMLS ID #O6412504, Jeff Singletary, KELLER WILLIAMS HERITAGE REALTY. Stellar MLS
- $1,499,0005 bd4 ba3.7k sqft113 SANDY OAKS PLACE, LONGWOOD, FL 32779For SaleMLS ID #O6429108, Abby Nelson, RE/MAX 200 REALTY. Stellar MLS
- $1,450,0004 bd3 ba3.9k sqft2214 EARLEAF COURT, LONGWOOD, FL 32779For SaleMLS ID #O6418668, Valentina Vakhova, LA ROSA REALTY KISSIMMEE. Stellar MLS
- $1,499,9005 bd4 ba4.4k sqft2701 REGAL POINT PLACE, EUSTIS, FL 32726For SaleMLS ID #G5106364, Lorie Clarke Reese, PA, FLORIDA LIFESTYLE REALTY GROUP. Stellar MLS
- $1,275,0004 bd5 ba4k sqft580 W 10TH AVENUE, MOUNT DORA, FL 32757For SaleMLS ID #O6358920, Jan Fergerson, PREMIER SOTHEBYS INT'L REALTY. Stellar MLS
- $1,345,0004 bd5 ba4k sqft4209 LAKE LOCKHART DRIVE, ORLANDO, FL 32810For SaleMLS ID #A4670683, Moe Mossa, SAVVY AVENUE, LLC. Stellar MLS
