Welcome to this extraordinary estate in the GUARD-GATED GOLF COMMUNITY of Red Tail Golf Club, where timeless architecture meets OVER $300,000 in CURATED, TOP-TO-BOTTOM UPGRADES. Built by RENOWNED CUSTOM BUILDER Mark Irvin, this 4-bedroom, 3-bath residence spans 3,374 square feet of refined living space designed for both elevated everyday living and unforgettable entertaining. Inside, no detail has been overlooked. LEVEL 5 SMOOTH-FINISH WALLS and CEILINGS create a sleek, gallery-like backdrop complemented by ELEGANT IVORY TRAVERTINE, rich MIRAGE RED OAK HARDWOOD FLOORING and DESIGNER LIGHT FIXTURES throughout the main living areas. The fully re-imagined CHEF'S KITCHEN is a showpiece, featuring a complete suite of THERMADOR APPLIANCES, including a 6-BURNER GAS COOKTOP with griddle, BUILT-IN DOUBLE OVEN, integrated refrigeration, and a MIELE IN-WALL COFFEE SYSTEM. Custom cabinetry and DESIGNER STONE SURFACES—granite, marble, and quartz, carry throughout the home. The owner’s suite offers a serene retreat with LUXURY SPA-INSPIRED FINISHES, while secondary spaces, including a DEDICATED OFFICE and CUSTOM ENTERTAINMENT CENTER featuring a SLEEK ELECTRIC FIREPLACE, have been thoughtfully upgraded with the same level of craftsmanship. EXPANSIVE GLASS SLIDERS disappear, and suddenly your living space doubles—opening out to your own PRIVATE OASIS complete with a FULLY REFINISHED SALT WATER POOL, DUAL FIRE BOWLS, and a GAS-HEATED SPA, all controlled by state-of-the-art OmniLogic smart technology. Additional highlights include a 30kW WHOLE HOUSE GENERATOR, Two TRANE HIGH EFFICIENCY HVAC systems (20+ SEER) with air purification (2019 & 2020) new blown insulation, INSTANT IN-LINE GAS WATER HEATER, 3 CAR GARAGE with EPOXY FLOORING with custom cabinetry, and more. Built with SUPERIOR RMAX FOAM INSULATION between block and drywall, this home offers exceptional energy efficiency and structural integrity. This is not just a home, it’s a statement of QUALITY, CRAFTSMANSHIP, and LIFESTYLE in one of Central Florida’s most sought-after gated golf communities. Enjoy resort-style living with a championship golf course, PRIVATE CLUBHOUSE, DINING, RESORT STYLE POOL, FITNESS CENTER, TENNIS COURTS, and expansive practice facilities. You just HAVE to see this one in person. Call to schedule your private showing today!
Sold for $1,100,000
Zestimate®
$1,100,000
32519 HAWKS LAKE LANE, SORRENTO, FL 32776
4beds
3,374sqft
Single Family Residence
Built in 2007
0.55 Acres Lot
$1,100,000 Zestimate®
$326/sqft
$4,777 Estimated rent
Home value
$1,100,000
$1.04M - $1.16M
$4,777/mo
Zestimate® history
Owner options
List your home for rent
$4,777/mo
Rent Zestimate®
Find your next renter with Zillow Rental Manager. Plus, with online applications, you can quickly screen prospective tenants – for free.
$4,777/mo
Rent Zestimate®
Refinance and save
$7,675/mo
Est. payment
Refinancing to a lower rate could help reduce your monthly payments and save thousands over the life of the loan.
$7,675/mo
Est. payment
Explore your selling options
Work with a Zillow partner agent
Leverage their expertise and Zillow's premium Showcase listings to get your home seen by more buyers.
Get startedList with your own agent
Get your home in front of millions of buyers by listing it on Zillow.
Learn how to do itSell it yourself
Take full control of how buyers see your home on Zillow by listing For Sale by Owner (FSBO).
List your homeWhat's special
Private oasisDedicated officeCustom cabinetryGas-heated spaElegant ivory travertineDual fire bowlsBuilt-in double oven
Zillow last checked:
Listing updated:
Listed by:
Alayna Phillips 407-687-6918,
EXP REALTY LLC 888-883-8509
Bought with:
Alayna Phillips, 3437138
EXP REALTY LLC
Source: Stellar MLS,MLS#: O6398417 Originating MLS: Sarasota - Manatee
Originating MLS: Sarasota - Manatee
Facts & features
Interior
Bedrooms & bathrooms
- Bedrooms: 4
- Bathrooms: 3
- Full bathrooms: 3
Primary bedroom
- Features: Walk-In Closet(s)
- Level: First
- Area: 330 Square Feet
- Dimensions: 22x15
Bedroom 2
- Features: Walk-In Closet(s)
- Level: First
- Area: 132 Square Feet
- Dimensions: 12x11
Bedroom 3
- Features: Walk-In Closet(s)
- Level: First
- Area: 143 Square Feet
- Dimensions: 13x11
Bedroom 4
- Features: Walk-In Closet(s)
- Level: First
- Area: 156 Square Feet
- Dimensions: 13x12
Family room
- Level: First
- Area: 357 Square Feet
- Dimensions: 21x17
Kitchen
- Level: First
- Area: 208 Square Feet
- Dimensions: 16x13
Living room
- Level: First
- Area: 361 Square Feet
- Dimensions: 19x19
Office
- Level: First
- Area: 140 Square Feet
- Dimensions: 14x10
Heating
- Central, Propane
Cooling
- Central Air
Appliances
- Included: Oven, Dishwasher, Disposal, Gas Water Heater, Microwave, Range, Range Hood, Refrigerator
- Laundry: Laundry Room
Features
- Built-in Features, Crown Molding, Eating Space In Kitchen, High Ceilings, Kitchen/Family Room Combo, Open Floorplan, Solid Wood Cabinets, Split Bedroom, Stone Counters, Thermostat, Tray Ceiling(s), Walk-In Closet(s)
- Flooring: Carpet, Tile, Travertine
- Doors: Outdoor Kitchen, Sliding Doors
- Has fireplace: Yes
- Fireplace features: Gas
Interior area
- Total structure area: 4,887
- Total interior livable area: 3,374 sqft
Property
Parking
- Total spaces: 3
- Parking features: Garage - Attached
- Attached garage spaces: 3
Features
- Levels: One
- Stories: 1
- Patio & porch: Covered, Enclosed
- Exterior features: Irrigation System, Lighting, Outdoor Kitchen, Sidewalk
- Has private pool: Yes
- Pool features: Heated, In Ground, Salt Water
- Spa features: Heated
Lot
- Size: 0.55 Acres
- Residential vegetation: Mature Landscaping
Details
- Parcel number: 201928080000008300
- Zoning: PUD
- Special conditions: None
Construction
Type & style
- Home type: SingleFamily
- Property subtype: Single Family Residence
Materials
- Block, Stucco, Wood Frame
- Foundation: Slab
- Roof: Tile
Condition
- New construction: No
- Year built: 2007
Details
- Builder name: Custom Build by: Mark Irvin
Utilities & green energy
- Sewer: Public Sewer
- Water: Public
- Utilities for property: BB/HS Internet Available, Cable Available, Cable Connected, Electricity Available, Electricity Connected, Propane, Public, Sewer Available, Sewer Connected, Street Lights, Underground Utilities, Water Available, Water Connected
Green energy
- Energy efficient items: HVAC, Insulation
- Indoor air quality: HVAC UV/Elec. Filtration
- Water conservation: Irrigation-Reclaimed Water
Community & HOA
Community
- Features: Clubhouse, Deed Restrictions, Gated Community - Guard, Golf Carts OK, Golf, Irrigation-Reclaimed Water, Pool, Restaurant, Sidewalks, Tennis Court(s)
- Security: Gated Community
- Pet fee: $0 monthly
- Subdivision: HEATHROW COUNTRY ESTATE
HOA
- Has HOA: Yes
- Services included: Common Area Taxes, Community Pool, Maintenance Grounds, Security
- HOA fee: $347 monthly
- HOA name: ERIN ORTIZ
- HOA phone: 954-792-6000
Location
- Region: Sorrento
Financial & listing details
- Price per square foot: $326/sqft
- Tax assessed value: $741,025
- Annual tax amount: $6,457
- Date on market: 4/29/2026
- Cumulative days on market: 4 days
- Ownership: Fee Simple
- Total actual rent: 0
- Electric utility on property: Yes
- Road surface type: Paved
Price history
| Date | Event | Price |
|---|---|---|
| 5/28/2026 | Sold | $1,100,000$326/sqft |
Source:  Stellar MLS #O6398417 Report a problem Stellar MLS #O6398417 Report a problem | ||
| 5/4/2026 | Pending sale | $1,100,000$326/sqft |
Source: eXp Realty #O6398417 Report a problem | ||
| 4/29/2026 | Listed for sale | $1,100,000+113.6%$326/sqft |
Source: eXp Realty #O6398417 Report a problem | ||
| 3/24/2021 | Listing removed | -- |
Source: Owner Report a problem | ||
| 10/22/2018 | Sold | $515,000-3.7%$153/sqft |
Source: Public Record Report a problem | ||
| 6/12/2018 | Listing removed | $535,000$159/sqft |
Source: Owner Report a problem | ||
| 3/13/2018 | Listed for sale | $535,000+42.3%$159/sqft |
Source: Owner Report a problem | ||
| 10/1/2011 | Sold | $375,900$111/sqft |
Source: Public Record Report a problem | ||
Public tax history
| Year | Property taxes | Tax assessment |
|---|---|---|
| 2025 | $6,458 +2.3% | $461,060 +2.9% |
| 2024 | $6,316 +7.1% | $448,070 +3% |
| 2023 | $5,896 +3.1% | $435,020 +3% |
| 2022 | $5,718 +3.7% | $422,350 +3% |
| 2021 | $5,513 -4.9% | $410,055 +1.4% |
| 2020 | $5,797 +0.5% | $404,394 +2.3% |
| 2019 | $5,768 -2.2% | $395,303 -4.1% |
| 2018 | $5,896 | $412,331 +2.1% |
| 2017 | $5,896 +2.3% | $403,851 +2.1% |
| 2016 | $5,762 +0.3% | $395,545 +0.7% |
| 2015 | $5,747 -2.6% | $392,796 +0.8% |
| 2014 | $5,903 +14.7% | $389,679 +1.5% |
| 2013 | $5,148 +0.8% | $383,921 +1.7% |
| 2012 | $5,107 -10.4% | $377,504 -9.5% |
| 2011 | $5,698 -30.3% | $417,249 -27.4% |
| 2010 | $8,174 -20% | $574,472 -24.4% |
| 2009 | $10,223 +12.7% | $759,656 +27.3% |
| 2008 | $9,069 +197.7% | $596,911 +198.5% |
| 2007 | $3,046 +23.5% | $200,000 +33.3% |
| 2006 | $2,466 +23.7% | $150,000 +25% |
| 2005 | $1,993 | $120,000 |
| 2004 | -- | -- |
Find assessor info on the county website
Neighborhood: 32776
Nearby homes
- $826,6004 bd3 ba3.1k sqft32515 Hawks Lake Ln, Sorrento, FL 32776Off Market
- $1,050,0004 bd4 ba4.1k sqft32523 Hawks Lake Ln, Sorrento, FL 32776Sold
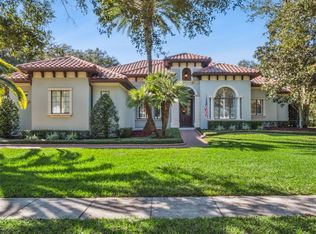
- $1,223,8004 bd3 ba4.1k sqft32520 Hawks Lake Ln, Sorrento, FL 32776Off Market
- $1,350,0005 bd4 ba4.2k sqft32516 Hawks Lake Ln, Sorrento, FL 32776For Sale
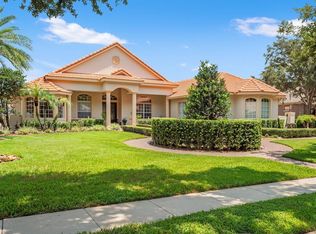
- $844,6004 bd4 ba3.4k sqft32511 Hawks Lake Ln, Sorrento, FL 32776Off Market
- $942,5004 bd4 ba3.9k sqft32527 Hawks Lake Ln, Sorrento, FL 32776Off Market
- $730,0004 bd5 ba4.1k sqft25821 Feather Ridge Ln, Sorrento, FL 32776Sold
- $1,080,0004 bd6 ba4k sqft25813 Feather Ridge Ln, Sorrento, FL 32776Sold
Nearby schools
GreatSchools rating
- 7/10Sorrento Elementary SchoolGrades: PK-5Distance: 1.4 mi
- 4/10Mt. Dora Middle SchoolGrades: 6-8Distance: 6.3 mi
- 5/10Mt. Dora High SchoolGrades: 9-12Distance: 6.7 mi
Schools provided by the listing agent
- Elementary: Sorrento Elementary
- High: Mount Dora High
Source: Stellar MLS. This data may not be complete. We recommend contacting the local school district to confirm school assignments for this home.
Get a cash offer in 3 minutes
Find out how much your home could sell for in as little as 3 minutes with a no-obligation cash offer.
Estimated market value
$1,100,000
Get a cash offer in 3 minutes
Find out how much your home could sell for in as little as 3 minutes with a no-obligation cash offer.
Estimated market value
$1,100,000
- Florida
- Lake County
- Sorrento
- 32776
- 32519 HAWKS LAKE LANE
Nearby cities
Nearby zip codes
Other Sorrento Topics
