Stunning move-in-ready two-story home located in the gated community of Westminster Landing in Orlando. This beautifully upgraded 5-bedroom, 3.5-bath home sits on a large private lot and offers a bright, open foyer, a flexible floor plan, a dedicated home office, a formal dining area, and spacious family living areas designed for comfort and entertaining. The upgraded kitchen (2023) features a large island, new shaker cabinets, granite countertops, modern appliances, ample cabinet space, and an open connection to the living and dining areas. The primary suite offers a private en-suite bath, while all bedrooms feature large windows, generous closet space, and abundant natural light. Enjoy true Florida indoor-outdoor living with multi-panel sliding glass doors leading to a dramatic covered lanai, screen-enclosed pool and spa, safety fence, mature landscaping, and an amazing outdoor summer kitchen/BBQ area. Additional features include a 3-car garage, a double staircase, a whole-house water filtration system, a new roof installed in January 2023, a new water heater, and recent upgrades throughout. Westminster Landing offers a lakefront community park with tennis, basketball, and recreational amenities. Conveniently located near top schools, shopping, dining, and within approximately 30 minutes of Orlando’s world-famous theme parks and attractions. This home is beautifully maintained, fully upgraded, and ready for its next owner.
For sale
Price cut: $25K (7/24)
$1,295,000
2106 STILLINGTON STREET, ORLANDO, FL 32835
5beds
3,837sqft
Single Family Residence
Built in 1998
0.33 Acres Lot
$1,236,400 Zestimate®
$338/sqft
$208/mo HOA
What's special
Screen-enclosed pool and spaLarge islandDramatic covered lanaiDouble staircaseDedicated home officeGranite countertopsAbundant natural light
- 79 days
- 280
- 12
Zillow last checked:
Listing updated:
Listed by:
John Silva 407-420-7908,
JOHN SILVA REALTY & ASSOCIATES 407-420-7908,
Leandro Chuery Gallardo Silva 407-738-0468,
JOHN SILVA REALTY & ASSOCIATES
Source: Stellar MLS,MLS#: O6417366 Originating MLS: Orlando Regional
Originating MLS: Orlando Regional
Facts & features
Interior
Bedrooms & bathrooms
- Bedrooms: 5
- Bathrooms: 4
- Full bathrooms: 3
- 1/2 bathrooms: 1
Rooms
- Room types: Family Room, Dining Room, Utility Room, Storage Rooms
Primary bedroom
- Features: Walk-In Closet(s)
- Level: Second
- Area: 306 Square Feet
- Dimensions: 18x17
Bedroom 2
- Features: Storage Closet
- Level: Second
- Area: 144 Square Feet
- Dimensions: 12x12
Bedroom 3
- Features: Storage Closet
- Level: Second
- Area: 143 Square Feet
- Dimensions: 13x11
Bedroom 4
- Features: Storage Closet
- Level: Second
- Area: 144 Square Feet
- Dimensions: 12x12
Bedroom 5
- Features: Storage Closet
- Level: Second
- Area: 144 Square Feet
- Dimensions: 12x12
Dining room
- Level: First
- Area: 132 Square Feet
- Dimensions: 12x11
Kitchen
- Level: First
- Width: 12 Feet
Living room
- Level: First
- Area: 32 Square Feet
- Dimensions: 16x2
Heating
- Central, Electric
Cooling
- Central Air
Appliances
- Included: Cooktop, Dishwasher, Disposal, Dryer, Electric Water Heater, Exhaust Fan, Microwave, Range, Refrigerator, Washer
- Laundry: Laundry Room
Features
- Solid Surface Counters, Walk-In Closet(s)
- Flooring: Carpet, Laminate
- Doors: Sliding Doors
- Windows: Window Treatments
- Has fireplace: No
Interior area
- Total structure area: 4,966
- Total interior livable area: 3,837 sqft
Video & virtual tour
Property
Parking
- Total spaces: 3
- Parking features: Garage Door Opener
- Attached garage spaces: 3
Features
- Levels: Two
- Stories: 2
- Patio & porch: Covered, Patio, Screened
- Exterior features: Lighting, Rain Gutters, Sidewalk, Sprinkler Metered
- Has private pool: Yes
- Pool features: In Ground, Screen Enclosure
- Fencing: Fenced
- Has view: Yes
- View description: Pool
Lot
- Size: 0.33 Acres
- Residential vegetation: Mature Landscaping
Details
- Parcel number: 102328824100990
- Zoning: P-D
- Special conditions: None
Construction
Type & style
- Home type: SingleFamily
- Architectural style: Mediterranean
- Property subtype: Single Family Residence
Materials
- Block, Stucco
- Foundation: Slab
- Roof: Shingle
Condition
- Completed
- New construction: No
- Year built: 1998
Utilities & green energy
- Sewer: Public Sewer
- Water: Public
- Utilities for property: Cable Connected, Electricity Connected, Sprinkler Meter, Underground Utilities
Community & HOA
Community
- Features: Sidewalks
- Security: Gated Community
- Pet fee: $0 monthly
- Subdivision: WESTMINSTER LANDING PH 01
HOA
- Has HOA: Yes
- Services included: Common Area Taxes, Maintenance Structure, Trash
- HOA fee: $208 monthly
- HOA name: Bono & Associates
- HOA phone: 407-233-3560
Location
- Region: Orlando
Financial & listing details
- Price per square foot: $338/sqft
- Tax assessed value: $824,172
- Annual tax amount: $13,910
- Date on market: 6/21/2026
- Cumulative days on market: 79 days
- Listing terms: Cash,Conventional,FHA,VA Loan
- Ownership: Fee Simple
- Total actual rent: 0
- Electric utility on property: Yes
- Road surface type: Paved, Asphalt
Estimated market value
$1,236,400
$1.17M - $1.30M
$5,130/mo
Price history
| Date | Event | Price |
|---|---|---|
| 7/24/2026 | Price change | $1,295,000-1.9%$338/sqft |
Source:  Stellar MLS #O6417366 Report a problem Stellar MLS #O6417366 Report a problem | ||
| 6/21/2026 | Price change | $1,320,000+55.4%$344/sqft |
Source: Stellar MLS #O6417366 Report a problem | ||
| 1/19/2023 | Pending sale | $849,500$221/sqft |
Source: Stellar MLS #A4556082 Report a problem | ||
| 1/6/2023 | Listed for sale | $849,500+66.6%$221/sqft |
Source: Stellar MLS #A4556082 Report a problem | ||
| 11/20/2015 | Sold | $510,000-3.5%$133/sqft |
Source: Stellar MLS #O5387984 Report a problem | ||
| 8/21/2015 | Listed for sale | $528,500+14.9%$138/sqft |
Source: RE/MAX PROPERTIES SW INC. #O5387984 Report a problem | ||
| 4/5/2013 | Sold | $460,000-3.2%$120/sqft |
Source: Public Record Report a problem | ||
| 1/20/2013 | Listed for sale | $475,000+5.6%$124/sqft |
Source: Coldwell Banker Residential Real Estate - Southwest Orlando #O5139111 Report a problem | ||
| 5/9/2011 | Sold | $450,000-8%$117/sqft |
Source: Public Record Report a problem | ||
| 1/16/2011 | Price change | $489,000-2.2%$127/sqft |
Source: NRT Florida #O5023373 Report a problem | ||
| 10/2/2010 | Price change | $500,000-4.7%$130/sqft |
Source: NRT Florida #O5023373 Report a problem | ||
| 9/12/2010 | Price change | $524,900-4.5%$137/sqft |
Source: NRT Florida #O5023373 Report a problem | ||
| 7/3/2010 | Listed for sale | $549,900+98.4%$143/sqft |
Source: NRT Florida #O5023373 Report a problem | ||
| 7/2/1999 | Sold | $277,200$72/sqft |
Source: Public Record Report a problem | ||
Public tax history
| Year | Property taxes | Tax assessment |
|---|---|---|
| 2024 | $13,430 +21.3% | $824,172 +37.2% |
| 2023 | $11,070 +15.8% | $600,753 +10% |
| 2022 | $9,556 +13.5% | $546,139 +10% |
| 2021 | $8,418 -1.4% | $496,490 -0.7% |
| 2020 | $8,534 -2% | $499,903 -0.7% |
| 2019 | $8,709 +1.5% | $503,315 +2.7% |
| 2018 | $8,582 | $489,869 +3.9% |
| 2017 | $8,582 +2.9% | $471,293 +6.8% |
| 2016 | $8,344 +4.7% | $441,415 +7.1% |
| 2015 | $7,969 +18.6% | $411,990 +3.8% |
| 2014 | $6,720 +4.3% | $397,039 +4.7% |
| 2013 | $6,445 +0.3% | $379,197 +0.6% |
| 2012 | $6,423 -2.3% | $376,860 -1.8% |
| 2011 | $6,575 -2.5% | $383,720 -5.1% |
| 2010 | $6,746 | $404,181 -13.7% |
| 2009 | -- | $468,260 -17.1% |
| 2008 | $6,268 +0.2% | $564,855 -8.5% |
| 2007 | $6,253 -6.2% | $617,409 +26.9% |
| 2006 | $6,665 +0.3% | $486,718 +26.9% |
| 2005 | $6,647 +4.4% | $383,422 +7% |
| 2004 | $6,367 +3.4% | $358,334 +0.6% |
| 2003 | $6,161 +10.4% | $356,067 +11.7% |
| 2002 | $5,582 -1.1% | $318,797 +3.5% |
| 2001 | $5,646 -8.8% | $307,888 +3% |
| 2000 | $6,187 | $298,837 |
Find assessor info on the county website
Monthly payment
Est. payment
Payment breakdown
Explore the cost of this home by adjusting the details. Changes won't be saved.Climate risks
Neighborhood: 32835
Nearby schools
Schools provided by the listing agent
- Elementary: Windy Ridge Elem
- Middle: Windy Ridge (K-8)
- High: Olympia High
Source: Stellar MLS. This data may not be complete. We recommend contacting the local school district to confirm school assignments for this home.

Similar homes
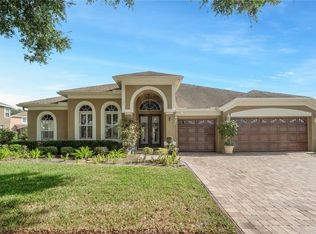
- $949,9004 bd3 ba3k sqft2260 LANGLEY CIRCLE, ORLANDO, FL 32835For Sale

 MLS ID #O6419806, Ash Sharma LLC, CHARLES RUTENBERG REALTY ORLANDO. Stellar MLS
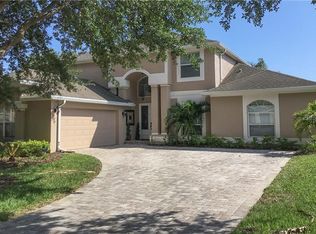
 - $1,249,0004 bd3 ba2.4k sqft10273 COVE LAKE DRIVE, ORLANDO, FL 32836For Sale
 MLS ID #O6411605, Mathew Kelly, TURN-KEY MOVES REALTY. Stellar MLS
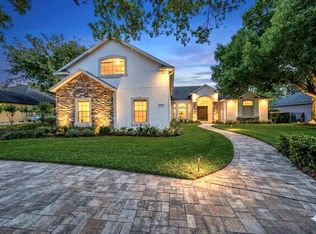
 - $1,450,0004 bd4 ba3.9k sqft9548 CROWN PRINCE LANE, WINDERMERE, FL 34786For Sale
 MLS ID #O6407352, Dianna Desboyaux, DOUGLAS ELLIMAN. Stellar MLS
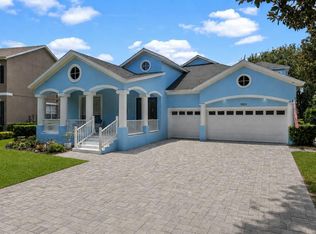
 - $1,288,9995 bd4 ba3.3k sqft11524 CLAYMONT CIRCLE, WINDERMERE, FL 34786For Sale
 MLS ID #O6410754, Immu Korvenmaa, ALIGN REAL ESTATE LLC. Stellar MLS
 - $1,390,0005 bd4 ba3.4k sqft12718 WINDERMERE ISLES PLACE, WINDERMERE, FL 34786For SaleMLS ID #O6399958, Patricia Zimath, LLC, CHARLES RUTENBERG REALTY ORLANDO. Stellar MLS
- $1,180,0005 bd5 ba3.8k sqft10370 DOTH STREET, ORLANDO, FL 32836For SaleMLS ID #O6428900, Tala Nijmeh, COLDWELL BANKER REALTY. Stellar MLS
- $1,290,0005 bd3 ba3.4k sqft2107 HARGILL DRIVE, ORLANDO, FL 32806For SaleMLS ID #O6412163, Sinuhe Vega, CHARLES RUTENBERG REALTY ORLANDO. Stellar MLS
- $1,250,0005 bd4 ba3.8k sqft4509 PATRICIA ANN COURT, ORLANDO, FL 32839For SaleMLS ID #O6374542, Dean Gonzalez, KELLER WILLIAMS ADVANTAGE 2 REALTY. Stellar MLS
- $1,250,0005 bd4 ba4.2k sqft8324 LUDINGTON CIRCLE, ORLANDO, FL 32836For SaleMLS ID #O6377060, Ana Thurman, WRA BUSINESS & REAL ESTATE. Stellar MLS
- $1,149,0005 bd4 ba3.6k sqft8531 GEDDES LOOP, ORLANDO, FL 32836For SaleMLS ID #S5148748, Leandra Sainz Guzman, FIGLOFT INC. Stellar MLS
- $1,750,0005 bd5 ba4.3k sqft8826 SOUTHERN BREEZE DRIVE, ORLANDO, FL 32836For SaleMLS ID #O6430588, Cristiane Freire Ximenes Teixeira, CHARLES RUTENBERG REALTY ORLANDO. Stellar MLS
- $1,549,0005 bd4 ba3.4k sqft11027 HAWKSHEAD COURT, WINDERMERE, FL 34786For SaleMLS ID #O6417606, Justyna Tchorni, KENNEDY REALTY GROUP LLC. Stellar MLS
- $1,200,0006 bd4 ba4.2k sqft1812 LAKE ROBERTS LANDING DRIVE, WINTER GARDEN, FL 34787For SaleMLS ID #O6415935, Alexis Jacobsen, EXP REALTY LLC. Stellar MLS
- $1,349,0005 bd5 ba4.6k sqft17077 WINGSPREAD LOOP, WINTER GARDEN, FL 34787For SaleMLS ID #O6437444, Erica Diaz, HOMEVEST REALTY. Stellar MLS
- $1,225,0005 bd7 ba4k sqft706 CANOPY ESTATES DRIVE, WINTER GARDEN, FL 34787For SaleMLS ID #O6394059, Lisa Rutkowski, PREMIER SOTHEBY'S INTL. REALTY. Stellar MLS
- $1,229,0004 bd3 ba3.1k sqft1900 GERDA TERRACE, ORLANDO, FL 32804For SaleMLS ID #O6411887, Brandon Geers, COMPASS FLORIDA LLC. Stellar MLS
- $1,235,0005 bd5 ba4k sqft6048 BIMINI TWIST LOOP, ORLANDO, FL 32819For SaleMLS ID #O6413347, Chris Creegan, CREEGAN GROUP. Stellar MLS
- $898,9004 bd3 ba2.6k sqft8707 FERNWICKE COURT, ORLANDO, FL 32819For SaleMLS ID #O6396612, Lisa Camacho Szeto, KELLER WILLIAMS CLASSIC. Stellar MLS
- $1,100,0005 bd3 ba3k sqft533 W YALE STREET, ORLANDO, FL 32804For SaleMLS ID #O6419823, Heather Unger, PA, ACME REAL ESTATE FLORIDA LLC. Stellar MLS
