Virtually Staged. One or more photo(s) was virtually staged. Newly remodeled in 2026 and presented in like-new condition, this exceptional single-story lakefront home blends an elevated luxe coastal feel with relaxed Florida waterfront living. Set on a rare oversized lot along skiable Huckleberry Lake, the property offers exceptional privacy and space, with approximately 40 feet of separation between neighboring homes. The light and inviting interior features (4) four bedrooms, (3) three full baths, and a spacious open-concept floor plan. The beautifully updated kitchen showcases quartz countertops and flows seamlessly into the main living and entertaining areas. A generously sized open flex room offers additional versatility as a formal dining room, home office, formal living room, or sitting room and can easily be enclosed for additional privacy. Step outside to a large fenced backyard with a private pool and spa, all overlooking Huckleberry Lake. Enjoy direct lake frontage and water access, with the opportunity for a private dock, subject to applicable HOA approval and permitting. The (3) three-car garage includes a Tesla EV charger, and the expansive driveway accommodates up to (6) six additional vehicles. Lakeview Pointe offers a community dock on Huckleberry Lake, resort-style pool with splash area, and fully equipped fitness center. The HOA also takes care of the home's exterior lawn maintenance, giving you more time to enjoy the lake, pool, and Florida lifestyle. Ideally located in Winter Garden's Horizon West area, with easy access to SR 429 and minutes from shopping, dining, entertainment, and everyday conveniences. The property is currently zoned for A-rated Summerlake Elementary, Hamlin Middle School, and Horizon High School. Nearby early-learning options include Primrose School of Horizon West, The Learning Experience - Horizon West, and KLA Schools of Horizon West. Walt Disney World is approximately 20 minutes away. Buyers should independently verify current school assignments and grades. A rare opportunity to own a beautifully remodeled single-story pool home on skiable Huckleberry Lake, combining privacy, flexible living spaces, an oversized lakefront lot, and true Florida waterfront living.
For sale
$1,395,000
14048 LARKSPUR LAKE DRIVE, WINTER GARDEN, FL 34787
4beds
2,464sqft
Single Family Residence
Built in 2018
1.34 Acres Lot
$-- Zestimate®
$566/sqft
$310/mo HOA
What's special
Beautifully updated kitchenFour bedroomsQuartz countertopsPrivate pool and spaSpacious open-concept floor planExceptional single-story lakefront homeLarge fenced backyard
- 20 days
- 2,122
- 126
Likely to sell faster than
Zillow last checked:
Listing updated:
Listed by:
Valentina Axelsson Ogden 407-342-2288,
EXP REALTY LLC 888-883-8509,
Jason Ogden 321-320-1449,
EXP REALTY LLC
Source: Stellar MLS,MLS#: O6432377 Originating MLS: Sarasota - Manatee
Originating MLS: Sarasota - Manatee
Facts & features
Interior
Bedrooms & bathrooms
- Bedrooms: 4
- Bathrooms: 3
- Full bathrooms: 3
Rooms
- Room types: Den/Library/Office, Utility Room
Primary bedroom
- Features: Ceiling Fan(s), En Suite Bathroom, Granite Counters, Walk-In Closet(s)
- Level: First
- Area: 240 Square Feet
- Dimensions: 16x15
Bedroom 2
- Features: Coat Closet
- Level: First
- Area: 144 Square Feet
- Dimensions: 12x12
Bedroom 3
- Features: Coat Closet
- Level: First
- Area: 120 Square Feet
- Dimensions: 12x10
Bedroom 4
- Features: Coat Closet
- Level: First
- Area: 110 Square Feet
- Dimensions: 11x10
Primary bathroom
- Features: Dual Sinks, En Suite Bathroom, Granite Counters, Shower No Tub, Stone Counters, Water Closet/Priv Toilet, Window/Skylight in Bath
- Level: First
Bathroom 2
- Features: Dual Sinks, Exhaust Fan, Granite Counters, Shower No Tub, Stone Counters
- Level: First
Bathroom 3
- Features: Exhaust Fan, Granite Counters, Single Vanity, Stone Counters, Tub With Shower
- Level: First
Kitchen
- Features: Breakfast Bar, Kitchen Island, Stone Counters, Pantry
- Level: First
Living room
- Level: First
- Area: 342 Square Feet
- Dimensions: 19x18
Living room
- Level: First
Heating
- Central, Electric
Cooling
- Central Air
Appliances
- Included: Dishwasher, Dryer, Electric Water Heater, Microwave, Range, Refrigerator, Washer
- Laundry: Electric Dryer Hookup, Inside, Laundry Room, Washer Hookup
Features
- Eating Space In Kitchen, High Ceilings, Kitchen/Family Room Combo, Living Room/Dining Room Combo, Open Floorplan, Primary Bedroom Main Floor, Solid Surface Counters, Solid Wood Cabinets, Stone Counters, Thermostat, Walk-In Closet(s)
- Flooring: Luxury Vinyl, Tile
- Doors: Sliding Doors
- Has fireplace: No
Interior area
- Total structure area: 3,426
- Total interior livable area: 2,464 sqft
Video & virtual tour
Property
Parking
- Total spaces: 3
- Parking features: Driveway, Electric Vehicle Charging Station(s), Garage Door Opener, Guest, Other, Oversized
- Attached garage spaces: 3
- Has uncovered spaces: Yes
Features
- Levels: One
- Stories: 1
- Patio & porch: Covered, Other, Rear Porch
- Exterior features: Irrigation System, Private Yard, Rain Gutters, Sidewalk
- Has private pool: Yes
- Pool features: Gunite, In Ground
- Has spa: Yes
- Spa features: In Ground
- Fencing: Fenced
- Has view: Yes
- View description: Pool, Water, Lake
- Has water view: Yes
- Water view: Water,Lake
- Waterfront features: Lake, Waterfront, Lake Front, Lake Privileges, Skiing Allowed
- Body of water: HUCKLEBERRY LAKE
Lot
- Size: 1.34 Acres
- Features: Conservation Area, Landscaped, Sidewalk
- Residential vegetation: Trees/Landscaped
Details
- Parcel number: 332327545701510
- Zoning: P-D
- Special conditions: None
Construction
Type & style
- Home type: SingleFamily
- Architectural style: Contemporary,Florida,Ranch
- Property subtype: Single Family Residence
Materials
- Block
- Foundation: Slab
- Roof: Shingle
Condition
- Completed
- New construction: No
- Year built: 2018
Details
- Builder name: Pulte Homes
Utilities & green energy
- Sewer: Public Sewer
- Water: Public
- Utilities for property: BB/HS Internet Available, Cable Available, Electricity Connected, Public, Sewer Connected, Street Lights, Water Connected
Community & HOA
Community
- Features: Dock, Fishing, Lake, Waterfront, Association Recreation - Owned, Clubhouse, Community Mailbox, Deed Restrictions, Fitness Center, Irrigation-Reclaimed Water, Park, Playground, Pool, Sidewalks
- Security: Smoke Detector(s)
- Pet fee: $0 monthly
- Subdivision: LAKEVIEW POINTE/HORIZON WEST P
HOA
- Has HOA: Yes
- Amenities included: Clubhouse, Fence Restrictions, Fitness Center, Park, Playground, Pool, Recreation Facilities, Vehicle Restrictions
- Services included: Common Area Taxes, Community Pool, Maintenance Grounds, Manager, Recreational Facilities
- HOA fee: $310 monthly
- HOA name: Lindsey Schneider, LCAM
- HOA phone: 407-317-5252
Location
- Region: Winter Garden
Financial & listing details
- Price per square foot: $566/sqft
- Tax assessed value: $939,826
- Annual tax amount: $14,014
- Date on market: 8/11/2026
- Cumulative days on market: 20 days
- Listing terms: Cash,Conventional,VA Loan
- Ownership: Fee Simple
- Total actual rent: 0
- Electric utility on property: Yes
- Road surface type: Paved, Asphalt
Estimated market value
Not available
Estimated sales range
Not available
Not available
Price history
| Date | Event | Price |
|---|---|---|
| 8/11/2026 | Listed for sale | $1,395,000+64.1%$566/sqft |
Source: eXp Realty #O6432377 Report a problem | ||
| 8/30/2025 | Listing removed | $850,000$345/sqft |
Source:  Stellar MLS #O6328961 Report a problem Stellar MLS #O6328961 Report a problem | ||
| 8/27/2025 | Price change | $850,000-5.6%$345/sqft |
Source: Stellar MLS #O6328961 Report a problem | ||
| 8/19/2025 | Price change | $900,000-10%$365/sqft |
Source: Stellar MLS #O6328961 Report a problem | ||
| 8/7/2025 | Price change | $1,000,000-9.1%$406/sqft |
Source: Stellar MLS #O6328961 Report a problem | ||
| 8/4/2025 | Price change | $1,100,000-4.3%$446/sqft |
Source: Stellar MLS #O6328961 Report a problem | ||
| 7/21/2025 | Listed for sale | $1,150,000+15%$467/sqft |
Source: Stellar MLS #O6328961 Report a problem | ||
| 10/26/2024 | Listing removed | $1,000,000$406/sqft |
Source: Stellar MLS #O6243096 Report a problem | ||
| 10/22/2024 | Price change | $1,000,000-9.1%$406/sqft |
Source: Stellar MLS #O6243096 Report a problem | ||
| 9/19/2024 | Listed for sale | $1,100,000$446/sqft |
Source: Stellar MLS #O6243096 Report a problem | ||
| 12/3/2022 | Listing removed | -- |
Source: Stellar MLS #O6064985 Report a problem | ||
| 11/8/2022 | Price change | $1,100,000+4.8%$446/sqft |
Source: Stellar MLS #O6064985 Report a problem | ||
| 10/28/2022 | Price change | $1,050,000-5.4%$426/sqft |
Source: Stellar MLS #O6064985 Report a problem | ||
| 10/13/2022 | Listed for sale | $1,110,000+70.8%$450/sqft |
Source: Stellar MLS #O6064985 Report a problem | ||
| 11/14/2020 | Listing removed | $2,950$1/sqft |
Source: BEST ORLANDO PROPERTY MANAGEMENT LLC #O5901937 Report a problem | ||
| 10/27/2020 | Listed for rent | $2,950$1/sqft |
Source: BEST ORLANDO PROPERTY MANAGEMENT LLC #O5901937 Report a problem | ||
| 7/25/2020 | Listing removed | $650,000$264/sqft |
Source: HOMEVEST REALTY #O5874283 Report a problem | ||
| 7/18/2020 | Price change | $650,000-5.1%$264/sqft |
Source: HOMEVEST REALTY #O5874283 Report a problem | ||
| 6/29/2020 | Listed for sale | $685,000+30.5%$278/sqft |
Source: HOMEVEST REALTY #O5874283 Report a problem | ||
| 7/3/2018 | Sold | $525,100$213/sqft |
Source: Public Record Report a problem | ||
Public tax history
| Year | Property taxes | Tax assessment |
|---|---|---|
| 2024 | $13,080 +20.8% | $664,819 +10% |
| 2023 | $10,827 +12.4% | $604,381 +10% |
| 2022 | $9,635 +14.9% | $549,437 +10% |
| 2021 | $8,386 +2.4% | $499,488 +3.6% |
| 2020 | $8,190 -1.6% | $481,919 -0.5% |
| 2019 | $8,326 +123% | $484,350 +142.2% |
| 2018 | $3,734 | $200,000 |
| 2017 | $3,734 +5% | $200,000 +33.3% |
| 2016 | $3,556 | $150,000 |
Find assessor info on the county website
Monthly payment
Est. payment
Payment breakdown
Explore the cost of this home by adjusting the details. Changes won't be saved.Climate risks
Neighborhood: 34787
Nearby schools
Schools provided by the listing agent
- Elementary: Summerlake Elementary
- Middle: Hamlin Middle
- High: Horizon High School
Source: Stellar MLS. This data may not be complete. We recommend contacting the local school district to confirm school assignments for this home.
- $1,433,5001.67 acres14042 Larkspur Lake Dr, Winter Garden, FL 34787Off Market
- $1,150,0005 bd4 ba3.2k sqft14054 Larkspur Lake Dr, Winter Garden, FL 34787Sold

- $1,572,5005 bd-- ba4.2k sqft14060 Larkspur Lake Dr, Winter Garden, FL 34787Off Market
- $1,755,4005 bd4 ba3.9k sqft14036 Larkspur Lake Dr, Winter Garden, FL 34787Off Market
Similar homes
- $1,750,0004 bd4 ba3.3k sqft7573 GREEN MOUNTAIN WAY, WINTER GARDEN, FL 34787For Sale

 MLS ID #O6429288, Ursula Garcia Moraes, PRISTINE INTERNATIONAL REALTY LLC. Stellar MLS
 - $1,400,0004 bd4 ba3.5k sqft1112 HULL ISLAND DRIVE, OAKLAND, FL 34787For Sale
 MLS ID #O6434371, Kelly Zannini, HOMEVEST REALTY. Stellar MLS
 - $899,9994 bd4 ba2.9k sqft16304 WIND VIEW LANE, WINTER GARDEN, FL 34787For Sale
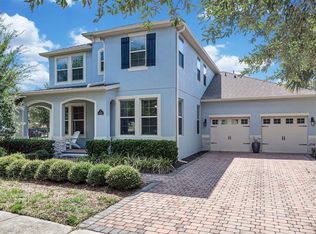 MLS ID #O6418695, Marjorie Novak, NOVAK REALTY CORP. Stellar MLS
 - $1,200,0004 bd3 ba2.6k sqft12703 MONTEVISTA ROAD, CLERMONT, FL 34711For Sale
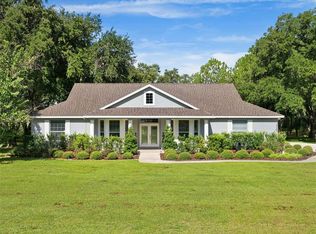 MLS ID #G5116999, Dawn Giachetti, PREMIER SOTHEBYS INT'L REALTY. Stellar MLS
 - $969,0003 bd3 ba2.3k sqft14140 COUNTRY ESTATE DRIVE, WINTER GARDEN, FL 34787For SaleMLS ID #O6397262, Erin Rison, CHARLES RUTENBERG REALTY ORLANDO. Stellar MLS
- $989,9004 bd4 ba2.9k sqft10007 LITTLE ALCOVE LOOP, WINTER GARDEN, FL 34787For SaleMLS ID #S5132434, Victor Barroeta, MBT REALTY LLC. Stellar MLS
- $829,0004 bd4 ba3.2k sqft10169 SHALLOW WATER DRIVE, WINTER GARDEN, FL 34787For SaleMLS ID #O6427771, Chun Cai, SPRING REALTY ONE LLC. Stellar MLS
- $1,249,0004 bd3 ba2.4k sqft10273 COVE LAKE DRIVE, ORLANDO, FL 32836For SaleMLS ID #O6411605, Mathew Kelly, TURN-KEY MOVES REALTY. Stellar MLS
- $1,390,0005 bd4 ba3.5k sqft6043 BIMINI TWIST LOOP, ORLANDO, FL 32819For SaleMLS ID #O6334665, Haicui Yuan, JHY REALTY INVESTMENTS, LLC. Stellar MLS
- $1,439,0005 bd4 ba3.4k sqft12718 WINDERMERE ISLES PLACE, WINDERMERE, FL 34786For SaleMLS ID #O6399958, Patricia Zimath, LLC, CHARLES RUTENBERG REALTY ORLANDO. Stellar MLS
- $849,0004 bd3 ba2.1k sqft11243 PIXIE MANDARIN COURT, WINTER GARDEN, FL 34787For SaleMLS ID #O6399101, Joao Freitas De Souza Freitas, Jr, WRA BUSINESS & REAL ESTATE. Stellar MLS
- $1,060,0005 bd4 ba3.6k sqft16044 CITRUS KNOLL DRIVE, WINTER GARDEN, FL 34787For SaleMLS ID #O6419284, Kaitlin Sidders, HOGAN REALTY GROUP INC. Stellar MLS
- $945,0004 bd4 ba3.5k sqft14897 ELLINGSWORTH LANE, WINTER GARDEN, FL 34787For SaleMLS ID #O6429007, Soraya Tamaddon, EMPIRE NETWORK REALTY. Stellar MLS
- $1,100,0004 bd3 ba2.9k sqft17854 HITHER HILLS CIRCLE, WINTER GARDEN, FL 34787For SaleMLS ID #O6428247, Danny Nguyen, CHARLES RUTENBERG REALTY ORLANDO. Stellar MLS
- $840,0004 bd3 ba3k sqft13993 TITLE WAY, WINTER GARDEN, FL 34787For SaleMLS ID #O6432039, Janaina De Souza, GARCIA REALTY GROUP. Stellar MLS
- $699,9954 bd3 ba2.9k sqft15665 CITRUS HARVEST ROAD, WINTER GARDEN, FL 34787For SaleMLS ID #O6400896, Janelle Conway, CARIS REALTY AND INVESTMENTS I. Stellar MLS
- $1,199,0005 bd4 ba3k sqft2230 RIDGEWIND WAY, WINDERMERE, FL 34786For SaleMLS ID #O6410264, Tim Frush, COLDWELL BANKER REALTY. Stellar MLS
- $890,0005 bd5 ba3.4k sqft8768 SONOMA COAST DRIVE, WINTER GARDEN, FL 34787For SaleMLS ID #O6414519, Martha Leighton, PA, MIHOUSE REALTY LLC. Stellar MLS
- $949,0003 bd4 ba2.8k sqft15031 CANOPY COVER DRIVE, WINTER GARDEN, FL 34787For SaleMLS ID #O6430095, Eileen Winfrey, IAD REAL ESTATE. Stellar MLS
- $1,099,0004 bd5 ba3.5k sqft4708 WEATHERBELL ROAD, WINTER GARDEN, FL 34787For SaleMLS ID #O6422574, Jill Tebeau, EXP REALTY LLC. Stellar MLS
