ONE OF A KIND!!! Discover the epitome of luxury vacation in Orlando with the unparalleled HOTTEST VACATION COMMUNITY by Park Square Homes. Embrace the mantra of LOCATION, LOCATION, LOCATION as this stunning property offers a prime location, just a short drive away from SeaWorld, Disney, Universal, premium outlets, and a delectable array of restaurants.A buyers favorite and one of the BEST LOTS in the community NO REAR NEIGHBORS and an AMAZING view from the PRIVATE POOL to the community pond, this Aquamarine floor plan, features 6 bedrooms, 6 bathrooms, it was UPGRADED with the PLATINUM finishes with the builder, and it has an enchanting LOFT area on the second floor. Dive into the refreshing waters of your own UPGRADED 15x30 private pool, equipped with both an EV car charger and a GAS heater for both the house and the pool. The extravagance doesn't end there – this residence comes FULLY furnished, making it a Turnkey home with absolutely NOTHING left for the new owners to do. Enjoy the resort-style living with exclusive access to the Aquarius Clubhouse, featuring an amazing pool, lazy river, game room, café, and fitness center. This is not just a home; it's a lifestyle. DON'T MISS THE OPPORTUNITY to make this yours, as it's certain not to last! Seize the chance to own a piece of luxury living in the heart of Orlando.
For sale
$1,600,000
5860 HIGH SEAS DRIVE, ORLANDO, FL 32821
6beds
2,920sqft
Single Family Residence
Built in 2023
5,997 Square Feet Lot
$1,509,200 Zestimate®
$548/sqft
$380/mo HOA
What's special
Aquamarine floor planResort-style living
- 208 days
- 147
- 9
Zillow last checked:
Listing updated:
Listed by:
Diego De Carvalho Esteves 407-449-0064,
SEVEN REALTY LLC 407-403-5935
Source: Stellar MLS,MLS#: S5143749 Originating MLS: Osceola
Originating MLS: Osceola
Facts & features
Interior
Bedrooms & bathrooms
- Bedrooms: 6
- Bathrooms: 6
- Full bathrooms: 6
Primary bedroom
- Features: Walk-In Closet(s)
- Level: First
- Area: 192 Square Feet
- Dimensions: 12x16
Bedroom 1
- Features: No Closet
- Level: First
- Area: 156 Square Feet
- Dimensions: 13x12
Bedroom 3
- Features: No Closet
- Level: Second
- Area: 156 Square Feet
- Dimensions: 12x13
Bedroom 4
- Features: No Closet
- Level: Second
- Area: 156 Square Feet
- Dimensions: 12x13
Bedroom 5
- Features: No Closet
- Level: Second
- Area: 132 Square Feet
- Dimensions: 11x12
Kitchen
- Level: First
- Area: 132 Square Feet
- Dimensions: 12x11
Living room
- Level: First
- Area: 234 Square Feet
- Dimensions: 13x18
Heating
- Central, Natural Gas
Cooling
- Central Air
Appliances
- Included: Cooktop, Dishwasher, Dryer, Range, Refrigerator, Washer
- Laundry: Laundry Room
Features
- Thermostat
- Flooring: Carpet, Ceramic Tile
- Has fireplace: No
- Furnished: Yes
Interior area
- Total structure area: 3,861
- Total interior livable area: 2,920 sqft
Video & virtual tour
Property
Parking
- Total spaces: 2
- Parking features: Garage - Attached
- Attached garage spaces: 2
Features
- Levels: Two
- Stories: 2
- Exterior features: Lighting
- Has private pool: Yes
- Pool features: Heated, In Ground
- Has spa: Yes
- Spa features: Heated, In Ground
- Has view: Yes
- View description: Pond
- Has water view: Yes
- Water view: Pond
- Waterfront features: Pond
Lot
- Size: 5,997 Square Feet
Details
- Parcel number: 132428664101150
- Zoning: P-D
- Special conditions: None
Construction
Type & style
- Home type: SingleFamily
- Property subtype: Single Family Residence
Materials
- Block, Stucco, Wood Frame
- Foundation: Slab
- Roof: Tile
Condition
- New construction: No
- Year built: 2023
Utilities & green energy
- Sewer: Public Sewer
- Water: Public
- Utilities for property: Electricity Connected, Water Connected
Community & HOA
Community
- Features: Clubhouse, Fitness Center, Gated Community - Guard, Pool
- Pet fee: $0 monthly
- Subdivision: PARADISO GRANDE PH 2
HOA
- Has HOA: Yes
- Services included: 24-Hour Guard, Community Pool, Maintenance Grounds, Trash
- HOA fee: $380 monthly
- HOA name: Icon Management Services
- HOA phone: 941-747-7261
Location
- Region: Orlando
Financial & listing details
- Price per square foot: $548/sqft
- Tax assessed value: $813,649
- Annual tax amount: $18,408
- Date on market: 2/12/2026
- Cumulative days on market: 30 days
- Listing terms: Cash,Conventional
- Ownership: Fee Simple
- Total actual rent: 0
- Electric utility on property: Yes
- Road surface type: Asphalt
Estimated market value
$1,509,200
$1.43M - $1.58M
Not available
Price history
| Date | Event | Price |
|---|---|---|
| 2/12/2026 | Listed for sale | $1,600,000$548/sqft |
Source:  Stellar MLS #S5143749 Report a problem Stellar MLS #S5143749 Report a problem | ||
Public tax history
| Year | Property taxes | Tax assessment |
|---|---|---|
| 2024 | $18,408 +258.9% | $813,649 +917.1% |
| 2023 | $5,129 +1.9% | $80,000 |
| 2022 | $5,036 | $80,000 |
Find assessor info on the county website
Monthly payment
Est. payment
Payment breakdown
Explore the cost of this home by adjusting the details. Changes won't be saved.Climate risks
Neighborhood: 32821
- $1,179,800-- bd-- ba2.9k sqft5866 High Seas Dr, Orlando, FL 32821Off Market
- $1,542,800-- bd-- ba4.1k sqft5854 High Seas Dr, Orlando, FL 32821Off Market
- $1,571,300-- bd-- ba3.9k sqft5848 High Seas Dr, Orlando, FL 32821Off Market
- $1,281,000-- bd-- ba3.2k sqft5878 High Seas Dr, Orlando, FL 32821Off Market
Similar homes
- $1,579,0008 bd8 ba3.2k sqft6271 SAND SKIPPER ROAD, ORLANDO, FL 32821For Sale
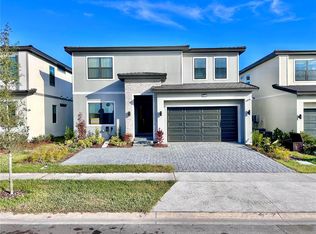
 MLS ID #O6371463, Carlinhos Fregonezi, TALENT REALTY SOLUTIONS. Stellar MLS
 - $1,880,0009 bd9 ba3.9k sqft10018 VOYAGER WAY, ORLANDO, FL 32821For Sale
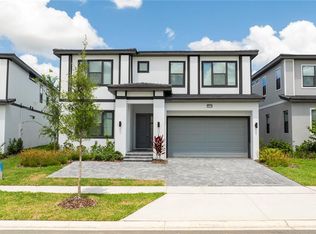 MLS ID #O6390488, Ligia Coelho, WRA BUSINESS & REAL ESTATE. Stellar MLS
 - $1,990,0009 bd9 ba3.9k sqft5887 HIGH SEAS DRIVE, ORLANDO, FL 32821For Sale
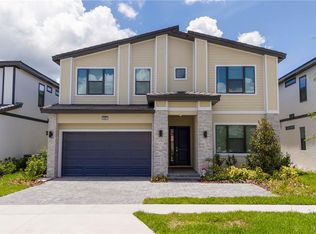 MLS ID #O6367679, Marcelle Pipolo de Sa, FLORIDA REALTY INVESTMENTS. Stellar MLS
 - $1,599,9995 bd5 ba3.7k sqft9374 REYMONT STREET, ORLANDO, FL 32827For Sale
 MLS ID #O6407486, Peter Luu, REAL BROKER, LLC. Stellar MLS
 - $1,090,0005 bd4 ba3.3k sqft10355 EMERALD WOODS AVENUE, ORLANDO, FL 32836For SaleMLS ID #O6435042, Elton Macedo de Oliveira, C&C REALTY USA LLC. Stellar MLS
- $1,440,0005 bd5 ba4.1k sqft10751 ROYAL CYPRESS WAY, ORLANDO, FL 32836For SaleMLS ID #O6352758, Daniel Pavel, WRA BUSINESS & REAL ESTATE. Stellar MLS
- $1,250,0005 bd4 ba4.2k sqft8324 LUDINGTON CIRCLE, ORLANDO, FL 32836For SaleMLS ID #O6377060, Ana Thurman, WRA BUSINESS & REAL ESTATE. Stellar MLS
- $1,500,0005 bd4 ba3.6k sqft17526 BLACK RAIL STREET, WINDERMERE, FL 34786For SaleMLS ID #O6433513, Fernando Zucato, CHARLES RUTENBERG REALTY ORLANDO. Stellar MLS
- $939,0005 bd5 ba1.9k sqft10454 EBB TIDE LANE, ORLANDO, FL 32821For SaleMLS ID #S5147333, Marcelo Teixeira, NEWKEY REAL ESTATE LLC. Stellar MLS
- $1,620,0004 bd5 ba4.2k sqft5646 MASTERS BOULEVARD, ORLANDO, FL 32819For SaleMLS ID #O6415354, Natalia Romanelli Mourao, MS LAND & BUILDING LLC. Stellar MLS
- $915,0005 bd5 ba1.9k sqft10467 EBB TIDE LANE, ORLANDO, FL 32821For SaleMLS ID #O6338888, Carol Valentino, LLC, GLASSTONE GROUP INC. Stellar MLS
- $1,165,0004 bd4 ba2.9k sqft10654 ROYAL CYPRESS WAY, ORLANDO, FL 32836For SaleMLS ID #O6423737, Daniela Ledo, B LIVE COMMERCIAL AND RESIDENT. Stellar MLS
- $1,090,0005 bd4 ba3.2k sqft9373 ROYAL ESTATES BOULEVARD, ORLANDO, FL 32836For SaleMLS ID #O6421398, Any Alves, WRA BUSINESS & REAL ESTATE. Stellar MLS
- $1,318,0006 bd4 ba3.9k sqft11768 HAMPSTEAD STREET, WINDERMERE, FL 34786For SaleMLS ID #O6414500, Caroline De Castro Marcellini, COMPASS FLORIDA, LLC. Stellar MLS
- $1,390,0005 bd4 ba3.4k sqft12718 WINDERMERE ISLES PLACE, WINDERMERE, FL 34786For SaleMLS ID #O6399958, Patricia Zimath, LLC, CHARLES RUTENBERG REALTY ORLANDO. Stellar MLS
- $1,350,0005 bd6 ba2.8k sqft10431 SIDDINGTON DRIVE, ORLANDO, FL 32832For SaleMLS ID #O6415765, Dani Rotondo, PA, CELEBRITY GLOBAL REALTY LLC. Stellar MLS
- $899,9005 bd4 ba2.9k sqft13828 TYBEE BEACH LANE, ORLANDO, FL 32827For SaleMLS ID #O6436555, Peter Luu, REAL BROKER, LLC. Stellar MLS
- $1,450,0004 bd4 ba3.5k sqft13319 ALDERLEY DRIVE, ORLANDO, FL 32832For SaleMLS ID #O6371322, Peter Luu, REAL BROKER, LLC. Stellar MLS
- $1,389,0005 bd5 ba4.3k sqft9103 MORGANA COURT, WINTER GARDEN, FL 34787For SaleMLS ID #O6409652, Lesa Dolan, HAMMOND REALTY GROUP LLC. Stellar MLS
- $820,0006 bd6 ba3.7k sqft2850 BOOKMARK DRIVE, KISSIMMEE, FL 34746For SaleMLS ID #O6322300, Juliana Martins, SINGULAR REALTY LLC. Stellar MLS
