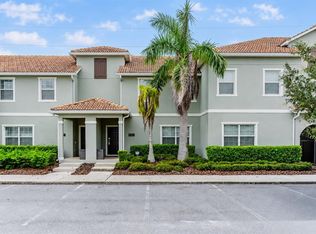
Stunning Fully Furnished 5-Bedroom Townhome with Private Heated Pool Located in the desirable Paradiso Grande community in the heart of Orlando, this beautifully designed two-story townhouse is fully furnished and offers the perfect mix of luxury, comfort, and investment potential. It features 5 spacious bedrooms and 5 bathrooms, with an open-concept layout that maximizes natural light and creates a seamless flow between living spaces. The elegant kitchen includes solid wood cabinets, stone countertops, and modern appliances, while the living and dining areas provide a warm and inviting setting for entertaining. Professionally decorated throughout, this home is truly turnkey. Enjoy your private heated pool on the ground floor—ideal for relaxing or hosting guests year-round. The garage has been converted into a fully air-conditioned game room,adding extra entertainment value. With no rental restrictions, the property is perfect for short-term rentals, long-term leasing, or personal use. Its unbeatable location near SeaWorld theme park, combined with a gated community featuring 24/7 security guard service, makes it highly desirable for both vacation guests and homeowners alike. A rare opportunity to own a stylish, fully furnished, and versatile property in one of Orlando’s top investment areas.
For sale
$899,000
10454 EBB TIDE LANE, ORLANDO, FL 32821
5beds
1,906sqft
Townhouse
Built in 2025
2,709 Square Feet Lot
$870,000 Zestimate®
$472/sqft
$334/mo HOA
What's special
Elegant kitchenSolid wood cabinetsStone countertopsModern appliancesProfessionally decorated throughout
- 185 days
- 91
- 5
Zillow last checked:
Listing updated:
Listed by:
Rafael Boselli 407-267-1382,
NEWKEY REAL ESTATE LLC 321-490-3001
Source: Stellar MLS,MLS#: S5147333 Originating MLS: Osceola
Originating MLS: Osceola
Facts & features
Interior
Bedrooms & bathrooms
- Bedrooms: 5
- Bathrooms: 5
- Full bathrooms: 5
Primary bedroom
- Features: Built-in Closet
- Level: First
Bedroom 1
- Features: Built-in Closet
- Level: Second
Bedroom 2
- Features: Built-in Closet
- Level: Second
Bedroom 3
- Features: Built-in Closet
- Level: Second
Bedroom 4
- Features: Built-in Closet
- Level: Second
Game room
- Level: First
Kitchen
- Level: First
Living room
- Level: First
Heating
- Central
Cooling
- Central Air
Appliances
- Included: Convection Oven, Dishwasher, Disposal, Dryer, Microwave, Range, Refrigerator, Washer
- Laundry: Laundry Room
Features
- High Ceilings, Kitchen/Family Room Combo, None, Open Floorplan, PrimaryBedroom Upstairs, Solid Surface Counters, Solid Wood Cabinets, Walk-In Closet(s)
- Flooring: Carpet, Ceramic Tile
- Doors: Sliding Doors
- Has fireplace: No
- Furnished: Yes
Interior area
- Total structure area: 2,245
- Total interior livable area: 1,906 sqft
Video & virtual tour
Property
Parking
- Total spaces: 2
- Parking features: Driveway
- Attached garage spaces: 2
- Has uncovered spaces: Yes
Features
- Levels: Two
- Stories: 2
- Exterior features: Irrigation System, Lighting
- Has private pool: Yes
- Pool features: Heated, In Ground
- Has view: Yes
- View description: Pool
Lot
- Size: 2,709 Square Feet
Details
- Parcel number: 132428664403510
- Zoning: P-D
- Special conditions: None
Construction
Type & style
- Home type: Townhouse
- Property subtype: Townhouse
Materials
- Block
- Foundation: Slab
- Roof: Tile
Condition
- New construction: No
- Year built: 2025
Utilities & green energy
- Sewer: Public Sewer
- Water: Public
- Utilities for property: BB/HS Internet Available, Cable Available, Electricity Available, Electricity Connected, Other, Public, Sewer Available, Sewer Connected, Underground Utilities, Water Available, Water Connected
Community & HOA
Community
- Features: Clubhouse, Fitness Center, Gated Community - Guard, Irrigation-Reclaimed Water, Pool
- Pet fee: $0 monthly
- Subdivision: PARADISO GRANDE PH 5
HOA
- Has HOA: Yes
- Services included: 24-Hour Guard, Community Pool, Maintenance Grounds, Trash
- HOA fee: $334 monthly
- HOA name: Icon Management Services
- HOA phone: 407-460-6160
Location
- Region: Orlando
Financial & listing details
- Price per square foot: $472/sqft
- Annual tax amount: $5,867
- Date on market: 4/8/2026
- Cumulative days on market: 185 days
- Listing terms: Cash,Conventional,VA Loan
- Ownership: Fee Simple
- Total actual rent: 0
- Electric utility on property: Yes
- Road surface type: Asphalt
Estimated market value
$870,000
$827,000 - $914,000
$4,817/mo
Price history
| Date | Event | Price |
|---|---|---|
| 10/6/2026 | Listed for sale | $899,000-4.3%$472/sqft |
Source:  Stellar MLS #S5147333 Report a problem Stellar MLS #S5147333 Report a problem | ||
| 4/8/2026 | Listed for sale | $939,000$493/sqft |
Source: Stellar MLS #S5147333 Report a problem | ||
Public tax history
Tax history is unavailable.
Monthly payment
Est. payment
Payment breakdown
Explore the cost of this home by adjusting the details. Changes won't be saved.Climate risks
Neighborhood: 32821
Nearby schools
Schools provided by the listing agent
- Elementary: Sunshine Elementary
- Middle: Freedom Middle
- High: Lake Buena Vista High School
Source: Stellar MLS. This data may not be complete. We recommend contacting the local school district to confirm school assignments for this home.
Similar homes
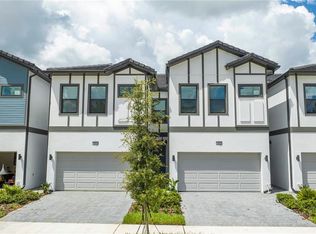
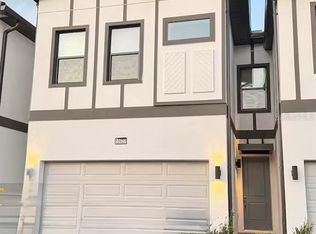
- $859,0005 bd5 ba1.9k sqft10424 EBB TIDE LANE, ORLANDO, FL 32821For Sale

 MLS ID #O6393415, Jenny Mahet, PA, WRA BUSINESS & REAL ESTATE. Stellar MLS
 - $875,0005 bd5 ba1.9k sqft10364 EBB TIDE LANE, ORLANDO, FL 32821For Sale
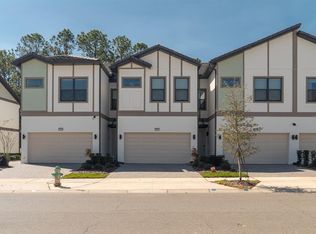 MLS ID #O6388551, Roberta Zandonadi Machado Melo, SELECTA REALTY LLC. Stellar MLS
 - $890,0005 bd5 ba1.9k sqft10467 EBB TIDE LANE, ORLANDO, FL 32821For Sale
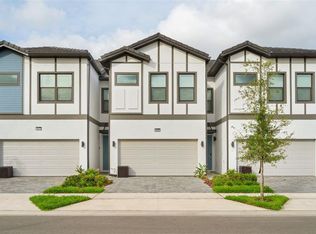 MLS ID #O6338888, Carol Valentino, LLC, GLASSTONE GROUP INC. Stellar MLS
 - $479,0004 bd3 ba1.9k sqft4985 WINDERMERE AVENUE, KISSIMMEE, FL 34746For Sale
 MLS ID #S5158366, Carla Braga, LA ROSA REALTY LLC. Stellar MLS
 - $539,9904 bd3 ba1.9k sqft4447 SCENE LANE, KISSIMMEE, FL 34746For SaleMLS ID #O6424684, Adrian Antunes, Sr, NEWKEY REAL ESTATE LLC. Stellar MLS
- $925,0004 bd4 ba2.5k sqft13660 CHAUVIN AVENUE, ORLANDO, FL 32827For SaleMLS ID #O6421013, Anderson Ramos, NOSSA REALTY LLC. Stellar MLS
- $550,0005 bd4 ba2.1k sqft4839 LULLABY LANE, KISSIMMEE, FL 34746For SaleMLS ID #S5157505, Lisa Grinceri, KELLER WILLIAMS REALTY AT THE LAKES. Stellar MLS
- $499,0004 bd3 ba1.9k sqft4879 CLOCK TOWER DRIVE, KISSIMMEE, FL 34746For SaleMLS ID #O6432058, Tiago Martins, LA ROSA REALTY LLC. Stellar MLS
- $644,0005 bd4 ba2.1k sqft4355 SCENE LANE, KISSIMMEE, FL 34746For SaleMLS ID #O6270615, Patricia Lamana, DEFINE REALTY LLC. Stellar MLS
- $644,9004 bd3 ba1.9k sqft4399 SCENE LANE, KISSIMMEE, FL 34746For SaleMLS ID #S5147311, Jorge Ruiz, AGENT TRUST REALTY CORPORATION. Stellar MLS
- $554,0005 bd4 ba2.1k sqft4823 DEDICATION STREET, KISSIMMEE, FL 34746For SaleMLS ID #S5136384, Fernanda Trein, LLC, CHARLES RUTENBERG REALTY ORLANDO. Stellar MLS
- $699,0003 bd2 ba2k sqft5048 SHOREWAY LOOP #40404, ORLANDO, FL 32819For SaleMLS ID #O6421145, Gabriela Buche, VISTA CAY REALTY COMPANY. Stellar MLS
- $519,0004 bd3 ba1.9k sqft2958 PROTAGONIST STREET, KISSIMMEE, FL 34746For SaleMLS ID #O6438368, Valeria De Alvarenga Godofredo, KELLER WILLIAMS CLASSIC. Stellar MLS
- $619,0003 bd2 ba2k sqft5048 SHOREWAY LOOP #40304, ORLANDO, FL 32819For SaleMLS ID #O6442861, Drew Frahm, VISTA CAY REALTY COMPANY. Stellar MLS
- $775,0004 bd3 ba2.2k sqft8291 PROCIDA ISLE LANE, WINDERMERE, FL 34786For SaleMLS ID #O6436040, Anastasiia Zbihla, KELLER WILLIAMS REALTY AT THE LAKES. Stellar MLS
- $455,0005 bd5 ba2.2k sqft4186 LANA AVENUE, DAVENPORT, FL 33897For SaleMLS ID #O6442281, Vickie Canto, EXP REALTY LLC. Stellar MLS
- $530,0004 bd3 ba1.9k sqft4383 SCENE LANE, KISSIMMEE, FL 34746For SaleMLS ID #G5116041, Madelynn Markle, MARKLE MANAGEMENT. Stellar MLS
- $605,0004 bd3 ba1.9k sqft2600 READING TRAIL, KISSIMMEE, FL 34746For SaleMLS ID #O6378583, Bruno Milioni, WRA BUSINESS & REAL ESTATE. Stellar MLS
- $550,0004 bd3 ba1.9k sqft4363 SCENE LN, KISSIMMEE, FL 34746New ConstructionMLS ID #O6378695, Phillipe Metellus, PRIME GLOBAL REALTY LLC. Stellar MLS
- $519,9004 bd3 ba1.9k sqft4983 WINDERMERE AVENUE, KISSIMMEE, FL 34746For SaleMLS ID #O6305791, Shailesh Lakkad, REALTY 100. Stellar MLS
