Step into a standout opportunity in the heart of Orlando’s premier vacation corridor. This beautifully designed 5-bedroom, 5-bath Latitude Townhome by Park Square Homes delivers the perfect blend of comfort, style, and investment potential, just minutes from Disney, Universal, SeaWorld, world-class shopping, and top-tier dining. Offered fully furnished and professionally decorated, NO CARPET, this home is truly move-in or rental-ready. The current owner has invested significantly in high-end décor and thoughtfully curated finishes, creating a refined and memorable space that immediately appeals to guests and buyers alike. Inside, you’ll find a spacious open-concept layout enhanced by modern design elements and elegant details throughout. The home features a dual-zone climate system, allowing independent temperature control on each level for maximum comfort. Step outside to your private covered pool and spa—complete with heating, jets, and ambient lighting—perfect for relaxing or entertaining year-round. The 2-car garage offers incredible versatility and can easily be transformed into a game room, media lounge, fitness space, or kept as secure owner storage. Located within a gated, guard-controlled community, residents and guests enjoy access to the exclusive Aquarius Clubhouse, featuring resort-style amenities including a pool, lazy river, fitness center, café, and game room. This is more than just a home!! it’s a fully curated experience and a prime investment opportunity in one of Orlando’s most desirable locations. Schedule your private showing today.
For sale
Price cut: $10K (7/10)
$869,000
10424 EBB TIDE LANE, ORLANDO, FL 32821
5beds
1,918sqft
Townhouse
Built in 2024
2,639 Square Feet Lot
$834,100 Zestimate®
$453/sqft
$335/mo HOA
What's special
Dual-zone climate systemSpacious open-concept layout
- 156 days |
- 71 |
- 2 |
Zillow last checked:
Listing updated:
Listed by:
Jenny Mahet, PA 973-722-2894,
WRA BUSINESS & REAL ESTATE 407-512-1008,
Lauro Moreira, PA,
WRA BUSINESS & REAL ESTATE
Source: Stellar MLS,MLS#: O6393415 Originating MLS: Orlando Regional
Originating MLS: Orlando Regional
Facts & features
Interior
Bedrooms & bathrooms
- Bedrooms: 5
- Bathrooms: 5
- Full bathrooms: 5
Primary bedroom
- Features: Walk-In Closet(s)
- Level: First
Bedroom 2
- Features: Built-in Closet
- Level: Second
Bedroom 3
- Features: Built-in Closet
- Level: Second
Dining room
- Level: First
Family room
- Level: First
Kitchen
- Level: First
Living room
- Level: First
Heating
- Central
Cooling
- Central Air
Appliances
- Included: Dishwasher, Dryer, Microwave, Range, Refrigerator, Washer
- Laundry: Laundry Closet
Features
- Thermostat, Walk-In Closet(s)
- Flooring: Carpet, Ceramic Tile
- Doors: Sliding Doors
- Has fireplace: No
- Furnished: Yes
Interior area
- Total structure area: 2,308
- Total interior livable area: 1,918 sqft
Video & virtual tour
Property
Parking
- Total spaces: 2
- Parking features: Garage
- Garage spaces: 2
Features
- Levels: Two
- Stories: 2
- Exterior features: Sidewalk
- Has private pool: Yes
- Pool features: Heated, In Ground
- Spa features: In Ground
Lot
- Size: 2,639 Square Feet
Details
- Parcel number: 132428664302570
- Zoning: P-D
- Special conditions: None
Construction
Type & style
- Home type: Townhouse
- Property subtype: Townhouse
Materials
- Block, Stucco
- Foundation: Block
- Roof: Tile
Condition
- New construction: No
- Year built: 2024
Details
- Builder name: Park Square Homes
Utilities & green energy
- Sewer: Public Sewer
- Water: Public
- Utilities for property: Public
Community & HOA
Community
- Features: Clubhouse, Community Mailbox, Deed Restrictions, Fitness Center, Gated Community - Guard, Irrigation-Reclaimed Water, Playground, Pool, Sidewalks
- Pet fee: $0 monthly
- Senior community: Yes
- Subdivision: PARADISO GRANDE PH 4
HOA
- Has HOA: Yes
- Services included: 24-Hour Guard, Common Area Taxes, Community Pool
- HOA fee: $335 monthly
- HOA name: Icon Management Services
- HOA phone: 941-747-7261
Location
- Region: Orlando
Financial & listing details
- Price per square foot: $453/sqft
- Tax assessed value: $50,000
- Annual tax amount: $12,716
- Date on market: 3/24/2026
- Cumulative days on market: 124 days
- Listing terms: Cash,Conventional
- Ownership: Fee Simple
- Total actual rent: 0
- Road surface type: Asphalt
Estimated market value
$834,100
$792,000 - $876,000
$5,111/mo
Price history
| Date | Event | Price |
|---|---|---|
| 7/10/2026 | Price change | $869,000-1.1%$453/sqft |
Source:  Stellar MLS #O6393415 Report a problem Stellar MLS #O6393415 Report a problem | ||
| 6/4/2026 | Price change | $879,000-1.8%$458/sqft |
Source: Stellar MLS #O6393415 Report a problem | ||
| 3/25/2026 | Listed for sale | $895,000$467/sqft |
Source: Stellar MLS #O6393415 Report a problem | ||
Public tax history
| Year | Property taxes | Tax assessment |
|---|---|---|
| 2024 | $4,285 +16.7% | $50,000 |
| 2023 | $3,671 | $50,000 |
Find assessor info on the county website
Monthly payment
Est. payment
Payment breakdown
Explore the cost of this home by adjusting the details. Changes won't be saved.Climate risks
Neighborhood: 32821
Nearby schools
GreatSchools rating
- 2/10Sunshine ElementaryGrades: PK-5Distance: 2.1 mi
- 5/10Freedom Middle SchoolGrades: 6-8Distance: 3.2 mi
- 5/10LAKE BUENA VISTA HIGH SCHOOL-0932Grades: 9-12Distance: 1.5 mi
- $50,000-- bd-- ba-- sqft10418 Ebb Tide Ln, Orlando, FL 32821Off Market
- $779,0005 bd5 ba1.9k sqft10430 Ebb Tide Ln, Orlando, FL 32821Sold
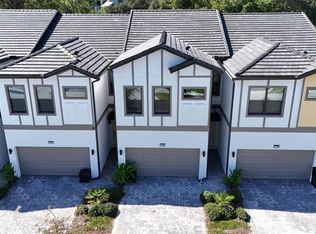
- $50,000-- bd-- ba-- sqft10430 Ebb Tide Ln, Orlando, FL 32821Off Market
- $799,0005 bd5 ba1.8k sqft10412 Ebb Tide Ln, Orlando, FL 32821Sold

- $50,000-- bd-- ba-- sqft10412 Ebb Tide Ln, Orlando, FL 32821Off Market
- $50,000-- bd-- ba-- sqft10436 Ebb Tide Ln, Orlando, FL 32821Off Market
- $890,0005 bd5 ba1.9k sqft10436 Ebb Tide Ln, Orlando, FL 32821Sold
- $50,000-- bd-- ba-- sqft10406 Ebb Tide Ln, Orlando, FL 32821Off Market
A local agent can set up tours, give advice and negotiate with sellers.
Similar homes
- $875,0005 bd5 ba1.9k sqft10364 EBB TIDE LANE, ORLANDO, FL 32821For Sale
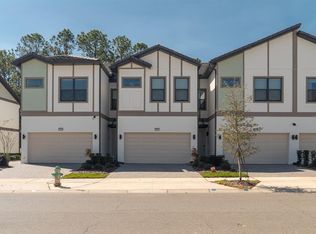
 MLS ID #O6388551, Roberta Zandonadi Machado Melo, SELECTA REALTY LLC. Stellar MLS
 - $939,0005 bd5 ba1.9k sqft10454 EBB TIDE LANE, ORLANDO, FL 32821For Sale
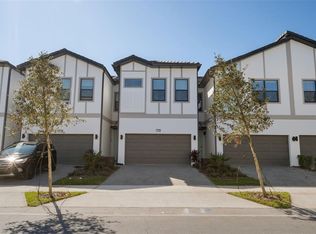 MLS ID #S5147333, Marcelo Teixeira, NEWKEY REAL ESTATE LLC. Stellar MLS
 - $915,0005 bd5 ba1.9k sqft10467 EBB TIDE LANE, ORLANDO, FL 32821For Sale
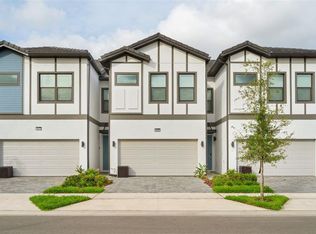 MLS ID #O6338888, Carol Valentino, LLC, GLASSTONE GROUP INC. Stellar MLS
 - $499,0004 bd3 ba1.9k sqft4879 CLOCK TOWER DRIVE, KISSIMMEE, FL 34746For Sale
 MLS ID #O6432058, Tiago Martins, LA ROSA REALTY LLC. Stellar MLS
 - $569,0005 bd4 ba2.1k sqft2994 PROTAGONIST STREET, KISSIMMEE, FL 34746For SaleMLS ID #O6429876, Kiko Neto Pereira Da Silva Neto, FLORIDA CONNEXION PROPERTIES. Stellar MLS
- $800,0005 bd5 ba2.5k sqft6955 HIGGS ALLEY, ORLANDO, FL 32827For SaleMLS ID #TB8488469, Stephen Hachey, FLAT FEE MLS REALTY. Stellar MLS
- $544,5005 bd4 ba2.1k sqft4800 CRUSOE STREET, KISSIMMEE, FL 34746For SaleMLS ID #S5136189, Emidio Dias Carvalho Neto, LLC, CHARLES RUTENBERG REALTY ORLANDO. Stellar MLS
- $455,0003 bd3 ba1.5k sqft8762 WORLDQUEST BOULEVARD #6204, ORLANDO, FL 32821For SaleMLS ID #O6379679, Narda Miranda, EXP REALTY LLC. Stellar MLS
- $890,0004 bd3 ba2.2k sqft13864 DESTIN BEACH LANE, ORLANDO, FL 32827For SaleMLS ID #O6303489, Andreia Beraldo, TALENT REALTY SOLUTIONS. Stellar MLS
- $644,0005 bd4 ba2.1k sqft4355 SCENE LANE, KISSIMMEE, FL 34746For SaleMLS ID #O6270615, Patricia Lamana, DEFINE REALTY LLC. Stellar MLS
- $560,0004 bd3 ba1.9k sqft4383 SCENE LANE, KISSIMMEE, FL 34746For SaleMLS ID #G5116041, Madelynn Markle, MARKLE MANAGEMENT. Stellar MLS
- $459,0005 bd5 ba2.2k sqft2147 COOPER BELL PLACE, KISSIMMEE, FL 34747For SaleMLS ID #O6436144, Andre Kressler, KRESSLER REAL ESTATE. Stellar MLS
- $455,0003 bd3 ba1.4k sqft8762 WORLDQUEST BOULEVARD #6205, ORLANDO, FL 32821For SaleMLS ID #O6380060, Narda Miranda, EXP REALTY LLC. Stellar MLS
- $800,0008 bd5 ba2.8k sqft4472 MONADO DRIVE, KISSIMMEE, FL 34746For SaleMLS ID #O6432558, Sarah Santos, WRA BUSINESS & REAL ESTATE. Stellar MLS
- $439,9004 bd3 ba1.9k sqft4888 ROMEO CIRCLE, KISSIMMEE, FL 34746For SaleMLS ID #S5124116, Brandy Rogers McDonald, FLORIDA SCANDI REALTY LLC. Stellar MLS
- $554,0005 bd4 ba2.1k sqft4823 DEDICATION STREET, KISSIMMEE, FL 34746For SaleMLS ID #S5136384, Fernanda Trein, LLC, CHARLES RUTENBERG REALTY ORLANDO. Stellar MLS
- $644,9905 bd4 ba2.1k sqft2580 READING TRAIL, KISSIMMEE, FL 34746For SaleMLS ID #S5137489, Kaio Carioca, JMC REALTY. Stellar MLS
- $475,0004 bd3 ba1.8k sqft6982 TWILIGHT BAY DRIVE, WINTER GARDEN, FL 34787For SaleMLS ID #O6436292, Eric Campbell, LPT REALTY, LLC. Stellar MLS
- $475,0004 bd3 ba1.9k sqft4815 S LOVE STOREY LANE, KISSIMMEE, FL 34746For SaleMLS ID #A4684256, Duff Rubin, COLDWELL BANKER REALTY. Stellar MLS
- $470,0004 bd3 ba1.9k sqft(Undisclosed Address), KISSIMMEE, FL 34746For SaleMLS ID #O6350649, Natalia Romanelli Mourao, MS LAND & BUILDING LLC. Stellar MLS
