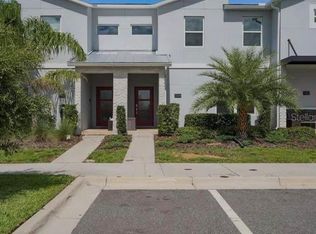
This professionally designed vacation home offers an exceptional investment opportunity in Champions Gate Resort. This beautifully furnished four-bedroom, three-bathroom townhome features a private pool, combining luxury, comfort, and convenience. The first floor boasts a spacious living area, perfect for entertaining or unwinding, along with an upgraded kitchen featuring stainless steal appliances, premium cabinetry and stone countertops. Sliding glass doors open to a screened-in patio and private pool, providing a serene outdoor retreat to bask in the Florida sunshine. The well-designed floor plan includes a convenient downstairs bedroom and full bathroom, while the master suite and two additional bedrooms are located upstairs. Residents enjoy access to The Retreat Club, just a short walk away, offering a public pool, huge water slides, beach volleyball, mini golf, and a Tiki bar. Additionally, the renowned Oasis Clubhouse, one of the best in the greater Orlando area, features a restaurant, bar, fitness center, cinema, game room, and an incredible resort-style pool area complete with a water playground, massive swimming pool, and a relaxing lazy river. Numerous Golf courses are inside and outside the community, Ideally located with easy access to Disney World and Orlando’s top attractions, this home is the perfect choice for vacationers and investors seeking a premier resort-style living experience. Some furniture have been updated. Room measurements are approximate, please verify.
Sold for $350,000
$350,000
1188 Challenger Ave, Davenport, FL 33897
4beds
1,914sqft
Townhouse
Built in 2021
2,520 Square Feet Lot
$348,300 Zestimate®
$183/sqft
$4,061 Estimated rent
Home value
$348,300
$320,000 - $380,000
$4,061/mo
Zestimate® history
Owner options
List your home for rent
$4,061/mo
Rent Zestimate®
Find your next renter with Zillow Rental Manager. Plus, with online applications, you can quickly screen prospective tenants – for free.
$4,061/mo
Rent Zestimate®
Refinance and save
$3,080/mo
Est. payment
Refinancing to a lower rate could help reduce your monthly payments and save thousands over the life of the loan.
$3,080/mo
Est. payment
Explore your selling options
Work with a Zillow partner agent
Leverage their expertise and Zillow's premium Showcase listings to get your home seen by more buyers.
Get startedList with your own agent
Get your home in front of millions of buyers by listing it on Zillow.
Learn how to do itSell it yourself
Take full control of how buyers see your home on Zillow by listing For Sale by Owner (FSBO).
List your homeWhat's special
Zillow last checked:
Listing updated:
Listed by:
Helen Lei 407-371-1225,
CORNERSTONE INTERNATIONAL PROPERTY GROUP LLC 407-334-7497
Bought with:
Tiago Martins, 3431921
LA ROSA REALTY LLC
Source: Stellar MLS,MLS#: O6406476 Originating MLS: Orlando Regional
Originating MLS: Orlando Regional
Facts & features
Interior
Bedrooms & bathrooms
- Bedrooms: 4
- Bathrooms: 3
- Full bathrooms: 3
Primary bedroom
- Features: En Suite Bathroom, Walk-In Closet(s)
- Level: Second
- Area: 182 Square Feet
- Dimensions: 13x14
Bedroom 2
- Features: Storage Closet
- Level: Second
- Area: 132 Square Feet
- Dimensions: 11x12
Bedroom 3
- Features: Storage Closet
- Level: Second
- Area: 132 Square Feet
- Dimensions: 11x12
Primary bathroom
- Features: Dual Sinks, Stone Counters, Tub With Shower, No Closet
- Level: Second
- Area: 96 Square Feet
- Dimensions: 8x12
Bathroom 2
- Features: Dual Sinks, Shower No Tub, Stone Counters, No Closet
- Level: Second
- Area: 60 Square Feet
- Dimensions: 5x12
Bathroom 3
- Features: Shower No Tub, Single Vanity, Stone Counters, No Closet
- Level: First
- Area: 40 Square Feet
- Dimensions: 5x8
Bathroom 4
- Features: Storage Closet
- Level: First
- Area: 143 Square Feet
- Dimensions: 11x13
Dining room
- Features: No Closet
- Level: First
- Area: 140 Square Feet
- Dimensions: 10x14
Kitchen
- Features: Breakfast Bar, Pantry, Kitchen Island, Stone Counters, Storage Closet
- Level: First
- Area: 150 Square Feet
- Dimensions: 10x15
Living room
- Features: No Closet
- Level: First
- Area: 210 Square Feet
- Dimensions: 14x15
Heating
- Central
Cooling
- Central Air
Appliances
- Included: Dishwasher, Disposal, Dryer, Electric Water Heater, Microwave, Range, Refrigerator, Washer
- Laundry: Laundry Closet, Upper Level
Features
- Eating Space In Kitchen, Kitchen/Family Room Combo, PrimaryBedroom Upstairs, Thermostat, Walk-In Closet(s)
- Flooring: Carpet, Tile
- Doors: Sliding Doors
- Windows: Window Treatments
- Has fireplace: No
- Furnished: Yes
Interior area
- Total structure area: 2,114
- Total interior livable area: 1,914 sqft
Property
Features
- Levels: Two
- Stories: 2
- Exterior features: Irrigation System, Sidewalk
- Has private pool: Yes
- Pool features: Child Safety Fence, Heated, In Ground, Lighting, Screen Enclosure
Lot
- Size: 2,520 Square Feet
Details
- Parcel number: 302527509300010400
- Zoning: RES
- Special conditions: None
Construction
Type & style
- Home type: Townhouse
- Property subtype: Townhouse
Materials
- Block, Concrete, Stucco, Wood Frame
- Foundation: Slab
- Roof: Shingle
Condition
- New construction: No
- Year built: 2021
Utilities & green energy
- Sewer: Public Sewer
- Water: Public
- Utilities for property: Public
Community & HOA
Community
- Features: Clubhouse, Fitness Center, Gated Community - Guard, Pool, Restaurant, Sidewalks
- Security: Gated Community
- Pet fee: $0 monthly
- Subdivision: STONEYBROOK SOUTH NORTH PRCL PH 5
HOA
- Has HOA: Yes
- Services included: 24-Hour Guard, Community Pool, Maintenance Structure, Recreational Facilities, Security, Trash
- HOA fee: $720 monthly
- HOA name: Scarlett Camano
- Second HOA name: ICON MANAGEMENT
Location
- Region: Davenport
Financial & listing details
- Price per square foot: $183/sqft
- Tax assessed value: $373,000
- Annual tax amount: $7,124
- Date on market: 5/9/2026
- Cumulative days on market: 9 days
- Ownership: Fee Simple
- Total actual rent: 0
- Road surface type: Asphalt
Price history
| Date | Event | Price |
|---|---|---|
| 5/28/2026 | Sold | $350,000-10%$183/sqft |
Source:  Stellar MLS #O6406476 Report a problem Stellar MLS #O6406476 Report a problem | ||
| 5/23/2026 | Pending sale | $389,000$203/sqft |
Source: Stellar MLS #O6406476 Report a problem | ||
| 5/9/2026 | Listed for sale | $389,000-11.4%$203/sqft |
Source: Stellar MLS #O6406476 Report a problem | ||
| 11/11/2025 | Listing removed | $439,000$229/sqft |
Source: Stellar MLS #O6294456 Report a problem | ||
| 4/2/2025 | Listed for sale | $439,000+43.2%$229/sqft |
Source: Stellar MLS #O6294456 Report a problem | ||
| 5/14/2021 | Sold | $306,500$160/sqft |
Source: Public Record Report a problem | ||
Public tax history
| Year | Property taxes | Tax assessment |
|---|---|---|
| 2025 | $7,011 -1.6% | $373,000 -1.8% |
| 2024 | $7,125 -0.5% | $379,900 -8.7% |
| 2023 | $7,160 +13.2% | $416,100 +29.1% |
| 2022 | $6,325 +198.9% | $322,200 +1265.3% |
| 2021 | $2,116 +517.2% | $23,600 |
| 2020 | $343 | $23,600 |
Find assessor info on the county website
Neighborhood: 33897
Nearby homes
- $420,0004 bd3 ba1.9k sqft1184 Challenge Dr, Davenport, FL 33896For Sale
- $450,0004 bd3 ba1.9k sqft1192 Challenger Ave, Davenport, FL 33897Sold

- $450,0005 bd4 ba2.1k sqft1176 Challenger Ave, Davenport, FL 33897For Sale

- $500,0005 bd4 ba2.1k sqft1204 Challenge Dr, Davenport, FL 33896Sold

- $3,6006 bd5 ba-- sqft1151 Kingsbarn St, Davenport, FL 33896For Rent
- $682,5005 bd5 ba3k sqft1145 Kingsbarn St, Davenport, FL 33896Sold
- $445,0004 bd3 ba1.9k sqft1172 Challenge Dr, Davenport, FL 33896Sold
- $460,0004 bd3 ba1.9k sqft1168 Challenger Ave, Davenport, FL 33897Sold
Nearby schools
GreatSchools rating
- 5/10Westside K-8 SchoolGrades: PK-8Distance: 2.9 mi
- 5/10Celebration High SchoolGrades: 9-12Distance: 5.2 mi
Get a cash offer in 3 minutes
Find out how much your home could sell for in as little as 3 minutes with a no-obligation cash offer.
Estimated market value
$348,300
Get a cash offer in 3 minutes
Find out how much your home could sell for in as little as 3 minutes with a no-obligation cash offer.
Estimated market value
$348,300
- Florida
- Osceola County
- Davenport
- 33897
- 1188 Challenger Ave
Nearby cities
Nearby neighborhoods
Nearby zip codes
Other Davenport Topics
