PARADISO GRANDE Townhome — a beautifully designed 5 bed / 5 bath VACATION HOME, sold fully furnished and ready to generate income. The home features 4 private suites, offering comfort and privacy for owners and guests, a private pool and game room. Located in a GATED resort-style community, residents and guests enjoy top amenities including Clubhouse with reception, a lazy river pool, waterfall, convenience store, restaurant & bar, game room, and a modern fitness center. Prime CENTRAL Orlando location: • ~15 min to Walt Disney World • ~14 min to Universal Studios • ~9 min to Orlando Vineland Premium Outlets • ~12 min to Mall at Millenia Short-term rentals allowed with no restrictions, making this property an excellent option for investors or vacation homeowners. Welcome in! OBS: Buyer may receive a lender credit of up to $3,000.00 when financing through the preferred lender - ask for contact information
For sale
Price cut: $4K (8/21)
$875,000
10364 EBB TIDE LANE, ORLANDO, FL 32821
5beds
1,918sqft
Townhouse
Built in 2024
2,520 Square Feet Lot
$847,100 Zestimate®
$456/sqft
$335/mo HOA
What's special
Private poolFully furnishedGated resort-style communityGame roomLazy river pool
- 218 days
- 64
- 3
Zillow last checked:
Listing updated:
Listed by:
Roberta Zandonadi Machado Melo 321-900-7539,
SELECTA REALTY LLC 407-777-7131
Source: Stellar MLS,MLS#: O6388551 Originating MLS: Orlando Regional
Originating MLS: Orlando Regional
Facts & features
Interior
Bedrooms & bathrooms
- Bedrooms: 5
- Bathrooms: 5
- Full bathrooms: 5
Primary bedroom
- Features: No Closet
- Level: Second
Bedroom 2
- Features: No Closet
- Level: First
Bedroom 3
- Features: No Closet
- Level: Second
Bedroom 4
- Features: No Closet
- Level: Second
Primary bathroom
- Level: Second
Bathroom 2
- Level: First
Bathroom 3
- Level: Second
Bathroom 4
- Level: Second
Bathroom 5
- Level: Second
Bathroom 5
- Level: Second
Dining room
- Level: First
Game room
- Level: First
Kitchen
- Features: Walk-In Closet(s)
- Level: First
Living room
- Level: First
Heating
- Electric
Cooling
- Central Air
Appliances
- Included: Dishwasher, Dryer, Electric Water Heater, Exhaust Fan, Microwave, Range, Refrigerator, Washer
- Laundry: Corridor Access, Laundry Closet, Upper Level
Features
- Ceiling Fan(s), Eating Space In Kitchen, Kitchen/Family Room Combo, Open Floorplan, PrimaryBedroom Upstairs, Smart Home, Stone Counters, Thermostat
- Flooring: Carpet, Ceramic Tile
- Doors: Outdoor Grill, Sliding Doors
- Has fireplace: No
- Furnished: Yes
Interior area
- Total structure area: 2,308
- Total interior livable area: 1,918 sqft
Video & virtual tour
Property
Parking
- Total spaces: 2
- Parking features: Garage - Attached
- Attached garage spaces: 2
Features
- Levels: Two
- Stories: 2
- Exterior features: Irrigation System, Lighting, Outdoor Grill, Sidewalk
- Has private pool: Yes
- Pool features: Heated, In Ground
Lot
- Size: 2,520 Square Feet
Details
- Parcel number: 132428664302660
- Zoning: P-D
- Special conditions: None
Construction
Type & style
- Home type: Townhouse
- Property subtype: Townhouse
Materials
- Stucco
- Foundation: Slab
- Roof: Shingle
Condition
- New construction: No
- Year built: 2024
Details
- Builder name: Park Square
Utilities & green energy
- Sewer: Public Sewer
- Water: Public
- Utilities for property: Cable Connected, Electricity Connected, Phone Available, Sewer Connected, Water Connected
Community & HOA
Community
- Features: Clubhouse, Community Mailbox, Fitness Center, Gated Community - Guard, Pool, Restaurant, Sidewalks
- Pet fee: $0 monthly
- Subdivision: PARADISO GRANDE PH 4
HOA
- Has HOA: Yes
- Amenities included: Clubhouse, Fitness Center, Gated, Pool, Security
- Services included: 24-Hour Guard, Maintenance Structure, Recreational Facilities, Security, Trash
- HOA fee: $335 monthly
- HOA name: Icon Management Services
- HOA phone: 407-460-6160
Location
- Region: Orlando
Financial & listing details
- Price per square foot: $456/sqft
- Annual tax amount: $4,284
- Date on market: 3/6/2026
- Cumulative days on market: 581 days
- Ownership: Fee Simple
- Total actual rent: 0
- Electric utility on property: Yes
- Road surface type: Asphalt
Estimated market value
$847,100
$805,000 - $889,000
$4,965/mo
Price history
| Date | Event | Price |
|---|---|---|
| 8/21/2026 | Price change | $875,000-0.5%$456/sqft |
Source:  Stellar MLS #O6388551 Report a problem Stellar MLS #O6388551 Report a problem | ||
| 5/22/2026 | Price change | $879,000-2.2%$458/sqft |
Source: Stellar MLS #O6388551 Report a problem | ||
| 4/10/2026 | Price change | $899,000-4.3%$469/sqft |
Source: Stellar MLS #O6388551 Report a problem | ||
| 3/6/2026 | Listed for sale | $939,000-2.2%$490/sqft |
Source: Stellar MLS #O6388551 Report a problem | ||
| 2/25/2026 | Listing removed | $959,900$500/sqft |
Source: Stellar MLS #O6284833 Report a problem | ||
| 2/28/2025 | Listed for sale | $959,900$500/sqft |
Source: Stellar MLS #O6284833 Report a problem | ||
Public tax history
Tax history is unavailable.
Monthly payment
Est. payment
Payment breakdown
Explore the cost of this home by adjusting the details. Changes won't be saved.Climate risks
Neighborhood: 32821


Similar homes
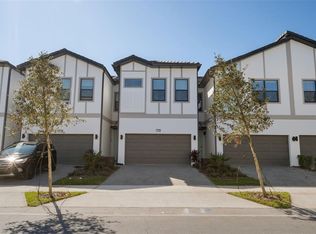
- $859,0005 bd5 ba1.9k sqft10424 EBB TIDE LANE, ORLANDO, FL 32821For Sale

 MLS ID #O6393415, Jenny Mahet, PA, WRA BUSINESS & REAL ESTATE. Stellar MLS
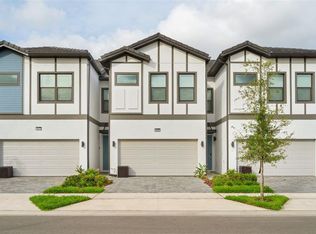
 - $899,0005 bd5 ba1.9k sqft10454 EBB TIDE LANE, ORLANDO, FL 32821For Sale
 MLS ID #S5147333, Rafael Boselli, NEWKEY REAL ESTATE LLC. Stellar MLS
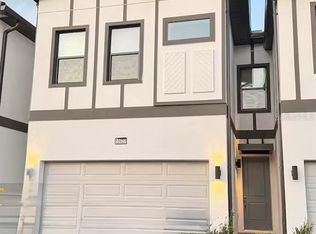
 - $890,0005 bd5 ba1.9k sqft10467 EBB TIDE LANE, ORLANDO, FL 32821For Sale
 MLS ID #O6338888, Carol Valentino, LLC, GLASSTONE GROUP INC. Stellar MLS
 - $890,0005 bd5 ba1.9k sqft10437 EBB TIDE LANE, ORLANDO, FL 32821For Sale
 MLS ID #O6385905, Fernanda Pizzamiglio, WRA BUSINESS & REAL ESTATE. Stellar MLS
 - $550,0005 bd4 ba2.1k sqft4839 LULLABY LANE, KISSIMMEE, FL 34746For SaleMLS ID #S5157505, Lisa Grinceri, KELLER WILLIAMS REALTY AT THE LAKES. Stellar MLS
- $925,0004 bd4 ba2.5k sqft13660 CHAUVIN AVENUE, ORLANDO, FL 32827For SaleMLS ID #O6421013, Anderson Ramos, NOSSA REALTY LLC. Stellar MLS
- $455,0003 bd3 ba1.5k sqft8762 WORLDQUEST BOULEVARD #6204, ORLANDO, FL 32821For SaleMLS ID #O6379679, Narda Miranda, EXP REALTY LLC. Stellar MLS
- $444,0005 bd5 ba2.2k sqft7163 OAKMOSS LOOP, DAVENPORT, FL 33837For SaleMLS ID #O6447952, Casey Hatfield, EXP REALTY LLC. Stellar MLS
- $455,0003 bd3 ba1.4k sqft8762 WORLDQUEST BOULEVARD #6205, ORLANDO, FL 32821For SaleMLS ID #O6380060, Narda Miranda, EXP REALTY LLC. Stellar MLS
- $554,0005 bd4 ba2.1k sqft4823 DEDICATION STREET, KISSIMMEE, FL 34746For SaleMLS ID #S5136384, Fernanda Trein, LLC, CHARLES RUTENBERG REALTY ORLANDO. Stellar MLS
- $699,0003 bd2 ba2k sqft5048 SHOREWAY LOOP #40404, ORLANDO, FL 32819For SaleMLS ID #O6421145, Gabriela Buche, VISTA CAY REALTY COMPANY. Stellar MLS
- $460,0004 bd3 ba1.9k sqft4261 PARAGRAPH DRIVE, KISSIMMEE, FL 34746For SaleMLS ID #O6441589, Iluska Kruse, ORLANDO BROTHERS REAL ESTATE LLC. Stellar MLS
- $519,0004 bd3 ba1.9k sqft2958 PROTAGONIST STREET, KISSIMMEE, FL 34746For SaleMLS ID #O6438368, Valeria De Alvarenga Godofredo, KELLER WILLIAMS CLASSIC. Stellar MLS
- $775,0004 bd3 ba2.2k sqft8291 PROCIDA ISLE LANE, WINDERMERE, FL 34786For SaleMLS ID #O6436040, Anastasiia Zbihla, KELLER WILLIAMS REALTY AT THE LAKES. Stellar MLS
- $667,0004 bd4 ba1.8k sqft2154 WHITNEY MARSH ALLEY, ORLANDO, FL 32804For SaleMLS ID #O6438637, Gabby Lara, CENTURY 21 CARIOTI. Stellar MLS
- $645,0003 bd2 ba2k sqft4840 CAYVIEW AVENUE #20310, ORLANDO, FL 32819For SaleMLS ID #O6421302, Gabriela Buche, VISTA CAY REALTY COMPANY. Stellar MLS
- $795,0004 bd3 ba2.3k sqft13342 BROMBOROUGH DRIVE, ORLANDO, FL 32832For SaleMLS ID #S5156062, Christian Rosa, PREFERRED REAL ESTATE BROKERS. Stellar MLS
- $519,9004 bd3 ba1.9k sqft4983 WINDERMERE AVENUE, KISSIMMEE, FL 34746For SaleMLS ID #O6305791, Shailesh Lakkad, REALTY 100. Stellar MLS
- $512,5004 bd3 ba1.9k sqft4188 PARAGRAPH DRIVE, KISSIMMEE, FL 34746For SaleMLS ID #O6299798, Juan Fernandez, DECONOVA INTERNATIONAL GROUP. Stellar MLS
- $899,0003 bd3 ba2.7k sqft13355 SUNNY RETREAT LANE, WINTER GARDEN, FL 34787For SaleMLS ID #O6436813, John Hart, PLLC, PREMIER SOTHEBYS INT'L REALTY. Stellar MLS
