Skip main navigation
Sold for $969,000
  • $969,000

    10352 Ebb Tide Ln, Orlando, FL 32821

    5beds
    1,918sqft
    Townhouse
    Built in 2024
    3,620 Square Feet Lot
    $979,600 Zestimate®
    $505/sqft
    $3,495 Estimated rent

    Home value

    $979,600

    $901,000 - $1.07M

    $3,495/mo

    Zestimate® history
    Loading
    Loading...

    Owner options

    List your home for rent

    $3,495/mo

    Rent Zestimate®

    Find your next renter with Zillow Rental Manager. Plus, with online applications, you can quickly screen prospective tenants – for free.

    Learn more

    $3,495/mo

    Rent Zestimate®

    Refinance and save

    $7,191/mo

    Est. payment

    Refinancing to a lower rate could help reduce your monthly payments and save thousands over the life of the loan.

    See today's rates

    $7,191/mo

    Est. payment

    Explore your selling options

    Work with a Zillow partner agent

    Leverage their expertise and Zillow's premium Showcase listings to get your home seen by more buyers.

    Get started

    List with your own agent

    Get your home in front of millions of buyers by listing it on Zillow.

    Learn how to do it

    Sell it yourself

    Take full control of how buyers see your home on Zillow by listing For Sale by Owner (FSBO).

    List your home

    What's special

    On-site convenience marketExtra privacyThemed bedroomsFully air-conditioned game roomState-of-the-art fitness centerEnd-unit townhomeNatural light
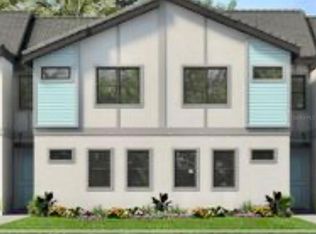
    Spectacularly themed and fully furnished, this end-unit townhome in the sought-after Paradiso Grande Resort is one-of-a-kind! Designed to impress guests and investors alike, this stunning five-bedroom, five-bath residence offers over 1,900 square feet of beautifully curated living space, featuring nearly $150,000 in custom décor and design upgrades that make it a standout among Orlando’s luxury vacation homes. Go inside to discover a world of imagination and style, from meticulously designed themed bedrooms that delight guests of all ages to the professionally decorated open-concept living and dining area that blends modern elegance with a fun, resort-like atmosphere. Every space has been thoughtfully crafted for comfort and wow factor. The garage has been transformed into a fully air-conditioned game room, providing additional entertainment and making it ideal for rental appeal and guest enjoyment year-round. Outside, enjoy your private heated pool with spa jets, ideal for relaxing after a day at the parks or entertaining family and friends. As an end-unit, this home offers extra privacy and natural light, enhancing its premium feel. In Paradiso Grande, the only vacation-home community right on International Drive, residents and guests have access to world-class resort amenities, including a tropical swimming pool with lazy river, state-of-the-art fitness center and on-site convenience market. Just minutes from SeaWorld, Universal Orlando, the Convention Center and endless dining, shopping, and entertainment options of International Drive, this property combines unbeatable location with top-tier design. Whether you’re seeking a turnkey short-term rental investment or a luxurious vacation retreat, this spectacular home delivers the ultimate Orlando resort experience. Paradiso Grande, where unforgettable memories and exceptional returns meet.

    Zillow last checked:

    Listing updated:

    Listing Provided by:

    Jules Carneiro 407-509-4994,

    PREMIER SOTHEBYS INT'L REALTY 407-581-7888

    Bought with:

    Ron Debrassi, 3475339

    DEBRASSI REALTY LLC

    Source: Stellar MLS,MLS#: O6356856MLS LogoOriginating MLS: Orlando Regional

    Facts & features

    Interior

    Bedrooms & bathrooms
    • Bedrooms: 5
    • Bathrooms: 5
    • Full bathrooms: 5
    Primary bedroom
    • Features: Walk-In Closet(s)
    • Level: Second
    • Area: 140 Square Feet
    • Dimensions: 10x14
    Bedroom 2
    • Features: Built-in Closet
    • Level: Second
    • Area: 140 Square Feet
    • Dimensions: 10x14
    Bedroom 3
    • Features: Built-in Closet
    • Level: Second
    • Area: 130 Square Feet
    • Dimensions: 10x13
    Bedroom 4
    • Features: Built-in Closet
    • Level: Second
    • Area: 110 Square Feet
    • Dimensions: 10x11
    Bedroom 5
    • Features: Built-in Closet
    • Level: First
    • Area: 100 Square Feet
    • Dimensions: 10x10
    Primary bathroom
    • Level: Second
    • Area: 90 Square Feet
    • Dimensions: 9x10
    Great room
    • Level: First
    • Area: 180 Square Feet
    • Dimensions: 10x18
    Kitchen
    • Level: First
    • Area: 100 Square Feet
    • Dimensions: 10x10
    Heating
    • Central
    Cooling
    • Central Air
    Appliances
    • Included: Dishwasher, Disposal, Microwave, Range, Refrigerator
    • Laundry: Inside
    Features
    • Ceiling Fan(s), High Ceilings, Kitchen/Family Room Combo, Open Floorplan, PrimaryBedroom Upstairs, Solid Surface Counters, Solid Wood Cabinets, Walk-In Closet(s)
    • Flooring: Tile
    • Doors: Sliding Doors
    • Has fireplace: No
    Interior area
    • Total structure area: 2,308
    • Total interior livable area: 1,918 sqft

    Property

    Parking
    • Total spaces: 2
    • Parking features: Driveway
    • Attached garage spaces: 2
    • Has uncovered spaces: Yes
    Features
    • Levels: Two
    • Stories: 2
    • Patio & porch: Patio
    • Exterior features: Lighting, Sidewalk
    • Has private pool: Yes
    • Pool features: In Ground
    • Has view: Yes
    • View description: Pool
    Lot
    • Size: 3,620 sqft
    • Features: In County, Near Public Transit, Sidewalk
    • Residential vegetation: Mature Landscaping
    Details
    • Parcel number: 132428664302680
    • Zoning: P-D
    • Special conditions: None

    Construction

    Type & style
    • Home type: Townhouse
    • Architectural style: Traditional
    • Property subtype: Townhouse
    Materials
    • Block, Stucco
    • Foundation: Slab
    • Roof: Tile
    Condition
    • New construction: No
    • Year built: 2024

    Utilities & green energy

    • Sewer: Public Sewer
    • Water: Public
    • Utilities for property: BB/HS Internet Available, Cable Available, Electricity Available, Electricity Connected, Public, Sewer Available, Sewer Connected, Underground Utilities, Water Available, Water Connected

    Community & neighborhood

    Location
    • Region: Orlando
    • Subdivision: PARADISO GRANDE

    HOA & financial

    HOA
    • Has HOA: Yes
    • HOA fee: $335 monthly
    • Association name: Icon Management Service
    • Association phone: 407-460-6160
    Other fees
    • Pet fee: $0 monthly
    Other financial information
    • Total actual rent: 0

    Other

    Other facts
    • Listing terms: Cash,Conventional,VA Loan
    • Ownership: Fee Simple
    • Road surface type: Paved, Asphalt

    Price history

    DateEventPrice
    2/17/2026Sold$969,000$505/sqft
    Source: Stellar MLS #O6356856 Report a problem
    1/29/2026Pending sale$969,000$505/sqft
    Source: Stellar MLS #O6356856 Report a problem
    11/12/2025Listed for sale$969,000+42.9%$505/sqft
    Source: Stellar MLS #O6356856 Report a problem
    7/8/2024Sold$677,990$353/sqft
    Source: Stellar MLS #J978133 Report a problem

    Public tax history

    Tax history is unavailable.

    Neighborhood: 32821

    Nearby schools

    GreatSchools rating
    Schools provided by the listing agent
    • Elementary: Sunshine Elementary
    • Middle: Freedom Middle
    • High: Lake Buena Vista High School

    Source: Stellar MLS. This data may not be complete. We recommend contacting the local school district to confirm school assignments for this home.

    Get a cash offer in 3 minutes
    Find out how much your home could sell for in as little as 3 minutes with a no-obligation cash offer.
    Estimated market value
    $979,600
    Get a cash offer in 3 minutes
    Find out how much your home could sell for in as little as 3 minutes with a no-obligation cash offer.
    Estimated market value
    $979,600