Available furnished! Welcome to Paradiso Grande, the premier resort community by Park Square Homes, where this move-in-ready 5-bedroom, 5-bath townhome with a PRIVATE POOL offers the perfect blend of style, convenience, and investment potential. Located less than 5 minutes from SeaWorld, this exceptional property places you in the heart of Orlando’s top attractions, dining, shopping, and entertainment. You’ll love the spacious open-concept layout, modern finishes, and sought-after NO CARPET upgrade that elevates every square foot of this beautifully designed two-story townhome. Residents and guests enjoy exclusive access to the incredible Aquarius Clubhouse, featuring a resort-style pool, lazy river, fitness center, café, and game room. Plus, enjoy the ease of low-maintenance living with HOA-managed lawn care and exterior upkeep, while still enjoying all the perks of private pool ownership. Just minutes from Disney, Universal, International Drive, Orlando Vineland Premium Outlets, and Orlando International Airport, this prime location truly puts everything at your doorstep. Whether you’re searching for a luxury vacation retreat to call home, a second home, or a lucrative investment property, this exceptional townhome in Paradiso Grande checks every box!
New construction
Price cut: $19K (10/7)
$780,000
10340 EBB TIDE LANE, ORLANDO, FL 32821
5beds
1,918sqft
Townhouse
Built in 2024
2,393 Square Feet Lot
$759,800 Zestimate®
$407/sqft
$351/mo HOA
What's special
Private poolModern finishesTwo-story townhomeSpacious open-concept layout
- 124 days
- 158
- 4
Zillow last checked:
Listing updated:
Listed by:
Ali Acosta 407-916-9438,
JASON MITCHELL REAL ESTATE FLO 754-307-0607
Source: Stellar MLS,MLS#: O6414665 Originating MLS: Osceola
Originating MLS: Osceola
Facts & features
Interior
Bedrooms & bathrooms
- Bedrooms: 5
- Bathrooms: 5
- Full bathrooms: 5
Primary bedroom
- Features: Walk-In Closet(s)
- Level: Second
Primary bathroom
- Features: Walk-In Closet(s)
- Level: Second
Kitchen
- Level: First
Living room
- Level: First
Heating
- Central
Cooling
- Central Air
Appliances
- Included: Cooktop, Dishwasher, Disposal, Dryer, Microwave, Range, Refrigerator, Washer
- Laundry: Laundry Closet
Features
- Open Floorplan
- Flooring: Ceramic Tile
- Has fireplace: No
Interior area
- Total structure area: 1,918
- Total interior livable area: 1,918 sqft
Video & virtual tour
Property
Parking
- Total spaces: 2
- Parking features: Garage - Attached
- Attached garage spaces: 2
Features
- Levels: Two
- Stories: 2
- Exterior features: Lighting
- Has private pool: Yes
- Pool features: Heated, In Ground, Lighting
Lot
- Size: 2,393 Square Feet
- Features: Sidewalk
Details
- Parcel number: 132428664302700
- Zoning: P-D
- Special conditions: None
Construction
Type & style
- Home type: Townhouse
- Property subtype: Townhouse
Materials
- Block
- Foundation: Slab
- Roof: Tile
Condition
- Completed
- New construction: Yes
- Year built: 2024
Utilities & green energy
- Sewer: Public Sewer
- Water: Public
- Utilities for property: Public
Community & HOA
Community
- Features: Gated Community - Guard, Pool
- Pet fee: $0 monthly
- Subdivision: PARADISO GRANDE PH 4
HOA
- Has HOA: Yes
- Services included: 24-Hour Guard, Maintenance Repairs, Trash
- HOA fee: $351 monthly
- HOA name: Icon Management Services
Location
- Region: Orlando
Financial & listing details
- Price per square foot: $407/sqft
- Tax assessed value: $50,000
- Annual tax amount: $12,713
- Date on market: 6/7/2026
- Cumulative days on market: 125 days
- Listing terms: Cash,Conventional
- Ownership: Fee Simple
- Total actual rent: 0
- Road surface type: Paved, Asphalt
Estimated market value
$759,800
$722,000 - $798,000
$4,958/mo
Price history
| Date | Event | Price |
|---|---|---|
| 10/7/2026 | Price change | $780,000-2.4%$407/sqft |
Source:  Stellar MLS #O6414665 Report a problem Stellar MLS #O6414665 Report a problem | ||
| 7/28/2026 | Price change | $799,000-2%$417/sqft |
Source: Stellar MLS #O6414665 Report a problem | ||
| 7/7/2026 | Price change | $815,000-1.8%$425/sqft |
Source: Stellar MLS #O6414665 Report a problem | ||
| 6/7/2026 | Listed for sale | $830,000$433/sqft |
Source: Stellar MLS #O6414665 Report a problem | ||
Public tax history
| Year | Property taxes | Tax assessment |
|---|---|---|
| 2024 | $4,282 +16.6% | $50,000 |
| 2023 | $3,671 | $50,000 |
Find assessor info on the county website
Monthly payment
Est. payment
Payment breakdown
Explore the cost of this home by adjusting the details. Changes won't be saved.Climate risks
Neighborhood: 32821
Nearby schools
Schools provided by the listing agent
- Elementary: Sunshine Elementary
- Middle: Freedom Middle
- High: Lake Buena Vista High School
Source: Stellar MLS. This data may not be complete. We recommend contacting the local school district to confirm school assignments for this home.

Similar homes
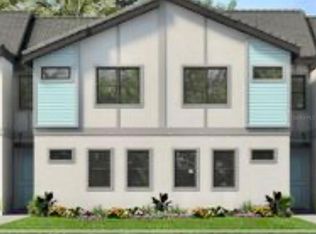
- $649,9903 bd2 ba1.9k sqft13345 BEEBE ALLEY, ORLANDO, FL 32827For Sale

 MLS ID #O6447466, Peter Luu, REAL BROKER, LLC. Stellar MLS
 - $574,9005 bd4 ba2.7k sqft9117 OAK COMMONS WAY, ORLANDO, FL 32832For Sale
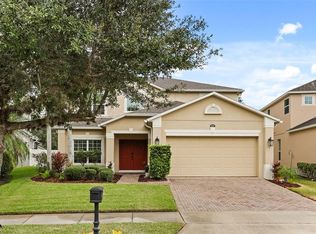 MLS ID #O6447283, Angel Oregon, KELLER WILLIAMS WINTER PARK. Stellar MLS
 - $444,9004 bd3 ba1.9k sqft4827 CLOCK TOWER DRIVE, KISSIMMEE, FL 34746For Sale
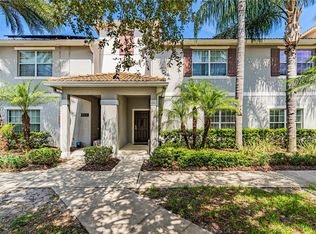 MLS ID #O6340940, Nicole Duque Estrada Almeida Pereira, TALENT REALTY SOLUTIONS. Stellar MLS
 - $688,0003 bd3 ba2.6k sqft8819 TATARA STREET, ORLANDO, FL 32836For Sale
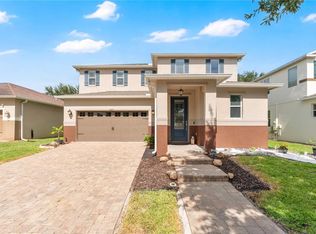 MLS ID #O6415748, Rosa Rodriguez, STIRLING INTERNATIONAL REAL ES. Stellar MLS
 - $420,0004 bd3 ba1.6k sqft7919 NORTHLAKE PARKWAY, ORLANDO, FL 32827For SaleMLS ID #O6427144, Rafael Piacenti, CHARLES RUTENBERG REALTY ORLANDO. Stellar MLS
- $485,0004 bd3 ba1.8k sqft7668 FAIRGROVE AVENUE, WINDERMERE, FL 34786For SaleMLS ID #O6432258, Andrea Munoz, VESTI LLC. Stellar MLS
- $755,0003 bd2 ba2k sqft13175 SUNNY RETREAT LANE, WINTER GARDEN, FL 34787For SaleMLS ID #O6420975, Sean Popat, BUYER REBATES REALTY. Stellar MLS
- $449,0003 bd3 ba1.9k sqft12333 VIA DERNA PLACE, WINDERMERE, FL 34786For SaleMLS ID #O6441184, Marco Romero, KARDOSH REALTY. Stellar MLS
- $519,0003 bd3 ba2k sqft13433 STODDART AVENUE, ORLANDO, FL 32827For SaleMLS ID #O6420887, Adriana Ares, LUXE PROPERTIES. Stellar MLS
- $855,0003 bd3 ba1.9k sqft1010 PERIWINKLE COURT, CELEBRATION, FL 34747For SaleMLS ID #S5154513, Bruce Kinser, PROFILES INTERNATIONAL REALTY. Stellar MLS
- $407,0004 bd3 ba1.9k sqft11574 COMIC ALLEY, ORLANDO, FL 32832For SaleMLS ID #O6417736, Laura Alves, PA, FUSILIER MANAGEMENT GROUP. Stellar MLS
- $674,9004 bd3 ba2.5k sqft1368 OLYMPIC CLUB BOULEVARD, DAVENPORT, FL 33896For SaleMLS ID #O6443477, Kay Katwaroo, KELLER WILLIAMS ADVANTAGE III. Stellar MLS
- $710,0003 bd2 ba1.8k sqft776 ORANGE BELT LOOP, WINTER GARDEN, FL 34787For SaleMLS ID #O6443830, Erica Diaz, HOMEVEST REALTY. Stellar MLS
- $415,0005 bd3 ba2.5k sqft1359 SHINNECOCK HILLS DRIVE, DAVENPORT, FL 33896For SaleMLS ID #S5158381, Vivian Pascual, VP REALTY. Stellar MLS
- $550,0005 bd5 ba2k sqft240 FAMAGUSTA DRIVE, DAVENPORT, FL 33896New ConstructionMLS ID #O6414108, Manzurul Haque, LINART REALTY, LLC. Stellar MLS
- $429,9004 bd3 ba1.9k sqft11473 LISTENING DRIVE, ORLANDO, FL 32832For SaleMLS ID #S5155798, Nathaly Valecillos, PA, EXP REALTY LLC. Stellar MLS
- $420,0003 bd3 ba1.6k sqft14557 ORCHID ISLAND DRIVE, ORLANDO, FL 32827For SaleMLS ID #S5154217, Santa Santos Gonzalez, EMPIRE NETWORK REALTY. Stellar MLS
- $400,0003 bd3 ba1.7k sqft11730 BOLDFACE DRIVE, ORLANDO, FL 32832For SaleMLS ID #O6447124, Daniel Rodriguez, NEW HEIGHTS REALTY GROUP. Stellar MLS
- $585,0004 bd3 ba2.1k sqft8163 CORKFIELD AVENUE, ORLANDO, FL 32832For SaleMLS ID #O6435807, Manuel Delgado, LPT REALTY, LLC. Stellar MLS
- $645,0005 bd5 ba2.4k sqft2354 ZABALLINA PLACE, KISSIMMEE, FL 34747For SaleMLS ID #O6381535, Marian Capriles Garcia, LPT REALTY, LLC. Stellar MLS
