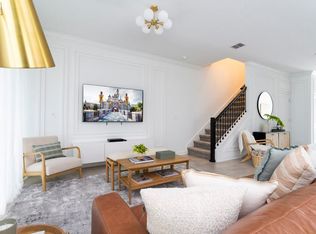
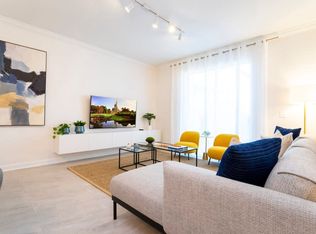
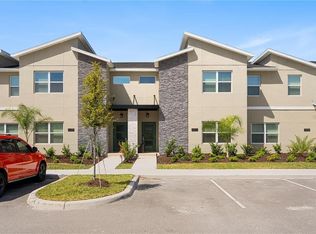
Luxury 5 bedroom 4 bathrooms property with heated pool. This Stunning townhouse is available in one of the most desirable short-term rental communities resort in Orlando! This income producing vacation home is professionally decorated with high-end furniture. The kitchen is fully equipped with stainless steel appliances. Covered patio area and a heated pool, where the deck offers plenty of room to relax or do a BBQ. The Clubhouse offers a resort style pool and lazy river, two water slides and a huge splash park. Kayak rentals are available. Mini Golf and sand volleyball courts, fitness center and Tiki Bar. This amazing vacation/investment home is being sold fully furnished with future bookings that can convey with the sale. This home is located in a gated and guarded community minutes from Theme Parks, supermarkets, shopping malls, outlets, restaurants, and much more.
For sale
$644,000
4355 SCENE LANE, KISSIMMEE, FL 34746
5beds
2,168sqft
Townhouse
Built in 2022
3,049 Square Feet Lot
$-- Zestimate®
$297/sqft
$525/mo HOA
What's special
Resort style poolWater slidesHeated poolLazy riverCovered patio areaSand volleyball courtsSplash park
- 637 days
- 40
- 3
Zillow last checked:
Listing updated:
Listed by:
Patricia Lamana 407-701-0162,
DEFINE REALTY LLC 407-701-0162
Source: Stellar MLS,MLS#: O6270615 Originating MLS: Orlando Regional
Originating MLS: Orlando Regional
Facts & features
Interior
Bedrooms & bathrooms
- Bedrooms: 5
- Bathrooms: 4
- Full bathrooms: 4
Primary bedroom
- Features: Walk-In Closet(s)
- Level: Second
Bedroom 2
- Features: Built-in Closet
- Level: Second
Bedroom 3
- Features: Built-in Closet
- Level: Second
Bedroom 4
- Features: Built-in Closet
- Level: Second
Dining room
- Level: First
Kitchen
- Level: First
Living room
- Level: First
Heating
- Central
Cooling
- Central Air
Appliances
- Included: Cooktop, Dishwasher, Disposal, Dryer, Microwave, Range, Range Hood, Refrigerator, Washer
- Laundry: Inside
Features
- Ceiling Fan(s), Eating Space In Kitchen, Open Floorplan, PrimaryBedroom Upstairs, Thermostat, Walk-In Closet(s)
- Flooring: Carpet, Ceramic Tile
- Doors: Outdoor Grill
- Basement: Finished
- Has fireplace: No
Interior area
- Total structure area: 2,301
- Total interior livable area: 2,168 sqft
Video & virtual tour
Property
Features
- Levels: Two
- Stories: 2
- Exterior features: Irrigation System, Lighting, Outdoor Grill, Sidewalk
- Has private pool: Yes
- Pool features: Above Ground, Deck, Screen Enclosure
Lot
- Size: 3,049 Square Feet
Details
- Parcel number: 072529529100015980
- Zoning: RESI
- Special conditions: None
Construction
Type & style
- Home type: Townhouse
- Property subtype: Townhouse
Materials
- Block, Concrete, Stucco
- Foundation: Basement
- Roof: Shingle
Condition
- Completed
- New construction: No
- Year built: 2022
Utilities & green energy
- Sewer: Public Sewer
- Water: Public
- Utilities for property: Cable Available, Cable Connected, Electricity Available, Electricity Connected, Sewer Available, Sewer Connected, Water Available, Water Connected
Community & HOA
Community
- Features: Clubhouse, Fitness Center, Gated Community - Guard, Irrigation-Reclaimed Water, Playground, Pool, Sidewalks
- Pet fee: $0 monthly
- Subdivision: COVE AT STOREY LAKE 5
HOA
- Has HOA: Yes
- Services included: 24-Hour Guard, Community Pool, Internet, Security, Sewer
- HOA fee: $525 monthly
- HOA name: Storey Lake Community
Location
- Region: Kissimmee
Financial & listing details
- Price per square foot: $297/sqft
- Tax assessed value: $456,000
- Annual tax amount: $8,484
- Date on market: 1/11/2025
- Cumulative days on market: 535 days
- Listing terms: Cash,Conventional
- Ownership: Fee Simple
- Total actual rent: 0
- Electric utility on property: Yes
- Road surface type: Asphalt
Estimated market value
Not available
Estimated sales range
Not available
$3,889/mo
Price history
| Date | Event | Price |
|---|---|---|
| 11/11/2025 | Price change | $644,000-0.2%$297/sqft |
Source:  Stellar MLS #O6270615 Report a problem Stellar MLS #O6270615 Report a problem | ||
| 8/26/2025 | Listed for sale | $645,000$298/sqft |
Source: Stellar MLS #O6270615 Report a problem | ||
| 5/19/2025 | Pending sale | $645,000$298/sqft |
Source: Stellar MLS #O6270615 Report a problem | ||
| 4/1/2025 | Price change | $645,000-5.8%$298/sqft |
Source: Stellar MLS #O6270615 Report a problem | ||
| 1/11/2025 | Listed for sale | $685,000$316/sqft |
Source: Stellar MLS #O6270615 Report a problem | ||
Public tax history
| Year | Property taxes | Tax assessment |
|---|---|---|
| 2025 | $8,048 -10.2% | $456,000 -12.5% |
| 2024 | $8,959 +5.6% | $521,000 +6.8% |
| 2023 | $8,485 +390.3% | $487,600 +2136.7% |
| 2022 | $1,731 | $21,800 |
Find assessor info on the county website
Monthly payment
Est. payment
Payment breakdown
Explore the cost of this home by adjusting the details. Changes won't be saved.Climate risks
Neighborhood: 34746
Similar homes
- $644,9004 bd3 ba1.9k sqft4399 SCENE LANE, KISSIMMEE, FL 34746For Sale
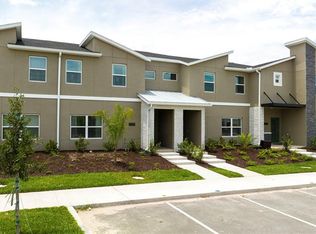
 MLS ID #S5147311, Jorge Ruiz, AGENT TRUST REALTY CORPORATION. Stellar MLS
 - $539,9904 bd3 ba1.9k sqft4447 SCENE LANE, KISSIMMEE, FL 34746For Sale
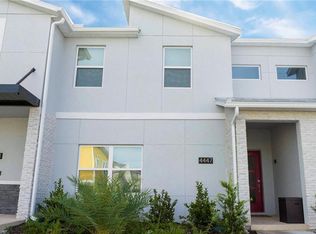 MLS ID #O6424684, Adrian Antunes, Sr, NEWKEY REAL ESTATE LLC. Stellar MLS
 - $605,0004 bd3 ba1.9k sqft2600 READING TRAIL, KISSIMMEE, FL 34746For Sale
 MLS ID #O6378583, Bruno Milioni, WRA BUSINESS & REAL ESTATE. Stellar MLS
 - $530,0004 bd3 ba1.9k sqft4383 SCENE LANE, KISSIMMEE, FL 34746For Sale
 MLS ID #G5116041, Madelynn Markle, MARKLE MANAGEMENT. Stellar MLS
 - $649,0005 bd5 ba2.9k sqft4261 PROLOGUE WAY, KISSIMMEE, FL 34746For SaleMLS ID #O6339638, Yukey Hoo, U KEY REALTY. Stellar MLS
- $525,0004 bd3 ba1.9k sqft2569 READING TRAIL, KISSIMMEE, FL 34746For SaleMLS ID #O6409867, Lucca Scarabottolo, AUTHENTIC REAL ESTATE TEAM. Stellar MLS
- $664,9905 bd5 ba2.9k sqft4294 PARAGRAPH DRIVE, KISSIMMEE, FL 34746For SaleMLS ID #O6396690, Ge DeSouza DeSouza, ALLISON JAMES ESTATES & HOMES. Stellar MLS
- $565,0004 bd3 ba1.9k sqft4289 PARAGRAPH DRIVE, KISSIMMEE, FL 34746For SaleMLS ID #O6390218, Tony Bardy Assis, FLORIDA CONNEXION PROPERTIES. Stellar MLS
- $519,0004 bd3 ba1.9k sqft2958 PROTAGONIST STREET, KISSIMMEE, FL 34746For SaleMLS ID #O6438368, Valeria De Alvarenga Godofredo, KELLER WILLIAMS CLASSIC. Stellar MLS
- $550,0005 bd4 ba2.1k sqft4839 LULLABY LANE, KISSIMMEE, FL 34746For SaleMLS ID #S5157505, Lisa Grinceri, KELLER WILLIAMS REALTY AT THE LAKES. Stellar MLS
- $750,0005 bd5 ba2.9k sqft2787 PUNCTUATION PLACE, KISSIMMEE, FL 34746For SaleMLS ID #O6398917, Marco Moretti, MAGNUS REALTY GROUP LLC. Stellar MLS
- $460,0004 bd3 ba1.9k sqft4261 PARAGRAPH DRIVE, KISSIMMEE, FL 34746For SaleMLS ID #O6441589, Iluska Kruse, ORLANDO BROTHERS REAL ESTATE LLC. Stellar MLS
- $499,9904 bd3 ba1.9k sqft2967 PENELOPE LOOP, KISSIMMEE, FL 34746For SaleMLS ID #S5142974, Jorge Ruiz, AGENT TRUST REALTY CORPORATION. Stellar MLS
- $650,0005 bd5 ba3k sqft2678 CALISTOGA AVENUE, KISSIMMEE, FL 34741For SaleMLS ID #O6405139, Sol Leavell, WRA BUSINESS & REAL ESTATE. Stellar MLS
- $469,0004 bd3 ba1.9k sqft3011 PENELOPE LOOP, KISSIMMEE, FL 34746For SaleMLS ID #O6382950, Kyle Li, UNIONE REALTY INC. Stellar MLS
- $485,0004 bd3 ba1.9k sqft4804 LULLABY LANE, KISSIMMEE, FL 34746For SaleMLS ID #O6436833, Gustavo Dazzo Lotuffo, LA ROSA REALTY ORLANDO LLC. Stellar MLS
- $465,0004 bd4 ba1.7k sqft4439 LE REVE COURT, KISSIMMEE, FL 34746For SaleMLS ID #O6357348, Alessandra Dale, CELEBRITY GLOBAL REALTY LLC. Stellar MLS
- $650,0005 bd5 ba2.5k sqft284 SOUTHFIELD STREET, KISSIMMEE, FL 34747For SaleMLS ID #O6443787, Sonia Jenkins, ORANGE REALTY PROFESSIONALS LLC. Stellar MLS
- $463,9904 bd4 ba1.7k sqft4402 LE REVE COURT, KISSIMMEE, FL 34746For SaleMLS ID #O6366499, Braner De Lima Dantas, FLORIDA CONNEXION PROPERTIES. Stellar MLS
- $595,0004 bd5 ba2.3k sqft7567 BROOKLYN DRIVE, KISSIMMEE, FL 34747For SaleMLS ID #O6299500, Antonio Valentino, AVAL REALTY LLC. Stellar MLS
