Le Rêve is a boutique gated community in the heart of Kissimmee, offering an exclusive collection of just 52 homes, fully zoned for short-term rentals. This corner-unit townhouse, formerly the community’s model home, comes fully furnished and showcases a spacious open layout with 4 bedrooms, including 2 en-suites, and 3.5 bathrooms. The home features elegant Italian-style soft-close cabinets, quartz countertops, and stainless steel appliances. Oversized sliding doors in the living area open to a private screened patio with a spa-style pool and a fully equipped summer kitchen, perfect for indoor-outdoor living. Located just 15 minutes from Disney World, Disney Springs, and other major attractions, the home is also directly across the street from a Super Walmart and close to a wide variety of dining and shopping options. Whether you’re looking for a high-performing vacation rental or a stylish second home, this property delivers on comfort, convenience, and investment potential.
For sale
$463,990
4402 LE REVE COURT, KISSIMMEE, FL 34746
4beds
1,752sqft
:
Get pre-qualified$3,496/mo
Townhouse
Built in 2017
1,742 Square Feet Lot
$452,500 Zestimate®
$265/sqft
$503/mo HOA
What's special
Quartz countertopsSpa-style poolFully equipped summer kitchenCorner-unit townhouseSpacious open layoutPrivate screened patioStainless steel appliances
- 229 days |
- 26 |
- 0 |
Zillow last checked:
Listing updated:
Listed by:
Braner De Lima Dantas 407-683-2878,
FLORIDA CONNEXION PROPERTIES 407-574-2636
Source: Stellar MLS,MLS#: O6366499 Originating MLS: Orlando Regional
Originating MLS: Orlando Regional
Facts & features
Interior
Bedrooms & bathrooms
- Bedrooms: 4
- Bathrooms: 4
- Full bathrooms: 3
- 1/2 bathrooms: 1
Primary bedroom
- Features: Built-in Closet
- Level: Second
- Area: 156 Square Feet
- Dimensions: 13x12
Bedroom 2
- Features: Built-in Closet
- Level: Second
- Area: 132 Square Feet
- Dimensions: 11x12
Bedroom 3
- Features: Built-in Closet
- Level: Second
- Area: 132 Square Feet
- Dimensions: 12x11
Bedroom 4
- Features: Built-in Closet
- Level: Second
- Area: 132 Square Feet
- Dimensions: 11x12
Kitchen
- Level: First
- Area: 130 Square Feet
- Dimensions: 10x13
Living room
- Level: First
- Area: 280 Square Feet
- Dimensions: 20x14
Heating
- Central
Cooling
- Central Air
Appliances
- Included: Dishwasher, Disposal, Dryer, Microwave, Range, Refrigerator, Washer
- Laundry: Inside, Laundry Closet
Features
- Kitchen/Family Room Combo, Living Room/Dining Room Combo, PrimaryBedroom Upstairs, Stone Counters
- Flooring: Carpet, Ceramic Tile
- Doors: Outdoor Grill, Sliding Doors
- Has fireplace: No
- Furnished: Yes
Interior area
- Total structure area: 2,083
- Total interior livable area: 1,752 sqft
Video & virtual tour
Property
Parking
- Total spaces: 1
- Parking features: Garage - Attached
- Attached garage spaces: 1
Features
- Levels: Two
- Stories: 2
- Exterior features: Outdoor Grill, Sidewalk
- Has private pool: Yes
- Pool features: Heated, In Ground, Screen Enclosure
Lot
- Size: 1,742 Square Feet
Details
- Parcel number: 242528160500010510
- Zoning: SHORT TERM
- Special conditions: None
Construction
Type & style
- Home type: Townhouse
- Property subtype: Townhouse
Materials
- Block, Stucco
- Foundation: Slab
- Roof: Shingle
Condition
- New construction: No
- Year built: 2017
Utilities & green energy
- Sewer: Public Sewer
- Water: Public
- Utilities for property: Cable Available, Electricity Connected, Water Connected
Community & HOA
Community
- Features: Clubhouse, Fitness Center, Gated Community - No Guard, Pool, Restaurant, Sidewalks
- Pet fee: $0 monthly
- Subdivision: LE REVE
HOA
- Has HOA: Yes
- Services included: Community Pool, Internet, Maintenance Grounds, Trash
- HOA fee: $503 monthly
- HOA name: Kathy Bollo
- HOA phone: 407-614-6144
Location
- Region: Kissimmee
Financial & listing details
- Price per square foot: $265/sqft
- Tax assessed value: $382,400
- Annual tax amount: $6,511
- Date on market: 12/10/2025
- Cumulative days on market: 128 days
- Listing terms: Cash,Conventional,FHA,VA Loan
- Ownership: Fee Simple
- Total actual rent: 0
- Electric utility on property: Yes
- Road surface type: Asphalt
Estimated market value
$452,500
$430,000 - $475,000
$4,433/mo
Price history
| Date | Event | Price |
|---|---|---|
| 12/10/2025 | Listed for sale | $463,990-5.3%$265/sqft |
Source:  Stellar MLS #O6366499 Report a problem Stellar MLS #O6366499 Report a problem | ||
| 2/1/2025 | Listing removed | $490,000$280/sqft |
Source: Stellar MLS #O6178341 Report a problem | ||
| 2/14/2024 | Listed for sale | $490,000+66.2%$280/sqft |
Source: Stellar MLS #O6178341 Report a problem | ||
| 10/15/2018 | Sold | $294,900$168/sqft |
Source: Public Record Report a problem | ||
Public tax history
| Year | Property taxes | Tax assessment |
|---|---|---|
| 2025 | $6,783 +11.4% | $382,400 -1.9% |
| 2024 | $6,087 +11.1% | $389,800 +16.6% |
| 2023 | $5,480 +10.9% | $334,200 +13% |
| 2022 | $4,941 +10% | $295,700 +18.2% |
| 2021 | $4,491 -7.7% | $250,100 +2% |
| 2020 | $4,864 -4.1% | $245,300 -1% |
| 2019 | $5,071 | $247,900 +3.7% |
| 2018 | $5,071 +14.4% | $239,100 +1266.3% |
| 2017 | $4,431 +1813.4% | $17,500 +105.9% |
| 2016 | $232 | $8,500 |
Find assessor info on the county website
Monthly payment
Est. payment
Payment breakdown
Explore the cost of this home by adjusting the details. Changes won't be saved.Climate risks
Neighborhood: 34746
Nearby schools
GreatSchools rating
- 2/10Central Avenue Elementary SchoolGrades: PK-5Distance: 3 mi
- 5/10Kissimmee Middle SchoolGrades: 6-8Distance: 1.7 mi
- 4/10Poinciana High SchoolGrades: 9-12Distance: 4.9 mi
- $396,0004 bd3 ba1.7k sqft4404 Le Reve Ct, Kissimmee, FL 34746Off Market
- $468,0004 bd4 ba1.7k sqft4400 Le Reve Ct, Kissimmee, FL 34746Sold

- $395,9004 bd3 ba1.7k sqft4406 Le Reve Ct, Kissimmee, FL 34746Off Market
- $362,8004 bd4 ba1.7k sqft4408 Le Reve Ct #48, Other City In The State Of Florida, FL 34746Off Market

- $475,0004 bd4 ba1.7k sqft4408 Le Reve Ct, Kissimmee, FL 34746Sold
- $362,8004 bd4 ba1.7k sqft4410 Le Reve Ct #47, Other City In The State Of Florida, FL 34746Off Market
- $480,0004 bd4 ba1.7k sqft4410 Le Reve Ct, Kissimmee, FL 34746Sold
- $393,4004 bd3 ba1.7k sqft4412 Le Reve Ct, Kissimmee, FL 34746Off Market
A local agent can set up tours, give advice and negotiate with sellers.
Similar homes
- $495,0004 bd4 ba1.7k sqft4431 LE REVE COURT, KISSIMMEE, FL 34746For Sale

 MLS ID #O6410920, Fernanda Pizzamiglio, WRA BUSINESS & REAL ESTATE. Stellar MLS
 - $436,0004 bd4 ba1.7k sqft4433 LE REVE COURT, KISSIMMEE, FL 34746For Sale
 MLS ID #O6351975, Hugo Borges Ota Neto, WRA BUSINESS & REAL ESTATE. Stellar MLS
 - $419,9004 bd4 ba1.7k sqft4424 LE REVE COURT, KISSIMMEE, FL 34746For Sale
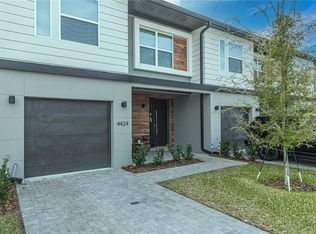 MLS ID #S5133533, Angelina Caldwell, CRISTALDI REALTY LLC. Stellar MLS
 - $479,9904 bd3 ba1.9k sqft2970 PROTAGONIST STREET, KISSIMMEE, FL 34746For Sale
 MLS ID #S5138486, Oscar Allende Melendez, MY REALTY GROUP, LLC.. Stellar MLS
 - $500,0004 bd3 ba1.9k sqft4212 PARAGRAPH DRIVE, KISSIMMEE, FL 34746For SaleMLS ID #S5130372, Gaby Castellanos, MY REALTY GROUP, LLC.. Stellar MLS
- $450,0005 bd5 ba2.2k sqft2070 ROME DRIVE, KISSIMMEE, FL 34747For SaleMLS ID #O6426610, Ken Pozek, REAL BROKER, LLC. Stellar MLS
- $550,0004 bd3 ba1.9k sqft2569 READING TRAIL, KISSIMMEE, FL 34746For SaleMLS ID #O6409867, Lucca Scarabottolo, AUTHENTIC REAL ESTATE TEAM. Stellar MLS
- $320,0003 bd3 ba1.2k sqft1120 LAS FUENTES DRIVE, KISSIMMEE, FL 34746For SaleMLS ID #O6399988, Maria Roldan, CHARLES RUTENBERG REALTY ORLANDO. Stellar MLS
- $544,5005 bd4 ba2.1k sqft4800 CRUSOE STREET, KISSIMMEE, FL 34746For SaleMLS ID #S5136189, Emidio Dias Carvalho Neto, LLC, CHARLES RUTENBERG REALTY ORLANDO. Stellar MLS
- $425,0003 bd3 ba1.6k sqft7901 PUTTING WAY, KISSIMMEE, FL 34747For SaleMLS ID #TB8531257, Lydia Cajigas, LPT REALTY, LLC. Stellar MLS
- $450,0004 bd5 ba2.1k sqft7997 FORMOSA VALLEY PLACE, KISSIMMEE, FL 34747For SaleMLS ID #O6404909, Larry Ataide, FLORIDA HOMES REALTY & MORTGAGE. Stellar MLS
- $579,0004 bd3 ba1.9k sqft2957 PENELOPE LOOP, KISSIMMEE, FL 34746For SaleMLS ID #O6342487, Adrian Antunes, Sr, NEWKEY REAL ESTATE LLC. Stellar MLS
- $454,9004 bd5 ba1.8k sqft7540 SUNVILLE AVENUE, KISSIMMEE, FL 34747For SaleMLS ID #O6346857, Justin Core, EXP REALTY LLC. Stellar MLS
- $644,9004 bd3 ba1.9k sqft4399 SCENE LANE, KISSIMMEE, FL 34746For SaleMLS ID #S5147311, Jorge Ruiz, AGENT TRUST REALTY CORPORATION. Stellar MLS
- $460,0005 bd5 ba2.2k sqft8929 SYDNEY AVENUE, KISSIMMEE, FL 34747For SaleMLS ID #O6353549, Jessica Otero, PA, KELLER WILLIAMS REALTY AT THE PARKS. Stellar MLS
- $295,9003 bd3 ba1.7k sqft4729 CORAL CASTLE DRIVE, KISSIMMEE, FL 34746For SaleMLS ID #S5148424, Karla Price, COLDWELL BANKER REALTY. Stellar MLS
- $399,9004 bd5 ba1.8k sqft2660 SUNRISE SHORES DRIVE, KISSIMMEE, FL 34747For SaleMLS ID #O6401658, Erin Fang, FLORIDA REALTY INVESTMENTS. Stellar MLS
- $445,0005 bd5 ba2.2k sqft8936 SYDNEY AVENUE, KISSIMMEE, FL 34747For SaleMLS ID #O6374304, Paula Maestrini, EMPIRE NETWORK REALTY. Stellar MLS
- $420,0003 bd3 ba1.4k sqft7677 FITZCLARENCE STREET, KISSIMMEE, FL 34747For SaleMLS ID #S5152612, Heather Werner, REAL BROKER, LLC. Stellar MLS
- $440,0003 bd3 ba1.6k sqft7900 DRAW STREET, REUNION, FL 34747For SaleMLS ID #S5135309, Noelvys Hernandez Guillama, KELLER WILLIAMS LEGACY REALTY. Stellar MLS
