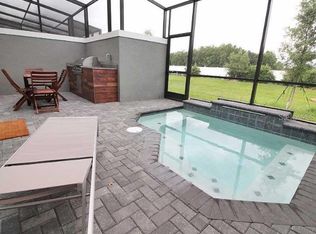
Under contract-accepting backup offers. Welcome to Le Rêve, a boutique gated community in the heart of Kissimmee. This 4-bedroom, 3.5-bath townhome is designed for both comfort and convenience, making it an excellent choice as a vacation rental, second home, or personal retreat near the parks. The first floor features an open living and dining space that flows easily into a modern kitchen with quartz counters, stainless steel appliances, and sleek cabinetry. Large sliding doors bring in natural light and open to your private screened patio, complete with a refreshing pool and summer kitchen—perfect for unwinding after busy days or hosting friends and family. All four bedrooms are located upstairs, creating a private retreat away from the main living areas. Two bedrooms enjoy their own ensuite bathrooms, while the other two share a full bath. A laundry closet with washer and dryer adds everyday ease to the thoughtful layout. Le Rêve offers resort-style amenities including a clubhouse, fitness center, and community pool, all within a secure gated setting. Just across the street, a Super Walmart makes daily errands simple, while shopping, dining, and entertainment options are only minutes away. Disney World and Disney Springs are less than a 15-minute drive, placing Orlando’s top attractions right at your doorstep. If you’re looking for a turnkey property in a prime location, this home checks every box.
Under contract
Price cut: $19.9K (7/29)
$400,000
4424 LE REVE COURT, KISSIMMEE, FL 34746
4beds
1,778sqft
:
Get pre-qualified$3,110/mo
Townhouse
Built in 2020
1,742 Square Feet Lot
$396,900 Zestimate®
$225/sqft
$503/mo HOA
What's special
Quartz countersSummer kitchenRefreshing poolSleek cabinetryModern kitchenPrivate screened patioStainless steel appliances
- 346 days |
- 210 |
- 16 |
Zillow last checked:
Listing updated:
Listed by:
Angelina Caldwell 407-393-0996,
CRISTALDI REALTY LLC 863-420-6777,
Terri Cristaldi 407-340-3522,
CRISTALDI REALTY LLC
Source: Stellar MLS,MLS#: S5133533 Originating MLS: Osceola
Originating MLS: Osceola
Facts & features
Interior
Bedrooms & bathrooms
- Bedrooms: 4
- Bathrooms: 4
- Full bathrooms: 3
- 1/2 bathrooms: 1
Primary bedroom
- Features: Built-in Closet
- Level: Second
- Area: 96 Square Feet
- Dimensions: 12x8
Bedroom 2
- Features: Built-in Closet
- Level: Second
- Area: 88 Square Feet
- Dimensions: 11x8
Bedroom 3
- Features: Built-in Closet
- Level: Second
- Area: 88 Square Feet
- Dimensions: 11x8
Bedroom 4
- Features: Built-in Closet
- Level: Second
- Area: 88 Square Feet
- Dimensions: 11x8
Kitchen
- Level: First
- Area: 44 Square Feet
- Dimensions: 11x4
Living room
- Level: First
- Area: 120 Square Feet
- Dimensions: 12x10
Heating
- Central
Cooling
- Central Air
Appliances
- Included: Convection Oven, Dishwasher, Disposal, Dryer, Electric Water Heater, Microwave, Refrigerator, Washer
- Laundry: Inside
Features
- Vaulted Ceiling(s)
- Flooring: Carpet, Ceramic Tile
- Doors: Outdoor Grill
- Has fireplace: No
Interior area
- Total structure area: 2,448
- Total interior livable area: 1,778 sqft
Video & virtual tour
Property
Parking
- Total spaces: 1
- Parking features: Garage - Attached
- Attached garage spaces: 1
- Details: Garage Dimensions: 10x12
Features
- Levels: Two
- Stories: 2
- Exterior features: Irrigation System, Outdoor Grill
- Has private pool: Yes
- Pool features: Child Safety Fence, Heated, In Ground
Lot
- Size: 1,742 Square Feet
Details
- Parcel number: 242528160500010400
- Zoning: SRPUD
- Special conditions: None
Construction
Type & style
- Home type: Townhouse
- Property subtype: Townhouse
Materials
- Block, Concrete
- Foundation: Slab
- Roof: Shingle
Condition
- New construction: No
- Year built: 2020
Utilities & green energy
- Sewer: Public Sewer
- Water: Public
- Utilities for property: Cable Available, Electricity Connected, Phone Available, Sewer Connected, Street Lights, Water Connected
Community & HOA
Community
- Features: Fitness Center, Gated Community - No Guard
- Pet fee: $0 monthly
- Subdivision: LE REVE
HOA
- Has HOA: Yes
- Services included: Cable TV, Community Pool, Internet, Maintenance Structure
- HOA fee: $503 monthly
- HOA name: Lorie Fulkes
- HOA phone: 407-628-1086
Location
- Region: Kissimmee
Financial & listing details
- Price per square foot: $225/sqft
- Tax assessed value: $393,600
- Annual tax amount: $6,272
- Date on market: 8/28/2025
- Cumulative days on market: 342 days
- Listing terms: Cash,Conventional,FHA,VA Loan
- Ownership: Fee Simple
- Total actual rent: 0
- Electric utility on property: Yes
- Road surface type: Asphalt
Estimated market value
$396,900
$377,000 - $417,000
$2,660/mo
Price history
| Date | Event | Price |
|---|---|---|
| 8/6/2026 | Contingent | $400,000$225/sqft |
Source:  Stellar MLS #S5133533 Report a problem Stellar MLS #S5133533 Report a problem | ||
| 7/29/2026 | Price change | $400,000-4.7%$225/sqft |
Source: Stellar MLS #S5133533 Report a problem | ||
| 6/30/2026 | Price change | $419,900-6.7%$236/sqft |
Source: Stellar MLS #S5133533 Report a problem | ||
| 2/26/2026 | Price change | $449,900-3.2%$253/sqft |
Source: Stellar MLS #S5133533 Report a problem | ||
| 8/28/2025 | Listed for sale | $465,000+45.8%$262/sqft |
Source: Stellar MLS #S5133533 Report a problem | ||
| 3/23/2020 | Sold | $319,000$179/sqft |
Source: Public Record Report a problem | ||
Public tax history
| Year | Property taxes | Tax assessment |
|---|---|---|
| 2025 | $6,987 +11.4% | $393,600 -1.9% |
| 2024 | $6,272 +11% | $401,100 +16.3% |
| 2023 | $5,652 +10.9% | $344,800 +13% |
| 2022 | $5,096 +10% | $305,000 +18.3% |
| 2021 | $4,631 +1712.8% | $257,900 +1373.7% |
| 2020 | $255 +3.9% | $17,500 |
| 2019 | $246 | $17,500 |
| 2018 | $246 +3.9% | $17,500 |
| 2017 | $237 +2.2% | $17,500 +105.9% |
| 2016 | $232 | $8,500 |
Find assessor info on the county website
Monthly payment
Est. payment
Payment breakdown
Explore the cost of this home by adjusting the details. Changes won't be saved.Climate risks
Neighborhood: 34746
Nearby schools
GreatSchools rating
- 2/10Central Avenue Elementary SchoolGrades: PK-5Distance: 3.1 mi
- 5/10Kissimmee Middle SchoolGrades: 6-8Distance: 1.7 mi
- 4/10Poinciana High SchoolGrades: 9-12Distance: 4.9 mi
- $408,9004 bd4 ba1.7k sqft4426 Le Reve Ct, Kissimmee, FL 34746Off Market
- $395,3004 bd3 ba1.7k sqft4422 Le Reve Ct, Kissimmee, FL 34746Off Market
- $410,4004 bd3 ba1.7k sqft4428 Le Reve Ct, Kissimmee, FL 34746Off Market
- $394,7004 bd3 ba1.7k sqft4420 Le Reve Ct, Kissimmee, FL 34746Off Market
- $480,0004 bd4 ba1.7k sqft4430 Le Reve Ct, Kissimmee, FL 34746Sold
- $397,1004 bd3 ba1.7k sqft4418 Le Reve Ct, Kissimmee, FL 34746Off Market
- $391,9004 bd3 ba1.7k sqft4416 Le Reve Ct, Kissimmee, FL 34746Off Market
- $398,7004 bd3 ba1.7k sqft4434 Le Reve Ct, Kissimmee, FL 34746Off Market
A local agent can set up tours, give advice and negotiate with sellers.
Similar homes
- $436,0004 bd4 ba1.7k sqft4433 LE REVE COURT, KISSIMMEE, FL 34746For Sale

 MLS ID #O6351975, Hugo Borges Ota Neto, WRA BUSINESS & REAL ESTATE. Stellar MLS
 - $390,0004 bd3 ba1.6k sqft4722 FLAGLER BEACH WAY, KISSIMMEE, FL 34746For Sale
 MLS ID #O6408602, Jorge da Cunha Felix, WRA BUSINESS & REAL ESTATE. Stellar MLS
 - $463,9904 bd4 ba1.7k sqft4402 LE REVE COURT, KISSIMMEE, FL 34746For Sale
 MLS ID #O6366499, Braner De Lima Dantas, FLORIDA CONNEXION PROPERTIES. Stellar MLS
 - $475,0004 bd3 ba1.8k sqft4609 FORMBY COURT, KISSIMMEE, FL 34746For Sale
 MLS ID #S5151857, Ashley Wilt, TITAN REALTY GROUP LLC. Stellar MLS
 - $399,0003 bd2 ba1.3k sqft4721 CLOCK TOWER DRIVE #108, KISSIMMEE, FL 34746For SaleMLS ID #O6233086, Carol Valentino, LLC, GLASSTONE GROUP INC. Stellar MLS
- $479,9904 bd3 ba1.9k sqft2970 PROTAGONIST STREET, KISSIMMEE, FL 34746For SaleMLS ID #S5138486, Oscar Allende Melendez, MY REALTY GROUP, LLC.. Stellar MLS
- $360,0003 bd3 ba1.3k sqft3191 PARADOX CIRCLE #208, KISSIMMEE, FL 34746For SaleMLS ID #S5154802, Laura Colmenarez, EXP REALTY LLC. Stellar MLS
- $474,9004 bd3 ba1.9k sqft4802 LOVE STOREY LANE, KISSIMMEE, FL 34746For SaleMLS ID #O6367676, Marcelle Pipolo de Sa, FLORIDA REALTY INVESTMENTS. Stellar MLS
- $294,9903 bd3 ba1.2k sqft4703 VERO BEACH PLACE, KISSIMMEE, FL 34746For SaleMLS ID #O6354176, Andreza Machado, TALENT REALTY SOLUTIONS. Stellar MLS
- $419,9003 bd3 ba1.3k sqft3161 PARADOX CIRCLE # 108, KISSIMMEE, FL 34746For SaleMLS ID #S5148146, Jorge Ruiz, AGENT TRUST REALTY CORPORATION. Stellar MLS
- $499,9904 bd3 ba1.9k sqft2967 PENELOPE LOOP, KISSIMMEE, FL 34746For SaleMLS ID #S5142974, Jorge Ruiz, AGENT TRUST REALTY CORPORATION. Stellar MLS
- $369,8003 bd2 ba1.3k sqft3131 PARADOX CIRCLE #108, KISSIMMEE, FL 34746For SaleMLS ID #S5146717, Jose Collado, DECONOVA INTERNATIONAL REALTY. Stellar MLS
- $455,0004 bd5 ba2.1k sqft7952 FORMOSA VALLEY PLACE, KISSIMMEE, FL 34747For SaleMLS ID #O6427425, Paulo Leal, PREMIER SOTHEBYS INT'L REALTY. Stellar MLS
- $425,0003 bd3 ba1.6k sqft7901 PUTTING WAY, KISSIMMEE, FL 34747For SaleMLS ID #TB8531257, Lydia Cajigas, LPT REALTY, LLC. Stellar MLS
- $469,9004 bd5 ba2.3k sqft7628 RECIFE DRIVE, KISSIMMEE, FL 34747For SaleMLS ID #S5155205, Lisette Acuna, KELLER WILLIAMS LEGACY REALTY. Stellar MLS
- $550,0004 bd3 ba1.9k sqft2569 READING TRAIL, KISSIMMEE, FL 34746For SaleMLS ID #O6409867, Lucca Scarabottolo, AUTHENTIC REAL ESTATE TEAM. Stellar MLS
- $320,0004 bd3 ba2k sqft3510 BEAU ROAD, KISSIMMEE, FL 34746For SaleMLS ID #O6348560, Rafael Teles Ramos, WRA BUSINESS & REAL ESTATE. Stellar MLS
- $579,0004 bd3 ba1.9k sqft2957 PENELOPE LOOP, KISSIMMEE, FL 34746For SaleMLS ID #O6342487, Adrian Antunes, Sr, NEWKEY REAL ESTATE LLC. Stellar MLS
- $395,0004 bd3 ba1.9k sqft952 LEADER STREET, DAVENPORT, FL 33896For SaleMLS ID #S5153868, Maria Campos, COLDWELL BANKER REALTY. Stellar MLS
- $397,3005 bd5 ba2.6k sqft7760 SANDY RIDGE DRIVE #214, REUNION, FL 34747For SaleMLS ID #O6406162, Cary Taylor, EPIC FLORIDA REALTY LLC. Stellar MLS
