This charming townhouse, located in the desirable Storey Lake community, offers a fantastic vacation experience with a private pool and plenty of space for up to 10 guests. The home features 4 bedrooms and 3 bathrooms, with the first floor offering a cozy bedroom with a Queen bed, accommodating 2 guests with a bathroom just down the hallway. On the second floor, the master suite includes a King bed and a private bathroom, perfect for 2 guests. There are two themed rooms: one with a Mickey theme featuring a Full bed and a Twin bed (sleeps 3), and another with an Avengers theme offering a Full bed and a Twin bed (sleeps 3), both sharing a bathroom in the hallway. The home is fully equipped with everything you need for a comfortable stay, including a cozy living and dining area, a fully equipped kitchen with a dishwasher, a washer and dryer, and new linens for bed, bath, and table. Additional amenities include board games, a PS5 video game console, free high-speed Wi-Fi, cable TV, and free local calls. Guests can enjoy the private pool and access to the community’s recreational area. Please note that the use of the grill and pool heating are available for an additional fee, and certain activities in the recreational area may require on-site payment, such as arcade games, kayaking, and mini-golf. The home’s prime location makes it ideal for visiting Orlando's top attractions, with Walt Disney World just 20 minutes away (16 km) and Universal Studios around 25 minutes (22 km) from your doorstep. Whether you’re here for a family getaway or a group trip, this home offers everything you need for a relaxing and memorable stay.
For sale
$539,990
4447 SCENE LANE, KISSIMMEE, FL 34746
4beds
1,902sqft
Townhouse
Built in 2023
2,613 Square Feet Lot
$528,400 Zestimate®
$284/sqft
$869/mo HOA
What's special
Private poolWasher and dryer
- 5 days
- 46
- 0
Likely to sell faster than
Zillow last checked:
Listing updated:
Listed by:
Adrian Antunes, Sr 857-343-9065,
NEWKEY REAL ESTATE LLC 321-490-3001
Source: Stellar MLS,MLS#: O6424684 Originating MLS: Osceola
Originating MLS: Osceola
Facts & features
Interior
Bedrooms & bathrooms
- Bedrooms: 4
- Bathrooms: 3
- Full bathrooms: 3
Primary bedroom
- Features: Walk-In Closet(s)
- Level: First
- Area: 225 Square Feet
- Dimensions: 15x15
Kitchen
- Level: First
- Area: 100 Square Feet
- Dimensions: 10x10
Living room
- Level: First
- Area: 225 Square Feet
- Dimensions: 15x15
Heating
- Central
Cooling
- Central Air
Appliances
- Included: Dishwasher, Disposal, Dryer, Electric Water Heater, Microwave, Range, Refrigerator, Washer
- Laundry: Laundry Closet
Features
- Ceiling Fan(s), Thermostat
- Flooring: Carpet, Ceramic Tile
- Doors: Sliding Doors
- Basement: Other
- Has fireplace: No
Interior area
- Total structure area: 2,093
- Total interior livable area: 1,902 sqft
Video & virtual tour
Property
Features
- Levels: Two
- Stories: 2
- Exterior features: Irrigation System, Sidewalk
- Has private pool: Yes
- Pool features: Heated, In Ground
Lot
- Size: 2,613 Square Feet
Details
- Parcel number: 072529529100016210
- Zoning: X
- Special conditions: None
Construction
Type & style
- Home type: Townhouse
- Property subtype: Townhouse
Materials
- Block
- Foundation: Basement
- Roof: Shingle
Condition
- New construction: No
- Year built: 2023
Utilities & green energy
- Sewer: Public Sewer
- Water: Public
- Utilities for property: Cable Available, Electricity Available, Public
Community & HOA
Community
- Features: Clubhouse, Deed Restrictions, Dog Park, Fitness Center, Gated Community - Guard, Playground, Pool, Sidewalks
- Pet fee: $0 monthly
- Subdivision: COVE AT STOREY LAKE 5
HOA
- Has HOA: Yes
- Services included: 24-Hour Guard, Cable TV, Internet
- HOA fee: $869 monthly
- HOA name: The cove at Storey lake
- HOA phone: 407-460-6160
- Second HOA name: The storey lake club
Location
- Region: Kissimmee
Financial & listing details
- Price per square foot: $284/sqft
- Tax assessed value: $432,100
- Annual tax amount: $7,728
- Date on market: 10/9/2026
- Cumulative days on market: 6 days
- Listing terms: Cash,Conventional,FHA
- Ownership: Fee Simple
- Total actual rent: 0
- Electric utility on property: Yes
- Road surface type: Asphalt
Estimated market value
$528,400
$502,000 - $555,000
$2,839/mo
Price history
| Date | Event | Price |
|---|---|---|
| 10/9/2026 | Listed for sale | $539,990$284/sqft |
Source:  Stellar MLS #O6424684 Report a problem Stellar MLS #O6424684 Report a problem | ||
| 11/18/2025 | Listing removed | $539,990$284/sqft |
Source: Stellar MLS #O6276325 Report a problem | ||
| 8/5/2025 | Price change | $539,990+0.2%$284/sqft |
Source: Stellar MLS #O6276325 Report a problem | ||
| 7/21/2025 | Price change | $539,000-7.1%$283/sqft |
Source: Stellar MLS #O6276325 Report a problem | ||
| 3/7/2025 | Price change | $579,990-7.8%$305/sqft |
Source: Stellar MLS #O6276325 Report a problem | ||
| 2/5/2025 | Listed for sale | $629,000+15.4%$331/sqft |
Source: Stellar MLS #O6276325 Report a problem | ||
| 4/26/2023 | Sold | $545,000$287/sqft |
Source: Public Record Report a problem | ||
Public tax history
| Year | Property taxes | Tax assessment |
|---|---|---|
| 2025 | $7,728 -8.9% | $432,100 -12.4% |
| 2024 | $8,480 +274.6% | $493,000 +604.3% |
| 2023 | $2,264 +30.8% | $70,000 +221.1% |
| 2022 | $1,731 | $21,800 |
Find assessor info on the county website
Monthly payment
Est. payment
Payment breakdown
Explore the cost of this home by adjusting the details. Changes won't be saved.Climate risks
Neighborhood: 34746
Similar homes
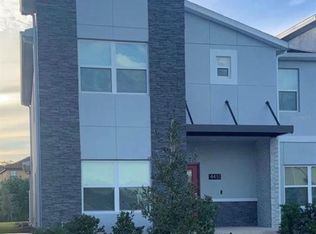
- $530,0004 bd3 ba1.9k sqft4383 SCENE LANE, KISSIMMEE, FL 34746For Sale

 MLS ID #G5116041, Madelynn Markle, MARKLE MANAGEMENT. Stellar MLS
 - $550,0004 bd3 ba1.9k sqft4363 SCENE LN, KISSIMMEE, FL 34746New Construction
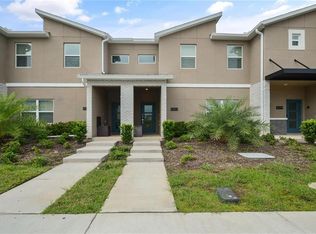 MLS ID #O6378695, Phillipe Metellus, PRIME GLOBAL REALTY LLC. Stellar MLS
 - $525,0004 bd3 ba1.9k sqft2569 READING TRAIL, KISSIMMEE, FL 34746For Sale
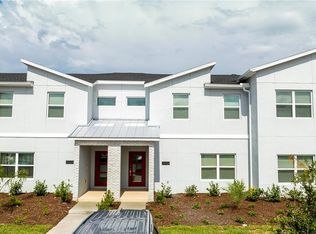 MLS ID #O6409867, Lucca Scarabottolo, AUTHENTIC REAL ESTATE TEAM. Stellar MLS
 - $519,0004 bd3 ba1.9k sqft2958 PROTAGONIST STREET, KISSIMMEE, FL 34746For Sale
 MLS ID #O6438368, Valeria De Alvarenga Godofredo, KELLER WILLIAMS CLASSIC. Stellar MLS
 - $565,0004 bd3 ba1.9k sqft4289 PARAGRAPH DRIVE, KISSIMMEE, FL 34746For SaleMLS ID #O6390218, Tony Bardy Assis, FLORIDA CONNEXION PROPERTIES. Stellar MLS
- $550,0005 bd4 ba2.1k sqft4839 LULLABY LANE, KISSIMMEE, FL 34746For SaleMLS ID #S5157505, Lisa Grinceri, KELLER WILLIAMS REALTY AT THE LAKES. Stellar MLS
- $605,0004 bd3 ba1.9k sqft2600 READING TRAIL, KISSIMMEE, FL 34746For SaleMLS ID #O6378583, Bruno Milioni, WRA BUSINESS & REAL ESTATE. Stellar MLS
- $519,9005 bd4 ba2.1k sqft4825 MEMORIES LANE, KISSIMMEE, FL 34746For SaleMLS ID #S5156722, Ana Pagotto, LPT REALTY, LLC. Stellar MLS
- $499,9904 bd3 ba1.9k sqft2967 PENELOPE LOOP, KISSIMMEE, FL 34746For SaleMLS ID #S5142974, Jorge Ruiz, AGENT TRUST REALTY CORPORATION. Stellar MLS
- $644,9004 bd3 ba1.9k sqft4399 SCENE LANE, KISSIMMEE, FL 34746For SaleMLS ID #S5147311, Jorge Ruiz, AGENT TRUST REALTY CORPORATION. Stellar MLS
- $485,0004 bd3 ba1.9k sqft4804 LULLABY LANE, KISSIMMEE, FL 34746For SaleMLS ID #O6436833, Gustavo Dazzo Lotuffo, LA ROSA REALTY ORLANDO LLC. Stellar MLS
- $644,0005 bd4 ba2.1k sqft4355 SCENE LANE, KISSIMMEE, FL 34746For SaleMLS ID #O6270615, Patricia Lamana, DEFINE REALTY LLC. Stellar MLS
- $469,0004 bd3 ba1.9k sqft3011 PENELOPE LOOP, KISSIMMEE, FL 34746For SaleMLS ID #O6382950, Kyle Li, UNIONE REALTY INC. Stellar MLS
- $495,0004 bd4 ba1.7k sqft4431 LE REVE COURT, KISSIMMEE, FL 34746For SaleMLS ID #O6410920, Fernanda Pizzamiglio, WRA BUSINESS & REAL ESTATE. Stellar MLS
- $465,0004 bd4 ba1.7k sqft4439 LE REVE COURT, KISSIMMEE, FL 34746For SaleMLS ID #O6357348, Alessandra Dale, CELEBRITY GLOBAL REALTY LLC. Stellar MLS
- $463,9904 bd4 ba1.7k sqft4402 LE REVE COURT, KISSIMMEE, FL 34746For SaleMLS ID #O6366499, Braner De Lima Dantas, FLORIDA CONNEXION PROPERTIES. Stellar MLS
- $415,0004 bd4 ba1.7k sqft4400 LE REVE COURT, KISSIMMEE, FL 34746For SaleMLS ID #O6434681, Hugo Borges Ota Neto, WRA BUSINESS & REAL ESTATE. Stellar MLS
- $530,0004 bd5 ba2.3k sqft3045 ROCKEFELLER WAY, KISSIMMEE, FL 34747For SaleMLS ID #O6435985, Marianna Estrella De Castro, CHARLES RUTENBERG REALTY ORLANDO. Stellar MLS
- $334,9004 bd4 ba1.6k sqft5148 CROWN HAVEN DRIVE, KISSIMMEE, FL 34746For SaleMLS ID #A4707937, Scott Fader, JOSEPH WALTER REALTY LLC. Stellar MLS
- $390,0004 bd3 ba1.6k sqft4722 FLAGLER BEACH WAY, KISSIMMEE, FL 34746For SaleMLS ID #O6408602, Jorge da Cunha Felix, WRA BUSINESS & REAL ESTATE. Stellar MLS
