Welcome to 5863 High Seas Drive, a 12-bedroom, 11.5-bath vacation home located in Paradiso Grande, one of Orlando's premier resort communities. Built in 2024, this two-story residence offers approximately 4,842 square feet of living space, generous common areas, a private pool and an attached two-car garage. Located just off International Drive, Paradiso Grande offers convenient access to SeaWorld, Walt Disney World, Universal Orlando, shopping, dining and entertainment, along with resort-style community amenities, including a clubhouse, pool, lazy river, fitness center and game room. An excellent opportunity for buyers seeking a large vacation home in the heart of Orlando's tourism corridor, with flexibility for personal use and short-term rental potential subject to applicable community rules.
For sale
$2,189,000
5863 HIGH SEAS DRIVE, ORLANDO, FL 32821
12beds
4,842sqft
Single Family Residence
Built in 2024
6,513 Square Feet Lot
$2,048,400 Zestimate®
$452/sqft
$380/mo HOA
What's special
Private poolTwo-story residenceAttached two-car garageGenerous common areas
- 51 days
- 235
- 17
Zillow last checked:
Listing updated:
Listed by:
Daniel Doura De Souza 954-305-3843,
PREMIER SOTHEBYS INT'L REALTY 407-581-7888
Source: Stellar MLS,MLS#: O6439979 Originating MLS: Orlando Regional
Facts & features
Interior
Bedrooms & bathrooms
- Bedrooms: 12
- Bathrooms: 12
- Full bathrooms: 11
- 1/2 bathrooms: 1
Rooms
- Room types: Great Room, Utility Room, Loft
Primary bedroom
- Features: En Suite Bathroom, Walk-In Closet(s)
- Level: First
- Area: 208 Square Feet
- Dimensions: 13x16
Other
- Features: No Closet
- Level: Second
Bedroom 2
- Features: En Suite Bathroom, No Closet
- Level: First
- Area: 110 Square Feet
- Dimensions: 11x10
Bedroom 3
- Features: En Suite Bathroom, No Closet
- Level: First
- Area: 110 Square Feet
- Dimensions: 11x10
Bedroom 4
- Features: En Suite Bathroom, No Closet
- Level: First
- Area: 121 Square Feet
- Dimensions: 11x11
Bedroom 5
- Features: En Suite Bathroom, No Closet
- Level: Second
Primary bathroom
- Features: Dual Sinks, Linen Closet
- Level: First
Balcony porch lanai
- Level: First
Dining room
- Features: No Closet
- Level: First
Great room
- Features: No Closet
- Level: First
- Area: 266 Square Feet
- Dimensions: 14x19
Kitchen
- Features: Pantry, Kitchen Island, Storage Closet
- Level: First
- Area: 238 Square Feet
- Dimensions: 14x17
Laundry
- Features: No Closet
- Level: First
Loft
- Features: Linen Closet
- Level: Second
Heating
- Natural Gas
Cooling
- Central Air
Appliances
- Included: Disposal, Microwave, Range, Refrigerator, Tankless Water Heater, Washer
- Laundry: Electric Dryer Hookup, Washer Hookup
Features
- Eating Space In Kitchen, Kitchen/Family Room Combo, Open Floorplan, Thermostat
- Flooring: Carpet, Ceramic Tile
- Doors: Sliding Doors
- Windows: Window Treatments
- Has fireplace: No
- Furnished: Yes
Interior area
- Total structure area: 5,477
- Total interior livable area: 4,842 sqft
Video & virtual tour
Property
Parking
- Total spaces: 2
- Parking features: Electric Vehicle Charging Station(s), Garage Door Opener, Ground Level
- Attached garage spaces: 2
Features
- Levels: Two
- Stories: 2
- Patio & porch: Covered
- Exterior features: Sidewalk
- Has private pool: Yes
- Pool features: Deck, Gunite, Lighting, Outside Bath Access
- Has spa: Yes
- Spa features: Heated, In Ground
Lot
- Size: 6,513 Square Feet
- Features: In County, Landscaped, Level, Sidewalk
- Residential vegetation: Trees/Landscaped
Details
- Parcel number: 132428664100860
- Zoning: P-D
- Special conditions: None
- Horse amenities: None
Construction
Type & style
- Home type: SingleFamily
- Architectural style: Contemporary
- Property subtype: Single Family Residence
Materials
- Stucco, Wood Frame
- Foundation: Slab
- Roof: Concrete
Condition
- Completed
- New construction: No
- Year built: 2024
Details
- Builder model: Sandalwood II
- Builder name: Park Square Homes
Utilities & green energy
- Sewer: Public Sewer
- Water: Public
- Utilities for property: Natural Gas Connected, Public, Sewer Connected, Street Lights, Underground Utilities, Water Connected
Community & HOA
Community
- Features: Deed Restrictions, Gated Community - Guard, Pool, Restaurant, Sidewalks
- Security: Gated Community, Security Gate
- Pet fee: $0 monthly
- Subdivision: PARADISO GRANDE
HOA
- Has HOA: Yes
- Amenities included: Security
- Services included: 24-Hour Guard, Community Pool, Maintenance Grounds, Trash
- HOA fee: $380 monthly
- HOA name: Icon Management Services
- HOA phone: 941-747-7261
Location
- Region: Orlando
Financial & listing details
- Price per square foot: $452/sqft
- Annual tax amount: $25,238
- Date on market: 9/15/2026
- Cumulative days on market: 51 days
- Listing terms: Cash,Conventional
- Ownership: Fee Simple
- Total actual rent: 0
- Road surface type: Paved, Asphalt
Estimated market value
$2,048,400
$1.95M - $2.15M
Not available
Price history
| Date | Event | Price |
|---|---|---|
| 9/15/2026 | Listed for sale | $2,189,000+73.8%$452/sqft |
Source:  Stellar MLS #O6439979 Report a problem | ||
| 6/12/2024 | Sold | $1,259,780$260/sqft |
Source: Stellar MLS #J976958 Report a problem | ||
Public tax history
Tax history is unavailable.
Monthly payment
Est. payment
Payment breakdown
Explore the cost of this home by adjusting the details. Changes won't be saved.Climate risks
Neighborhood: 32821
Nearby schools
Schools provided by the listing agent
- Elementary: Sunshine Elementary
- Middle: Freedom Middle
- High: Lake Buena Vista High School
Source: Stellar MLS. This data may not be complete. We recommend contacting the local school district to confirm school assignments for this home.
Similar homes
- $2,290,00011 bd12 ba4.9k sqft6301 SAND SKIPPER ROAD, ORLANDO, FL 32821For Sale
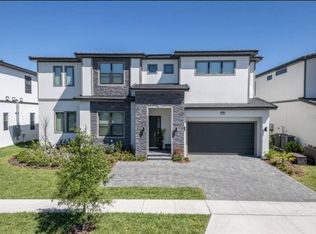
 MLS ID #O6300944, Adrian Antunes, Sr, GLASSTONE GROUP INC. Stellar MLS
- $2,180,00012 bd12 ba4.8k sqft5674 HIGH SEAS DRIVE, ORLANDO, FL 32821New Construction
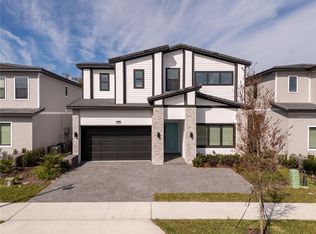 MLS ID #S5143252, Diego De Carvalho Esteves, SEVEN REALTY LLC. Stellar MLS
- $1,650,00010 bd9 ba4.2k sqft6103 HIGH SEAS DR, ORLANDO, FL 32821For Sale
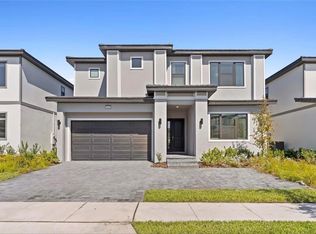 MLS ID #O6442060, Antonio Dugin, ORLANDO BEST REALTY. Stellar MLS
- $1,700,0009 bd11 ba3.9k sqft5803 HIGH SEAS DRIVE, ORLANDO, FL 32821New Construction
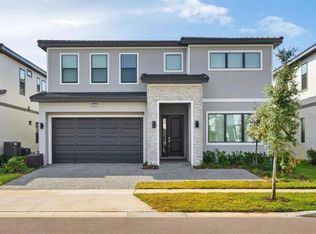 MLS ID #S5155649, Lyra Martin, NEWKEY REAL ESTATE LLC. Stellar MLS
- $2,799,00015 bd17 ba6.2k sqft5830 HIGH SEAS DRIVE, ORLANDO, FL 32821For SaleMLS ID #O6433517, Antonio Dugin, ORLANDO BEST REALTY. Stellar MLS
- $1,525,0009 bd9 ba3.9k sqft5821 HIGH SEAS DRIVE, ORLANDO, FL 32821For SaleMLS ID #O6438031, Nathalya Ferreira da Silva, AUTHENTIC REAL ESTATE TEAM. Stellar MLS
- $1,500,00010 bd9 ba4.1k sqft5893 HIGH SEAS DRIVE, ORLANDO, FL 32821For SaleMLS ID #O6422989, Ashley McCoy, SERHANT. Stellar MLS
- $1,990,0009 bd9 ba4.4k sqft955 JACK NICKLAUS COURT, KISSIMMEE, FL 34747For SaleMLS ID #O6447431, Derrick Mnick, REAL BROKER, LLC. Stellar MLS
- $1,699,00013 bd11 ba5.5k sqft2437 SHANTI DRIVE, KISSIMMEE, FL 34746For SaleMLS ID #O6397792, Kelly French, PALM CIRCLE REALTY. Stellar MLS
- $1,950,00015 bd17 ba6.2k sqft2441 SHANTI DRIVE, KISSIMMEE, FL 34746For SaleMLS ID #O6420771, Marcella Reginato, SELECTA REALTY LLC. Stellar MLS
- $1,999,99911 bd13 ba7.2k sqft1774 OAK BLOSSOM DRIVE, DAVENPORT, FL 33837For SaleMLS ID #O6437406, Milton James, COLDWELL BANKER REALTY. Stellar MLS
- $2,250,00010 bd10 ba5.5k sqft1213 RADIANT STREET, REUNION, FL 34747For SaleMLS ID #O6376346, Suzanne Docobo, EXP REALTY LLC. Stellar MLS
- $1,475,00015 bd16 ba7k sqft2541 SHANTI DRIVE, KISSIMMEE, FL 34746For SaleMLS ID #O6443008, Steven Koleno, BEYCOME OF FLORIDA LLC. Stellar MLS
- $2,250,00014 bd13 ba6.4k sqft1136 CASTLE PINES COURT, REUNION, FL 34747For SaleMLS ID #O6204519, James Bagley, COMMERCE BROKERAGE LLC. Stellar MLS
- $1,339,00012 bd12 ba4.9k sqft4441 GANESHA LOOP, KISSIMMEE, FL 34746For SaleMLS ID #O6409228, Veronica Li, RATIO REAL ESTATE, LLC. Stellar MLS
- $1,299,90012 bd12 ba4.7k sqft2558 SHANTI DRIVE, KISSIMMEE, FL 34746For SaleMLS ID #O6391796, Allan Kardosh, KARDOSH REALTY. Stellar MLS
