Welcome to this spectacular 9-bedroom, 9 full-bath, and 2 half-bath masterpiece located at 5803 High Seas Dr — the ultimate luxury retreat designed for unforgettable memories and exceptional rental potential!Don’t miss your chance to own this one-of-a-kind home where every detail tells a story of adventure and luxury immerse yourself in the world of Avatar inside the breathtaking game room, or enjoy the magic of Star Wars, The Little Mermaid (Ariel), The Lion King, and Mickey & Minnie in the beautifully designed bedrooms. Every space has been thoughtfully crafted with high-end finishes, modern décor, and premium furniture, creating the perfect blend of comfort, fun, and sophistication. The open-concept living area seamlessly connects to a gourmet kitchen and a stunning outdoor oasis with a private pool and spa — perfect for entertaining or relaxing under the Florida sun. Located in one of Central Florida’s most desirable resort communities, just minutes from Disney and world-class attractions, this property is a top-performing short-term rental opportunity or an extraordinary family getaway. Don’t miss your chance to own this one-of-a-kind home where every detail tells a story of adventure and luxury!
New construction
$1,700,000
5803 HIGH SEAS DRIVE, ORLANDO, FL 32821
9beds
3,950sqft
Single Family Residence
Built in 2024
6,451 Square Feet Lot
$1,606,000 Zestimate®
$430/sqft
$380/mo HOA
What's special
High-end finishesBreathtaking game roomGourmet kitchenPremium furniture
- 23 days
- 228
- 11
Likely to sell faster than
Zillow last checked:
Listing updated:
Listed by:
Lyra Martin 941-323-5416,
NEWKEY REAL ESTATE LLC 321-490-3001
Source: Stellar MLS,MLS#: S5155649 Originating MLS: Osceola
Originating MLS: Osceola
Facts & features
Interior
Bedrooms & bathrooms
- Bedrooms: 9
- Bathrooms: 11
- Full bathrooms: 9
- 1/2 bathrooms: 2
Primary bedroom
- Features: Walk-In Closet(s)
- Level: First
Bedroom 2
- Features: Walk-In Closet(s)
- Level: First
Bedroom 3
- Features: Walk-In Closet(s)
- Level: Second
Bedroom 4
- Features: Walk-In Closet(s)
- Level: Second
Bedroom 4
- Features: Walk-In Closet(s)
- Level: Second
Bedroom 5
- Features: Walk-In Closet(s)
- Level: Second
Primary bathroom
- Level: First
Bathroom 2
- Level: First
Bathroom 3
- Level: Second
Bathroom 4
- Level: Second
Bathroom 5
- Level: Second
Dining room
- Level: First
Game room
- Level: Second
Kitchen
- Level: First
Living room
- Level: First
Heating
- Electric
Cooling
- Central Air
Appliances
- Included: Cooktop, Dishwasher, Disposal, Dryer, Microwave, Refrigerator, Washer
- Laundry: Inside, Laundry Room
Features
- High Ceilings, Open Floorplan, Thermostat, Walk-In Closet(s)
- Flooring: Carpet, Ceramic Tile, Vinyl
- Doors: Outdoor Shower
- Has fireplace: No
- Furnished: Yes
Interior area
- Total structure area: 4,890
- Total interior livable area: 3,950 sqft
Video & virtual tour
Property
Parking
- Total spaces: 2
- Parking features: Garage - Attached
- Attached garage spaces: 2
Features
- Levels: Two
- Stories: 2
- Exterior features: Irrigation System, Outdoor Shower, Sidewalk, Sprinkler Metered
- Has private pool: Yes
- Pool features: Heated, In Ground, Lighting, Screen Enclosure
- Has spa: Yes
Lot
- Size: 6,451 Square Feet
Details
- Parcel number: 132428664100960
- Zoning: X
- Special conditions: None
Construction
Type & style
- Home type: SingleFamily
- Property subtype: Single Family Residence
Materials
- Block, Stucco
- Foundation: Slab
- Roof: Shingle
Condition
- Completed
- New construction: Yes
- Year built: 2024
Utilities & green energy
- Sewer: Public Sewer
- Water: Public
- Utilities for property: BB/HS Internet Available, Cable Available, Electricity Available, Natural Gas Available, Phone Available, Sewer Available, Water Available
Community & HOA
Community
- Pet fee: $0 monthly
- Subdivision: PARADISO GRANDE PHASE 2
HOA
- Has HOA: Yes
- Amenities included: Clubhouse, Fitness Center, Playground
- HOA fee: $380 monthly
- HOA name: Alexander Carius
Location
- Region: Orlando
Financial & listing details
- Price per square foot: $430/sqft
- Tax assessed value: $150,000
- Annual tax amount: $18,587
- Date on market: 8/17/2026
- Cumulative days on market: 278 days
- Listing terms: Cash,FHA,Other
- Ownership: Fee Simple
- Total actual rent: 0
- Electric utility on property: Yes
- Road surface type: Asphalt
Estimated market value
$1,606,000
$1.53M - $1.69M
Not available
Price history
| Date | Event | Price |
|---|---|---|
| 8/17/2026 | Listed for sale | $1,700,000-5%$430/sqft |
Source:  Stellar MLS #S5155649 Report a problem Stellar MLS #S5155649 Report a problem | ||
| 8/1/2026 | Listing removed | $1,790,000$453/sqft |
Source: Stellar MLS #O6355792 Report a problem | ||
| 5/11/2026 | Listed for sale | $1,790,000$453/sqft |
Source: Stellar MLS #O6355792 Report a problem | ||
| 4/28/2026 | Listing removed | $1,790,000$453/sqft |
Source: Stellar MLS #O6355792 Report a problem | ||
| 10/27/2025 | Listed for sale | $1,790,000$453/sqft |
Source: Stellar MLS #O6355792 Report a problem | ||
Public tax history
| Year | Property taxes | Tax assessment |
|---|---|---|
| 2024 | $6,076 +18.4% | $88,000 +10% |
| 2023 | $5,132 +1.9% | $80,000 |
| 2022 | $5,036 | $80,000 |
Find assessor info on the county website
Monthly payment
Est. payment
Payment breakdown
Explore the cost of this home by adjusting the details. Changes won't be saved.Climate risks
Neighborhood: 32821
Nearby schools
Schools provided by the listing agent
- Elementary: Sunshine Elementary
- Middle: Freedom Middle
- High: Lake Buena Vista High School
Source: Stellar MLS. This data may not be complete. We recommend contacting the local school district to confirm school assignments for this home.

Similar homes
- $1,650,00010 bd9 ba4.1k sqft5943 HIGH SEAS DRIVE, ORLANDO, FL 32821For Sale
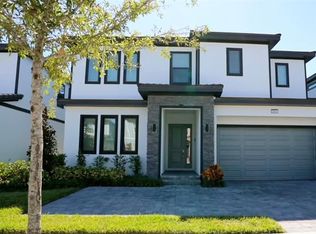
 MLS ID #O6389261, Mariana Casaburi, MS LAND & BUILDING LLC. Stellar MLS
 - $1,880,0009 bd9 ba3.9k sqft10018 VOYAGER WAY, ORLANDO, FL 32821For Sale
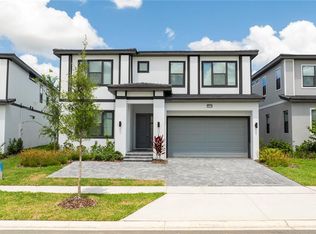 MLS ID #O6390488, Ligia Coelho, WRA BUSINESS & REAL ESTATE. Stellar MLS
 - $1,579,0008 bd8 ba3.2k sqft6271 SAND SKIPPER ROAD, ORLANDO, FL 32821For Sale
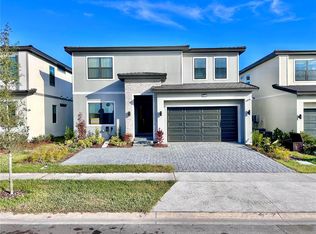 MLS ID #O6371463, Carlinhos Fregonezi, TALENT REALTY SOLUTIONS. Stellar MLS
 - $1,600,0006 bd6 ba2.9k sqft5860 HIGH SEAS DRIVE, ORLANDO, FL 32821For Sale
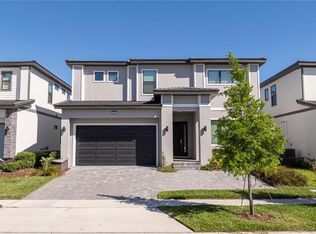 MLS ID #S5143749, Diego De Carvalho Esteves, SEVEN REALTY LLC. Stellar MLS
 - $1,990,0009 bd9 ba3.9k sqft5887 HIGH SEAS DRIVE, ORLANDO, FL 32821For SaleMLS ID #O6367679, Marcelle Pipolo de Sa, FLORIDA REALTY INVESTMENTS. Stellar MLS
- $2,290,00011 bd12 ba4.9k sqft6301 SAND SKIPPER ROAD, ORLANDO, FL 32821For SaleMLS ID #O6300944, Adrian Antunes, Sr, GLASSTONE GROUP INC. Stellar MLS
- $1,630,0007 bd5 ba4.4k sqft7606 WANDERING WAY, ORLANDO, FL 32836For SaleMLS ID #O6428375, Maruf Khan, CENTURY 21 CARIOTI. Stellar MLS
- $1,799,0006 bd7 ba5.4k sqft8419 KARWICK STREET, ORLANDO, FL 32836For SaleMLS ID #O6341120, Caroline De Castro Marcellini, COMPASS FLORIDA, LLC. Stellar MLS
- $2,200,0006 bd4 ba4.3k sqft8192 LUDINGTON CIRCLE, ORLANDO, FL 32836For SaleMLS ID #O6422812, John Silva, JOHN SILVA REALTY & ASSOCIATES. Stellar MLS
- $945,0009 bd5 ba4.2k sqft2703 BOOKMARK DRIVE, KISSIMMEE, FL 34746For SaleMLS ID #O6436943, Wendy Lin, SPRINGHILL PROPERTIES LLC. Stellar MLS
- $2,200,0008 bd9 ba4.7k sqft11545 BRICKYARD POND LANE, WINDERMERE, FL 34786For SaleMLS ID #O6378961, Jennifer Olmeda, WRA BUSINESS & REAL ESTATE. Stellar MLS
- $989,0009 bd5 ba4.2k sqft4548 TARGET BOULEVARD, KISSIMMEE, FL 34746For SaleMLS ID #O6427050, Tiago Martins, LA ROSA REALTY LLC. Stellar MLS
- $940,0009 bd5 ba4.2k sqft4525 TARGET BOULEVARD, KISSIMMEE, FL 34746For SaleMLS ID #O6418919, Glauco Pochine, THE FLORIDA LOUNGE REALTY LLC. Stellar MLS
- $898,0009 bd5 ba4.2k sqft2931 FABLE STREET, KISSIMMEE, FL 34746For SaleMLS ID #O6430943, Alessandra Barreto, WRA BUSINESS & REAL ESTATE. Stellar MLS
- $900,0008 bd5 ba4.2k sqft3000 PENELOPE LOOP, KISSIMMEE, FL 34746For SaleMLS ID #O6435750, Herminio Leon, GR REALTY EXPERTS. Stellar MLS
- $940,0009 bd5 ba4.2k sqft2854 BOOKMARK DRIVE, KISSIMMEE, FL 34746For SaleMLS ID #O6411133, Manuella Benrhanem, PA, KAZA REAL ESTATE LLC. Stellar MLS
- $1,050,0008 bd5 ba4.2k sqft4388 QUOTE STREET, KISSIMMEE, FL 34746For SaleMLS ID #O6408736, Katia Souza, AUTHENTIC REAL ESTATE TEAM. Stellar MLS
- $1,318,0006 bd4 ba3.9k sqft11768 HAMPSTEAD STREET, WINDERMERE, FL 34786For SaleMLS ID #O6414500, Caroline De Castro Marcellini, COMPASS FLORIDA, LLC. Stellar MLS
- $940,0008 bd5 ba3.9k sqft2992 PENELOPE LOOP, KISSIMMEE, FL 34746For SaleMLS ID #O6419796, Bruno Magri, KARDOSH REALTY. Stellar MLS
- $929,0007 bd6 ba4.4k sqft3841 SONOMA BOULEVARD, KISSIMMEE, FL 34741For SaleMLS ID #O6431190, Emilia Rivero, FOLIO REALTY LLC. Stellar MLS
