Welcome to this stunning fully furnished vacation home located in the highly sought-after Paradiso Grande Resort in Orlando. This beautifully designed residence offers 10 spacious bedrooms and 9 bathrooms, making it the perfect property for large families or a high-performing short-term rental investment. The open-concept floor plan features a modern kitchen with quartz countertops, stainless steel appliances, and an oversized island overlooking the expansive living and dining areas—ideal for entertaining guests. The home also includes themed bedrooms (, a game room, and multiple entertainment spaces designed to create an unforgettable vacation experience. Step outside to your private screened-in pool and patio area, perfect for relaxing after a day at the parks. With its generous layout and resort-style design, this property comfortably accommodates large groups while maintaining privacy and comfort. Located just minutes from Orlando’s world-famous attractions, shopping, dining, and entertainment, Paradiso Grande Resort offers exceptional amenities including a clubhouse, resort pool, fitness center, and more. Whether you're looking for a luxury vacation home or a investment property with strong rental potential, this home offers the best of the Orlando resort lifestyle.
For sale
$1,650,000
5943 HIGH SEAS DRIVE, ORLANDO, FL 32821
10beds
4,154sqft
Single Family Residence
Built in 2023
6,448 Square Feet Lot
$1,570,200 Zestimate®
$397/sqft
$380/mo HOA
What's special
Themed bedroomsGenerous layoutOpen-concept floor planGame roomStainless steel appliancesMultiple entertainment spaces
- 176 days
- 157
- 9
Zillow last checked:
Listing updated:
Listed by:
Mariana Casaburi 321-989-8613,
MS LAND & BUILDING LLC 407-512-1213,
Vivian Branco 305-469-0729,
MS LAND & BUILDING LLC
Source: Stellar MLS,MLS#: O6389261 Originating MLS: Orlando Regional
Originating MLS: Orlando Regional
Facts & features
Interior
Bedrooms & bathrooms
- Bedrooms: 10
- Bathrooms: 9
- Full bathrooms: 9
Primary bedroom
- Features: Built-in Closet
- Level: First
Great room
- Level: First
Kitchen
- Level: First
Heating
- Central
Cooling
- Central Air
Appliances
- Included: Dishwasher, Dryer, Microwave, Range, Refrigerator, Washer
- Laundry: Inside, Laundry Room
Features
- Open Floorplan, Other, Primary Bedroom Main Floor
- Flooring: Carpet, Ceramic Tile
- Has fireplace: No
- Furnished: Yes
Interior area
- Total structure area: 5,074
- Total interior livable area: 4,154 sqft
Video & virtual tour
Property
Parking
- Total spaces: 2
- Parking features: Garage - Attached
- Attached garage spaces: 2
Features
- Levels: Two
- Stories: 2
- Exterior features: Garden, Irrigation System, Lighting, Other, Sidewalk
- Has private pool: Yes
- Pool features: In Ground
Lot
- Size: 6,448 Square Feet
Details
- Parcel number: 132428664100730
- Zoning: P-D
- Special conditions: None
Construction
Type & style
- Home type: SingleFamily
- Property subtype: Single Family Residence
Materials
- Block, Stucco
- Foundation: Slab
- Roof: Shingle
Condition
- New construction: No
- Year built: 2023
Utilities & green energy
- Sewer: Public Sewer
- Water: Public
- Utilities for property: Electricity Connected, Sewer Connected, Water Connected
Community & HOA
Community
- Pet fee: $0 monthly
- Subdivision: PARADISO GRANDE PH 2
HOA
- Has HOA: Yes
- HOA fee: $380 monthly
- HOA name: The icon management / antonela
Location
- Region: Orlando
Financial & listing details
- Price per square foot: $397/sqft
- Tax assessed value: $150,000
- Annual tax amount: $6,376
- Date on market: 3/16/2026
- Cumulative days on market: 176 days
- Ownership: Fee Simple
- Total actual rent: 0
- Electric utility on property: Yes
- Road surface type: Asphalt
Estimated market value
$1,570,200
$1.49M - $1.65M
$3,181/mo
Price history
| Date | Event | Price |
|---|---|---|
| 5/11/2026 | Price change | $1,650,000-5.7%$397/sqft |
Source:  Stellar MLS #O6389261 Report a problem Stellar MLS #O6389261 Report a problem | ||
| 3/16/2026 | Listed for sale | $1,750,000+55.1%$421/sqft |
Source: Stellar MLS #O6389261 Report a problem | ||
| 1/31/2024 | Sold | $1,128,620$272/sqft |
Source: Stellar MLS #J971873 Report a problem | ||
Public tax history
| Year | Property taxes | Tax assessment |
|---|---|---|
| 2024 | $6,376 +24.2% | $88,000 +10% |
| 2023 | $5,132 +1.9% | $80,000 |
| 2022 | $5,036 | $80,000 |
Find assessor info on the county website
Monthly payment
Est. payment
Payment breakdown
Explore the cost of this home by adjusting the details. Changes won't be saved.Climate risks
Neighborhood: 32821

Similar homes
- $1,700,0009 bd11 ba3.9k sqft5803 HIGH SEAS DRIVE, ORLANDO, FL 32821New Construction

 MLS ID #S5155649, Lyra Martin, NEWKEY REAL ESTATE LLC. Stellar MLS
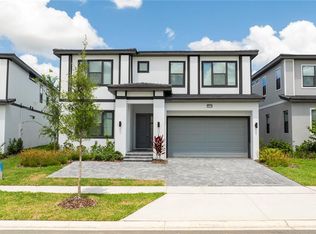
 - $1,880,0009 bd9 ba3.9k sqft10018 VOYAGER WAY, ORLANDO, FL 32821For Sale
 MLS ID #O6390488, Ligia Coelho, WRA BUSINESS & REAL ESTATE. Stellar MLS
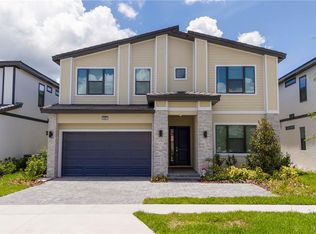
 - $1,990,0009 bd9 ba3.9k sqft5887 HIGH SEAS DRIVE, ORLANDO, FL 32821For Sale
 MLS ID #O6367679, Marcelle Pipolo de Sa, FLORIDA REALTY INVESTMENTS. Stellar MLS
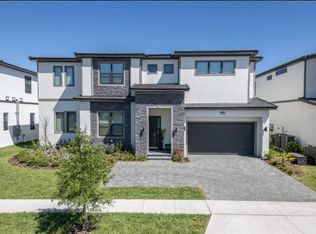
 - $2,290,00011 bd12 ba4.9k sqft6301 SAND SKIPPER ROAD, ORLANDO, FL 32821For Sale
 MLS ID #O6300944, Adrian Antunes, Sr, GLASSTONE GROUP INC. Stellar MLS
 - $1,630,0007 bd5 ba4.4k sqft7606 WANDERING WAY, ORLANDO, FL 32836For SaleMLS ID #O6428375, Maruf Khan, CENTURY 21 CARIOTI. Stellar MLS
- $1,550,0007 bd7 ba5.2k sqft8416 CHILTON DRIVE, ORLANDO, FL 32836For SaleMLS ID #O6433312, Marco Moretti, MAGNUS REALTY GROUP LLC. Stellar MLS
- $1,699,00013 bd11 ba5.5k sqft2437 SHANTI DRIVE, KISSIMMEE, FL 34746For SaleMLS ID #O6397792, Kelly French, PALM CIRCLE REALTY. Stellar MLS
- $945,0009 bd5 ba4.2k sqft2703 BOOKMARK DRIVE, KISSIMMEE, FL 34746For SaleMLS ID #O6436943, Wendy Lin, SPRINGHILL PROPERTIES LLC. Stellar MLS
- $915,0009 bd5 ba4.2k sqft2746 OXYMORON WAY, KISSIMMEE, FL 34746For SaleMLS ID #O6430382, Andrea Pointon, POINTON REALTY INC. Stellar MLS
- $1,499,00012 bd12 ba4.7k sqft2468 RAMA DRIVE, KISSIMMEE, FL 34746For SaleMLS ID #S5151566, Elizabeth Chipre Aristega, MY REALTY GROUP, LLC.. Stellar MLS
- $1,299,90012 bd12 ba4.7k sqft2558 SHANTI DRIVE, KISSIMMEE, FL 34746For SaleMLS ID #O6391796, Allan Kardosh, KARDOSH REALTY. Stellar MLS
- $898,0009 bd5 ba4.2k sqft2931 FABLE STREET, KISSIMMEE, FL 34746For SaleMLS ID #O6430943, Alessandra Barreto, WRA BUSINESS & REAL ESTATE. Stellar MLS
- $989,0009 bd5 ba4.2k sqft4548 TARGET BOULEVARD, KISSIMMEE, FL 34746For SaleMLS ID #O6427050, Tiago Martins, LA ROSA REALTY LLC. Stellar MLS
- $1,100,00012 bd12 ba4.8k sqft2560 SHANTI DRIVE, KISSIMMEE, FL 34746For SaleMLS ID #G5114777, Scott Cohara, KELLER WILLIAMS CLASSIC. Stellar MLS
- $940,0009 bd5 ba4.2k sqft2854 BOOKMARK DRIVE, KISSIMMEE, FL 34746For SaleMLS ID #O6411133, Manuella Benrhanem, PA, KAZA REAL ESTATE LLC. Stellar MLS
- $900,0008 bd5 ba4.2k sqft3000 PENELOPE LOOP, KISSIMMEE, FL 34746For SaleMLS ID #O6435750, Herminio Leon, GR REALTY EXPERTS. Stellar MLS
- $940,0009 bd5 ba4.2k sqft4525 TARGET BOULEVARD, KISSIMMEE, FL 34746For SaleMLS ID #O6418919, Glauco Pochine, THE FLORIDA LOUNGE REALTY LLC. Stellar MLS
- $929,0007 bd6 ba4.4k sqft3841 SONOMA BOULEVARD, KISSIMMEE, FL 34741For SaleMLS ID #O6431190, Emilia Rivero, FOLIO REALTY LLC. Stellar MLS
- $1,050,0008 bd5 ba4.2k sqft4388 QUOTE STREET, KISSIMMEE, FL 34746For SaleMLS ID #O6408736, Katia Souza, AUTHENTIC REAL ESTATE TEAM. Stellar MLS
- $970,0009 bd5 ba4.2k sqft4324 PROLOGUE WAY, KISSIMMEE, FL 34746For SaleMLS ID #O6393364, Allan Kardosh, KARDOSH REALTY. Stellar MLS
