Virtually Staged. Welcome to a one-of-a-kind, fully furnished, professionally designed luxury vacation home in one of Central Florida’s top-performing vacation rental communities, Veranda Palms. This exceptional property is truly turnkey and income-producing from day one, offering a rare opportunity for investors seeking immediate cash flow and a high-performing short-term rental. An extra-large driveway provides added convenience with ample parking for guests. Originally built as a Park Square Homes 13-bedroom floorplan, this home was thoughtfully reconfigured to an 11-bedroom layout to maximize occupancy and guest experience, allowing for the addition of a fully customized KIDS’ PLAY AREA. The result is a highly optimized property that comfortably accommodates up to 30 GUESTS, ideal for large group bookings and premium rental income. This property stands out with extensive, custom-built entertainment amenities, including a children’s adventure playroom with climbing structures, slides, foam pit, and arcade games, plus a fully equipped upstairs game loft with a pool table, custom bar seating 10+, and a themed social media lounge. A whole-home entertainment experience is enhanced by surround sound systems with touchscreen controls in the main living areas, loft, and pool deck. Featuring thoughtfully designed sleeping spaces, including multiple themed bunk rooms and spacious king suites, the home maximizes both comfort and capacity. Upstairs includes upgraded engineered hardwood flooring in common areas and stairs with iron railing, adding durability and elevated design. Downstairs features a HIDDEN Wizard-themed bunk room with 3 custom bunks and full bath (accessed via hidden wall). Upstairs includes a Paris bunk room with karaoke stage, a space-themed bunk room with gaming station, and a Jungle bunk room with slides, climb features, and four twin beds. Additional themed rooms include a cartoon bunk master and ice-themed bunk room with murals, lighting, Smart TV, and seating. The kid’s playroom is a standout, featuring NFL Blitz, NBA Jam, Ninja Turtles, and tabletop arcades, plus a Smart TV gaming system, foam flooring, climbing walls, tunnels, slides, foam pit, bridges, and caves. The property also features a private two-person INFRARED SAUNA and an upstairs laundry for added convenience. Designed to impress, the home offers expansive open-concept living spaces with crown molding, 8’ doors, and a chef-inspired kitchen with under-cabinet lighting, soft-close cabinetry, dual refrigerators, and oversized dining capacity. Multiple indoor and outdoor spaces are curated for large groups. The resort-style backyard includes a private pool with LED lighting, water features, fountains, and a deluxe raised spa with 400K BTU heater, plus covered lounge and dining areas, outdoor bar seating, and sun lounging spaces. Whether expanding your portfolio or entering the short-term rental market, this is a rare opportunity to acquire a high-demand, experience-driven property already positioned to generate income immediately.
For sale
Price cut: $50K (7/9)
$1,749,000
2437 SHANTI DRIVE, KISSIMMEE, FL 34746
13beds
5,504sqft
:
Get pre-qualified$11,224/mo
Single Family Residence
Built in 2023
9,583 Square Feet Lot
$-- Zestimate®
$318/sqft
$397/mo HOA
What's special
Private two-person infrared saunaUpstairs laundryCustom-built entertainment amenities
- 96 days |
- 401 |
- 20 |
Zillow last checked:
Listing updated:
Listed by:
Kelly French 352-988-4975,
PALM CIRCLE REALTY 352-988-4975
Source: Stellar MLS,MLS#: O6397792 Originating MLS: Orlando Regional
Originating MLS: Orlando Regional
Facts & features
Interior
Bedrooms & bathrooms
- Bedrooms: 13
- Bathrooms: 11
- Full bathrooms: 11
Primary bedroom
- Features: Walk-In Closet(s)
- Level: First
- Area: 223.04 Square Feet
- Dimensions: 13.6x16.4
Bedroom 2
- Features: Built-in Closet
- Level: First
- Area: 179.36 Square Feet
- Dimensions: 11.8x15.2
Bedroom 3
- Features: Walk-In Closet(s)
- Level: First
- Area: 252.96 Square Feet
- Dimensions: 13.6x18.6
Bedroom 4
- Features: Walk-In Closet(s)
- Level: First
- Area: 223.04 Square Feet
- Dimensions: 13.6x16.4
Bedroom 5
- Features: Built-in Closet
- Level: Second
- Area: 229.84 Square Feet
- Dimensions: 13.6x16.9
Dining room
- Level: First
- Area: 177 Square Feet
- Dimensions: 15x11.8
Family room
- Level: Second
- Area: 403.85 Square Feet
- Dimensions: 22.3x18.11
Game room
- Level: Second
- Area: 245.85 Square Feet
- Dimensions: 16.5x14.9
Kitchen
- Level: First
- Area: 280.71 Square Feet
- Dimensions: 15.5x18.11
Living room
- Level: First
- Area: 427.81 Square Feet
- Dimensions: 17.9x23.9
Heating
- Central
Cooling
- Central Air
Appliances
- Included: Dishwasher, Microwave, Range, Refrigerator
- Laundry: Washer Hookup
Features
- Ceiling Fan(s), Walk-In Closet(s)
- Flooring: Carpet, Tile
- Has fireplace: No
- Furnished: Yes
Interior area
- Total structure area: 7,044
- Total interior livable area: 5,504 sqft
Video & virtual tour
Property
Parking
- Total spaces: 3
- Parking features: Garage - Attached
- Attached garage spaces: 3
Features
- Levels: Two
- Stories: 2
- Patio & porch: Covered, Patio
- Exterior features: Sidewalk
- Has private pool: Yes
- Pool features: Child Safety Fence, In Ground, Lighting, Screen Enclosure
- Has spa: Yes
- Spa features: In Ground
Lot
- Size: 9,583 Square Feet
Details
- Parcel number: 122528540900012150
- Zoning: RES
- Special conditions: None
Construction
Type & style
- Home type: SingleFamily
- Property subtype: Single Family Residence
Materials
- Concrete, Stucco, Wood Frame
- Foundation: Slab
- Roof: Shingle
Condition
- New construction: No
- Year built: 2023
Utilities & green energy
- Sewer: Public Sewer
- Water: Public
- Utilities for property: Electricity Connected, Public
Community & HOA
Community
- Features: Clubhouse, Fitness Center, Gated Community - Guard, Irrigation-Reclaimed Water, Park, Playground, Pool, Sidewalks, Wheelchair Access
- Pet fee: $0 monthly
- Subdivision: VERANDA PALMS PH 2B2-2C
HOA
- Has HOA: Yes
- Amenities included: Clubhouse, Fitness Center, Park, Playground, Pool, Wheelchair Access
- Services included: Community Pool
- HOA fee: $397 monthly
- HOA name: Sentry Management / Marie Schockling
- HOA phone: 407-788-6700
Location
- Region: Kissimmee
Financial & listing details
- Price per square foot: $318/sqft
- Tax assessed value: $864,400
- Annual tax amount: $12,719
- Date on market: 4/30/2026
- Cumulative days on market: 97 days
- Listing terms: Cash,Conventional
- Ownership: Fee Simple
- Total actual rent: 0
- Electric utility on property: Yes
- Road surface type: Paved
Estimated market value
Not available
Estimated sales range
Not available
Not available
Price history
| Date | Event | Price |
|---|---|---|
| 7/9/2026 | Price change | $1,749,000-2.8%$318/sqft |
Source:  Stellar MLS #O6397792 Report a problem Stellar MLS #O6397792 Report a problem | ||
| 6/10/2026 | Price change | $1,799,000-1.4%$327/sqft |
Source: Stellar MLS #O6397792 Report a problem | ||
| 4/30/2026 | Listed for sale | $1,824,900$332/sqft |
Source: Stellar MLS #O6397792 Report a problem | ||
Public tax history
| Year | Property taxes | Tax assessment |
|---|---|---|
| 2025 | $12,719 +9.3% | $864,400 +4.8% |
| 2024 | $11,636 +578.1% | $824,900 +685.6% |
| 2023 | $1,716 +130.2% | $105,000 +82.6% |
| 2022 | $745 +12.6% | $57,500 +25% |
| 2021 | $662 +8.5% | $46,000 +9.5% |
| 2020 | $610 | $42,000 |
Find assessor info on the county website
Monthly payment
Est. payment
Payment breakdown
Explore the cost of this home by adjusting the details. Changes won't be saved.Climate risks
Neighborhood: 34746
Nearby schools
GreatSchools rating
- 4/10Flora Ridge Elementary SchoolGrades: PK-5Distance: 1.8 mi
- 5/10Kissimmee Middle SchoolGrades: 6-8Distance: 1.2 mi
- 4/10Poinciana High SchoolGrades: 9-12Distance: 5.9 mi
Schools provided by the listing agent
- Elementary: Floral Ridge Elementary
- Middle: Kissimmee Middle
- High: Poinciana High School
Source: Stellar MLS. This data may not be complete. We recommend contacting the local school district to confirm school assignments for this home.
- $1,950,00015 bd17 ba6.2k sqft2441 Shanti Dr, Kissimmee, FL 34746For Sale
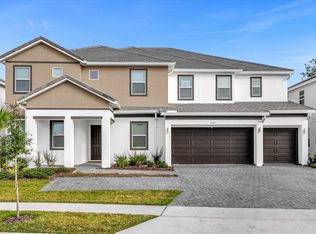
- $1,027,40012 bd11 ba4.7k sqft2433 Shanti Dr, Kissimmee, FL 34746Off Market
- $1,429,20015 bd16 ba6.2k sqft2445 Shanti Dr, Kissimmee, FL 34746Off Market
- $1,604,10014 bd11 ba6.2k sqft2429 Shanti Dr, Kissimmee, FL 34746Off Market
- $297,300-- bd-- ba-- sqft2410 Babb Rd, Kissimmee, FL 34746Off Market
- $991,20012 bd11 ba4.7k sqft4401 Durga Ln, Kissimmee, FL 34746Off Market
- $1,307,60015 bd16 ba6.2k sqft2449 Shanti Dr, Kissimmee, FL 34746Off Market
- $327,2003 bd2 ba1.3k sqft4488 White Oak Cir, Kissimmee, FL 34746Off Market
A local agent can set up tours, give advice and negotiate with sellers.
Similar homes
- $1,950,00015 bd16 ba6.2k sqft2477 SHANTI DRIVE, KISSIMMEE, FL 34746For Sale
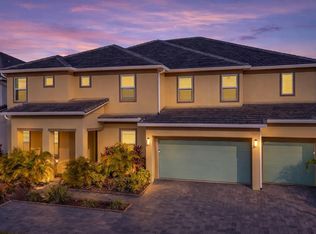
 MLS ID #G5109075, Vincent Cordaro, SERHANT. Stellar MLS
 - $1,950,00015 bd17 ba6.2k sqft2441 SHANTI DRIVE, KISSIMMEE, FL 34746For SaleMLS ID #O6420771, Marcella Reginato, SELECTA REALTY LLC. Stellar MLS
- $1,100,00012 bd12 ba4.8k sqft2560 SHANTI DRIVE, KISSIMMEE, FL 34746For Sale
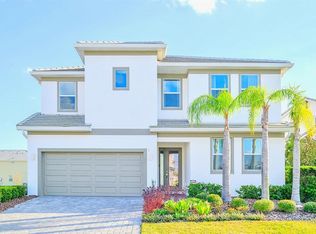 MLS ID #G5114777, Scott Cohara, KELLER WILLIAMS CLASSIC. Stellar MLS
 - $1,499,00012 bd12 ba4.7k sqft2468 RAMA DRIVE, KISSIMMEE, FL 34746For Sale
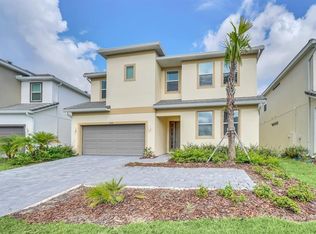 MLS ID #S5151566, Elizabeth Chipre Aristega, MY REALTY GROUP, LLC.. Stellar MLS
 - $1,299,90012 bd12 ba4.7k sqft2558 SHANTI DRIVE, KISSIMMEE, FL 34746For SaleMLS ID #O6391796, Allan Kardosh, KARDOSH REALTY. Stellar MLS
- $1,339,00012 bd12 ba4.9k sqft4441 GANESHA LOOP, KISSIMMEE, FL 34746For SaleMLS ID #O6409228, Veronica Li, RATIO REAL ESTATE, LLC. Stellar MLS
- $1,550,00014 bd11 ba6.4k sqft3801 SONOMA BOULEVARD, KISSIMMEE, FL 34741For SaleMLS ID #S5146559, Hector Fernandez, AGENT TRUST REALTY CORPORATION. Stellar MLS
- $1,299,00012 bd12 ba4.7k sqft2536 SHANTI DRIVE, KISSIMMEE, FL 34746For SaleMLS ID #S5133500, Milena Valle, VIVA ORLANDO REALTY INC.. Stellar MLS
- $988,73910 bd8 ba4.2k sqft2576 SHANTI DRIVE, KISSIMMEE, FL 34746For SaleMLS ID #O6401148, Abiel Sanchez, REAL BROKER, LLC. Stellar MLS
- $1,690,00015 bd16 ba6.2k sqft3820 SONOMA BOULEVARD, KISSIMMEE, FL 34741For SaleMLS ID #O6410138, Zoe Yao, YANG REALTY INC. Stellar MLS
- $1,750,00015 bd17 ba6.3k sqft3880 SONOMA BOULEVARD, KISSIMMEE, FL 34741For SaleMLS ID #O6310805, Jianlin Shi, PMI PRIME HOME. Stellar MLS
- $1,035,00010 bd8 ba4.2k sqft537 MARCELLO BOULEVARD, KISSIMMEE, FL 34746For SaleMLS ID #G5115738, Scott Cohara, KELLER WILLIAMS CLASSIC. Stellar MLS
- $935,00012 bd12 ba4.7k sqft294 MARCELLO BOULEVARD, KISSIMMEE, FL 34746For SaleMLS ID #O6408098, Winnie Tam, FLORIDA REALTY INVESTMENTS. Stellar MLS
- $910,00012 bd12 ba4.7k sqft4451 MONADO DRIVE, KISSIMMEE, FL 34746For SaleMLS ID #O6421346, Xiaoguang Ruan, AAA GLOBAL VENTURES PA. Stellar MLS
- $899,99912 bd12 ba4.7k sqft262 MARCELLO BOULEVARD, KISSIMMEE, FL 34746For SaleMLS ID #S5146865, James Donovan, TEAM DONOVAN. Stellar MLS
- $1,490,00015 bd16 ba6.2k sqft3870 SONOMA BLVD, KISSIMMEE, FL 34741For SaleMLS ID #O6406240, Emma Yue, INTEREALTY SERVICE. Stellar MLS
- $1,480,00015 bd16 ba6.2k sqft3800 SONOMA BOULEVARD, KISSIMMEE, FL 34741For SaleMLS ID #O6338679, Jin Yao, YORK MILLS REALTY LLC. Stellar MLS
- $1,650,00010 bd9 ba4.1k sqft5943 HIGH SEAS DRIVE, ORLANDO, FL 32821For SaleMLS ID #O6389261, Mariana Casaburi, MS LAND & BUILDING LLC. Stellar MLS
- $1,239,00011 bd13 ba5.4k sqft7734 GRABEN STREET, KISSIMMEE, FL 34747For SaleMLS ID #O6404571, Erin Underkofler Kilpatrick, PA, EXP REALTY LLC. Stellar MLS
- $1,699,00012 bd12 ba4.7k sqft11073 MORAY BAY AVE, ORLANDO, FL 32821New ConstructionMLS ID #O6370711, Antonio Dugin, ORLANDO BEST REALTY. Stellar MLS
