Virtually Staged. Welcome to an extraordinary vacation home experience at 2441 Shanti Dr, featuring an impressive 15 bedrooms, 15 full bathrooms, and 1 half bathroom designed to create unforgettable memories. This one-of-a-kind property offers a private pool and incredible themed spaces that bring imagination and entertainment to life. Step into a world of magic with professionally designed themed bedrooms inspired by beloved characters and adventures, including a Mickey-themed room, The Lion King, Monsters, Inc., Jurassic Park, Alice in Wonderland, and an amazing Simpsons-themed gamer room perfect for guests of all ages. Every detail of this home was thoughtfully created to provide the ultimate entertainment retreat, combining comfort, luxury, and immersive experiences. With expansive accommodations, multiple themed suites, and a private outdoor oasis, this property is ideal for vacation rentals, large families, or investors looking for a truly unique opportunity in Central Florida. Located near world-famous attractions, dining, and entertainment, this spectacular home offers the perfect blend of location, style, and unforgettable experiences. A rare opportunity to own a one-of-a-kind property where every stay becomes a magical experience!
For sale
$1,950,000
2441 SHANTI DRIVE, KISSIMMEE, FL 34746
15beds
6,249sqft
:
Get pre-qualified$12,599/mo
Single Family Residence
Built in 2023
8,712 Square Feet Lot
$1,827,900 Zestimate®
$312/sqft
$397/mo HOA
What's special
Private poolMultiple themed suitesSimpsons-themed gamer roomExpansive accommodationsMickey-themed roomProfessionally designed themed bedroomsPrivate outdoor oasis
- 40 days |
- 268 |
- 26 |
Zillow last checked:
Listing updated:
Listed by:
Marcella Reginato 407-725-9180,
SELECTA REALTY LLC 407-777-7131
Source: Stellar MLS,MLS#: O6420771 Originating MLS: Orlando Regional
Originating MLS: Orlando Regional
Facts & features
Interior
Bedrooms & bathrooms
- Bedrooms: 15
- Bathrooms: 17
- Full bathrooms: 15
- 1/2 bathrooms: 2
Primary bedroom
- Features: Walk-In Closet(s)
- Level: First
Primary bathroom
- Level: First
Dining room
- Level: First
Family room
- Level: Second
Kitchen
- Level: First
Living room
- Level: First
Heating
- Central
Cooling
- Central Air
Appliances
- Included: Dryer, Electric Water Heater, Microwave, Range, Range Hood, Refrigerator, Washer, Wine Refrigerator
- Laundry: Inside
Features
- Living Room/Dining Room Combo, Open Floorplan, Primary Bedroom Main Floor, Thermostat, Walk-In Closet(s)
- Flooring: Carpet, Ceramic Tile
- Doors: Outdoor Kitchen, Sliding Doors
- Windows: Window Treatments
- Has fireplace: No
- Furnished: Yes
Interior area
- Total structure area: 7,470
- Total interior livable area: 6,249 sqft
Property
Parking
- Total spaces: 3
- Parking features: Garage - Attached
- Attached garage spaces: 3
Features
- Levels: Two
- Stories: 2
- Exterior features: Lighting, Outdoor Kitchen, Private Yard, Sidewalk
- Has private pool: Yes
- Pool features: In Ground, Lighting
- Has spa: Yes
- Spa features: Heated, In Ground
- Has view: Yes
- View description: Trees/Woods
Lot
- Size: 8,712 Square Feet
Details
- Parcel number: 122528540900012140
- Zoning: X
- Special conditions: None
Construction
Type & style
- Home type: SingleFamily
- Property subtype: Single Family Residence
Materials
- Block, Stucco
- Foundation: Slab
- Roof: Shingle
Condition
- New construction: No
- Year built: 2023
Utilities & green energy
- Sewer: Public Sewer
- Water: Public
- Utilities for property: Cable Available, Electricity Available, Sewer Connected, Street Lights, Water Connected
Community & HOA
Community
- Features: Clubhouse, Fitness Center, Gated Community - Guard, Playground, Pool, Sidewalks
- Pet fee: $0 monthly
- Subdivision: VERANDA PALMS PH 2B2-2C
HOA
- Has HOA: Yes
- HOA fee: $397 monthly
- HOA name: mschockling
Location
- Region: Kissimmee
Financial & listing details
- Price per square foot: $312/sqft
- Tax assessed value: $920,200
- Annual tax amount: $13,520
- Date on market: 7/2/2026
- Cumulative days on market: 2 days
- Listing terms: Cash,Conventional,FHA,Other,VA Loan
- Ownership: Fee Simple
- Total actual rent: 0
- Electric utility on property: Yes
- Road surface type: Asphalt, Paved
Estimated market value
$1,827,900
$1.74M - $1.92M
$2,105/mo
Price history
| Date | Event | Price |
|---|---|---|
| 7/2/2026 | Listed for sale | $1,950,000$312/sqft |
Source:  Stellar MLS #O6420771 Report a problem Stellar MLS #O6420771 Report a problem | ||
Public tax history
| Year | Property taxes | Tax assessment |
|---|---|---|
| 2025 | $13,520 +4.9% | $920,200 +4.7% |
| 2024 | $12,890 +845.8% | $879,100 +737.2% |
| 2023 | $1,363 +69.6% | $105,000 +82.6% |
| 2022 | $804 +21.5% | $57,500 +25% |
| 2021 | $662 +8.5% | $46,000 +9.5% |
| 2020 | $610 | $42,000 |
Find assessor info on the county website
Monthly payment
Est. payment
Payment breakdown
Explore the cost of this home by adjusting the details. Changes won't be saved.Climate risks
Neighborhood: 34746
Nearby schools
GreatSchools rating
- 4/10Flora Ridge Elementary SchoolGrades: PK-5Distance: 1.8 mi
- 5/10Kissimmee Middle SchoolGrades: 6-8Distance: 1.2 mi
- 4/10Poinciana High SchoolGrades: 9-12Distance: 5.9 mi
- $1,445,80015 bd16 ba6.2k sqft2445 Shanti Dr, Kissimmee, FL 34746Off Market
- $1,699,00013 bd11 ba5.5k sqft2437 Shanti Dr, Kissimmee, FL 34746For Sale
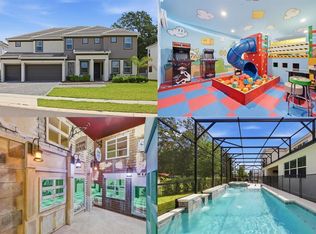
- $297,300-- bd-- ba-- sqft2410 Babb Rd, Kissimmee, FL 34746Off Market
- $1,318,50015 bd16 ba6.2k sqft2449 Shanti Dr, Kissimmee, FL 34746Off Market
- $1,027,40012 bd11 ba4.7k sqft2433 Shanti Dr, Kissimmee, FL 34746Off Market
- $983,70012 bd11 ba4.7k sqft4401 Durga Ln, Kissimmee, FL 34746Off Market
- $991,90012 bd11 ba4.7k sqft2448 Shanti Dr, Kissimmee, FL 34746Off Market
- $1,905,00015 bd17 ba6.2k sqft2457 Shanti Dr, Kissimmee, FL 34746Sold
A local agent can set up tours, give advice and negotiate with sellers.
Similar homes
- $1,950,00015 bd16 ba6.2k sqft2477 SHANTI DRIVE, KISSIMMEE, FL 34746For Sale
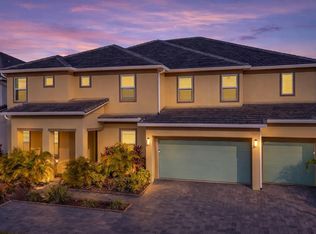
 MLS ID #G5109075, Vincent Cordaro, SERHANT. Stellar MLS
 - $1,699,00013 bd11 ba5.5k sqft2437 SHANTI DRIVE, KISSIMMEE, FL 34746For SaleMLS ID #O6397792, Kelly French, PALM CIRCLE REALTY. Stellar MLS
- $1,100,00012 bd12 ba4.8k sqft2560 SHANTI DRIVE, KISSIMMEE, FL 34746For Sale
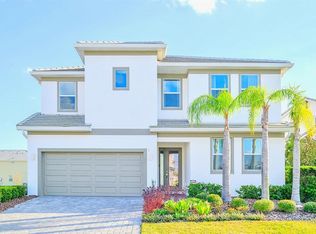 MLS ID #G5114777, Scott Cohara, KELLER WILLIAMS CLASSIC. Stellar MLS
 - $1,499,00012 bd12 ba4.7k sqft2468 RAMA DRIVE, KISSIMMEE, FL 34746For Sale
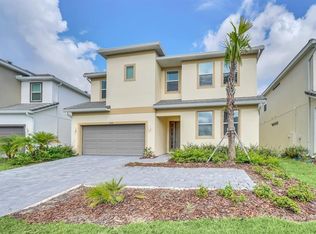 MLS ID #S5151566, Elizabeth Chipre Aristega, MY REALTY GROUP, LLC.. Stellar MLS
 - $1,339,00012 bd12 ba4.9k sqft4441 GANESHA LOOP, KISSIMMEE, FL 34746For SaleMLS ID #O6409228, Veronica Li, RATIO REAL ESTATE, LLC. Stellar MLS
- $1,299,90012 bd12 ba4.7k sqft2558 SHANTI DRIVE, KISSIMMEE, FL 34746For SaleMLS ID #O6391796, Allan Kardosh, KARDOSH REALTY. Stellar MLS
- $1,650,00015 bd16 ba6.2k sqft3820 SONOMA BOULEVARD, KISSIMMEE, FL 34741For SaleMLS ID #O6410138, Zoe Yao, YANG REALTY INC. Stellar MLS
- $1,550,00014 bd11 ba6.4k sqft3801 SONOMA BOULEVARD, KISSIMMEE, FL 34741For SaleMLS ID #S5146559, Hector Fernandez, AGENT TRUST REALTY CORPORATION. Stellar MLS
- $1,299,00012 bd12 ba4.7k sqft2536 SHANTI DRIVE, KISSIMMEE, FL 34746For SaleMLS ID #S5133500, Milena Valle, VIVA ORLANDO REALTY INC.. Stellar MLS
- $1,750,00015 bd17 ba6.3k sqft3880 SONOMA BOULEVARD, KISSIMMEE, FL 34741For SaleMLS ID #O6310805, Jianlin Shi, PMI PRIME HOME. Stellar MLS
- $1,490,00015 bd16 ba6.2k sqft3870 SONOMA BLVD, KISSIMMEE, FL 34741For SaleMLS ID #O6406240, Emma Yue, INTEREALTY SERVICE. Stellar MLS
- $1,480,00015 bd16 ba6.2k sqft3800 SONOMA BOULEVARD, KISSIMMEE, FL 34741For SaleMLS ID #O6338679, Jin Yao, YORK MILLS REALTY LLC. Stellar MLS
- $2,250,00014 bd13 ba6.4k sqft1136 CASTLE PINES COURT, REUNION, FL 34747For SaleMLS ID #O6204519, James Bagley, COMMERCE BROKERAGE LLC. Stellar MLS
- $2,650,00013 bd13 ba6.3k sqft977 DESERT MOUNTAIN COURT, REUNION, FL 34747For SaleMLS ID #O6343881, Jose Fleming, PREFERRED REAL ESTATE BROKERS. Stellar MLS
- $1,299,00015 bd11 ba6.2k sqft6148 BROAD OAK DRIVE, DAVENPORT, FL 33837For SaleMLS ID #O6351256, Suzanne Docobo, EXP REALTY LLC. Stellar MLS
- $2,180,00012 bd12 ba4.8k sqft5674 HIGH SEAS DRIVE, ORLANDO, FL 32821New ConstructionMLS ID #S5143252, Diego De Carvalho Esteves, SEVEN REALTY LLC. Stellar MLS
- $1,699,00012 bd12 ba4.7k sqft11073 MORAY BAY AVE, ORLANDO, FL 32821New ConstructionMLS ID #O6370711, Antonio Dugin, ORLANDO BEST REALTY. Stellar MLS
- $1,200,00012 bd8 ba6.5k sqft6590 OSCEOLA POLK LINE ROAD, DAVENPORT, FL 33896For SaleMLS ID #O6405737, Abby Anderson Hayes, LLC, REAL BROKER, LLC. Stellar MLS
- $1,195,00013 bd10 ba5.4k sqft7009 OAKWOOD STREET, DAVENPORT, FL 33837For SaleMLS ID #O6388959, Kelly French, PALM CIRCLE REALTY. Stellar MLS
- $1,141,50013 bd10 ba5.4k sqft6000 OAK GREEN LOOP, DAVENPORT, FL 33837For SaleMLS ID #O6359027, Kelly French, PALM CIRCLE REALTY. Stellar MLS
