3D Home Tour & floor plan available by clicking on Virtual Tour 2 above. BRAND NEW LUXURY VINYL PLANK REPLACED ALL CARPET! This FULLY FURNISHED and THEMED TURNKEY 13-Bedroom LUXURY POOL HOME sits on a CORNER LOT in Solterra Resort, just minutes from Disney and Orlando’s world-famous theme parks. With room to comfortably sleep up to 34 GUESTS, it’s ideal for large families or vacation groups. Inside, an OPEN-CONCEPT LAYOUT WITH SOARING HIGH CEILINGS centers on a SPACIOUS CHEF’S KITCHEN with quartz countertops, two refrigerators, two dishwashers, and an oversized island, perfect for entertaining. The bright, comfortable living area flows seamlessly for large gatherings, and tile flooring throughout the main areas of the lower level offers low-maintenance style and everyday convenience. The main level holds 5 bedrooms, including two primary suites with full ensuites, while 8 more bedrooms upstairs include a third primary suite for added convenience. HAND-PAINTED MURALS inspired by AVATAR, AVENGERS, FROZEN, MINIONS, MICKEY & MINNIE, and STAR WARS give each space its own theme, creating a unique and immersive guest experience. Guests can relax and unwind in the large upstairs loft, complete with a WET BAR W/REFRIGERATOR, POOL TABLE, and FOOSBALL. Out back, the PRIVATE, SCREENED LANAI features a HEATED POOL and SPA, perfect for enjoying Florida’s sunshine in comfort and privacy. Solterra Resort amenities include a pool, spa, fitness center, tennis, lazy river, snack/drink bar, and volleyball courts, and Sea World, Disney World, Universal Studios, and plenty of shopping and restaurants are just a short drive away. Call today for a private showing!
For sale
$1,141,500
6000 OAK GREEN LOOP, DAVENPORT, FL 33837
13beds
5,448sqft
Single Family Residence
Built in 2018
0.28 Acres Lot
$1,078,900 Zestimate®
$210/sqft
$292/mo HOA
What's special
Private screened lanaiTwo refrigeratorsTwo dishwashers
- 339 days
- 168
- 17
Zillow last checked:
Listing updated:
Listed by:
Kelly French 352-988-4975,
PALM CIRCLE REALTY 352-988-4975
Source: Stellar MLS,MLS#: O6359027 Originating MLS: Orlando Regional
Originating MLS: Orlando Regional
Facts & features
Interior
Bedrooms & bathrooms
- Bedrooms: 13
- Bathrooms: 10
- Full bathrooms: 10
Rooms
- Room types: Loft
Primary bedroom
- Features: Walk-In Closet(s)
- Level: First
- Area: 216 Square Feet
- Dimensions: 18x12
Bedroom 1
- Features: Built-in Closet
- Level: First
- Area: 132 Square Feet
- Dimensions: 11x12
Bedroom 2
- Features: Walk-In Closet(s)
- Level: First
- Area: 192 Square Feet
- Dimensions: 12x16
Bedroom 3
- Features: Built-in Closet
- Level: First
- Area: 156 Square Feet
- Dimensions: 12x13
Bedroom 4
- Features: Built-in Closet
- Level: First
- Area: 156 Square Feet
- Dimensions: 12x13
Bedroom 5
- Features: Built-in Closet
- Level: Second
- Area: 156 Square Feet
- Dimensions: 12x13
Primary bathroom
- Features: En Suite Bathroom, Shower No Tub, Stone Counters, Tall Countertops, Water Closet/Priv Toilet
- Level: First
- Area: 96 Square Feet
- Dimensions: 12x8
Dining room
- Level: First
- Area: 195 Square Feet
- Dimensions: 15x13
Kitchen
- Features: Breakfast Bar, Pantry, Kitchen Island, Stone Counters, Tall Countertops
- Level: First
- Area: 234 Square Feet
- Dimensions: 13x18
Living room
- Level: First
- Area: 432 Square Feet
- Dimensions: 18x24
Loft
- Level: Second
- Area: 570 Square Feet
- Dimensions: 19x30
Heating
- Central, Electric
Cooling
- Central Air
Appliances
- Included: Dishwasher, Disposal, Dryer, Electric Water Heater, Microwave, Range, Refrigerator, Washer
- Laundry: Inside, Laundry Room, Upper Level
Features
- Eating Space In Kitchen, High Ceilings, Kitchen/Family Room Combo, Living Room/Dining Room Combo, Open Floorplan, Primary Bedroom Main Floor, Split Bedroom, Stone Counters, Walk-In Closet(s), Wet Bar
- Flooring: Luxury Vinyl, Tile
- Doors: Sliding Doors
- Windows: Window Treatments
- Has fireplace: No
- Furnished: Yes
Interior area
- Total structure area: 6,330
- Total interior livable area: 5,448 sqft
Video & virtual tour
Property
Parking
- Total spaces: 3
- Parking features: Garage - Attached
- Attached garage spaces: 3
- Details: Garage Dimensions: 27x20
Features
- Levels: Two
- Stories: 2
- Patio & porch: Covered, Rear Porch, Screened
- Exterior features: Sidewalk
- Has private pool: Yes
- Pool features: Child Safety Fence, Gunite, Heated, In Ground, Screen Enclosure
- Has spa: Yes
- Spa features: Heated, In Ground
Lot
- Size: 0.28 Acres
- Dimensions: 96 x 98 x 130 x 103
- Features: Corner Lot, Landscaped, Sidewalk
- Residential vegetation: Mature Landscaping
Details
- Parcel number: 272610701306001100
- Special conditions: None
Construction
Type & style
- Home type: SingleFamily
- Architectural style: Contemporary,Florida
- Property subtype: Single Family Residence
Materials
- Block, Stucco, Wood Frame
- Foundation: Slab
- Roof: Shingle
Condition
- Completed
- New construction: No
- Year built: 2018
Utilities & green energy
- Sewer: Public Sewer
- Water: Public
- Utilities for property: BB/HS Internet Available, Cable Available, Electricity Available, Electricity Connected, Natural Gas Available, Natural Gas Connected, Phone Available, Public, Underground Utilities, Water Available, Water Connected
Community & HOA
Community
- Features: Fitness Center, Gated Community - Guard, Playground, Pool, Restaurant, Sidewalks, Tennis Court(s)
- Security: Gated Community
- Pet fee: $0 monthly
- Subdivision: SOLTERRA PH 2A1
HOA
- Has HOA: Yes
- Services included: 24-Hour Guard, Cable TV, Community Pool, Internet, Maintenance Grounds, Private Road, Recreational Facilities, Security, Trash
- HOA fee: $292 monthly
- HOA name: Artemis lifestyles Services
- HOA phone: 407-705-2190
- Second HOA name: Solterra Resort Homeowners Association, Inc
- Second HOA phone: 407-436-4993
Location
- Region: Davenport
Financial & listing details
- Price per square foot: $210/sqft
- Tax assessed value: $809,622
- Annual tax amount: $15,159
- Date on market: 11/18/2025
- Cumulative days on market: 340 days
- Listing terms: Cash,Conventional
- Ownership: Fee Simple
- Total actual rent: 0
- Electric utility on property: Yes
- Road surface type: Paved, Asphalt
Estimated market value
$1,078,900
$1.02M - $1.13M
$1,579/mo
Price history
| Date | Event | Price |
|---|---|---|
| 5/1/2026 | Price change | $1,141,500-0.1%$210/sqft |
Source:  Stellar MLS #O6359027 Report a problem Stellar MLS #O6359027 Report a problem | ||
| 4/20/2026 | Listing removed | $18,816$3/sqft |
Source: Zillow Rentals Report a problem | ||
| 4/18/2026 | Listed for rent | $18,816$3/sqft |
Source: Zillow Rentals Report a problem | ||
| 2/25/2026 | Price change | $1,142,500-0.2%$210/sqft |
Source: Stellar MLS #O6359027 Report a problem | ||
| 1/14/2026 | Price change | $1,145,000-0.4%$210/sqft |
Source: Stellar MLS #O6359027 Report a problem | ||
| 11/18/2025 | Listed for sale | $1,150,000-4.2%$211/sqft |
Source: Stellar MLS #O6359027 Report a problem | ||
| 8/26/2025 | Listing removed | $1,200,000$220/sqft |
Source: Stellar MLS #O6301406 Report a problem | ||
| 4/19/2025 | Listed for sale | $1,200,000-5.9%$220/sqft |
Source: Stellar MLS #O6301406 Report a problem | ||
| 9/25/2022 | Listing removed | -- |
Source: Stellar MLS #O6055265 Report a problem | ||
| 9/13/2022 | Price change | $1,275,000-1.2%$234/sqft |
Source: Stellar MLS #O6055265 Report a problem | ||
| 8/26/2022 | Listed for sale | $1,290,000+20%$237/sqft |
Source: Stellar MLS #O6055265 Report a problem | ||
| 7/13/2022 | Sold | $1,075,000-6.5%$197/sqft |
Source: Public Record Report a problem | ||
| 5/27/2022 | Pending sale | $1,150,000$211/sqft |
Source: Stellar MLS #O6012889 Report a problem | ||
| 5/18/2022 | Listed for sale | $1,150,000$211/sqft |
Source: Stellar MLS #O6012889 Report a problem | ||
| 4/19/2022 | Pending sale | $1,150,000$211/sqft |
Source: Stellar MLS #O6012889 Report a problem | ||
| 3/24/2022 | Listed for sale | $1,150,000$211/sqft |
Source: Stellar MLS #O6012889 Report a problem | ||
| 3/23/2022 | Listing removed | -- |
Source: Stellar MLS #O5976106 Report a problem | ||
| 1/25/2022 | Pending sale | $1,150,000$211/sqft |
Source: Stellar MLS #O5976106 Report a problem | ||
| 9/28/2021 | Listed for sale | $1,150,000+103.2%$211/sqft |
Source: Stellar MLS #O5976106 Report a problem | ||
| 1/22/2019 | Sold | $565,990$104/sqft |
Source: Public Record Report a problem | ||
Public tax history
| Year | Property taxes | Tax assessment |
|---|---|---|
| 2025 | $10,468 -1.9% | $809,622 -1.8% |
| 2024 | $10,666 +2.5% | $824,115 +3.9% |
| 2023 | $10,402 +22.4% | $792,950 +26.4% |
| 2022 | $8,499 +7.6% | $627,253 +10% |
| 2021 | $7,900 +4.4% | $570,230 +5.3% |
| 2020 | $7,566 -1.3% | $541,451 +1.6% |
| 2019 | $7,669 -31.1% | $532,710 +1629.6% |
| 2018 | $11,134 +194.7% | $30,800 +5.5% |
| 2017 | $3,778 +775.2% | $29,200 |
| 2016 | $432 | $29,200 |
Find assessor info on the county website
Monthly payment
Est. payment
Payment breakdown
Explore the cost of this home by adjusting the details. Changes won't be saved.Climate risks
Neighborhood: 33837
- $1,087,00014 bd11 ba6.2k sqft6004 Oak Green Loop, Davenport, FL 33837Off Market
- $1,250,00014 bd12 ba6.2k sqft6168 Broad Oak Dr, Davenport, FL 33837Sold
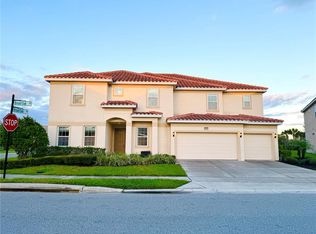
- $--9 bd7 ba4.4k sqft6008 Oak Green Loop #ID1246800P, Davenport, FL 33837Off Market

- $404,5005 bd5 ba2.2k sqft7471 Oakmoss Loop, Davenport, FL 33837Off Market

Similar homes
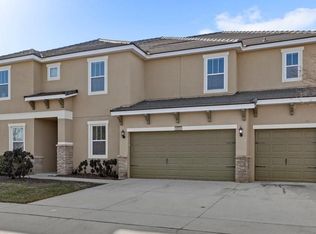
- $1,099,00013 bd10 ba5.3k sqft6009 BROAD OAK DRIVE, DAVENPORT, FL 33837For Sale
 MLS ID #O6376209, Liz Hambsh, REAL BROKER, LLC. Stellar MLS
 - $1,195,00013 bd10 ba5.4k sqft7009 OAKWOOD STREET, DAVENPORT, FL 33837For Sale
 MLS ID #O6388959, Kelly French, PALM CIRCLE REALTY. Stellar MLS
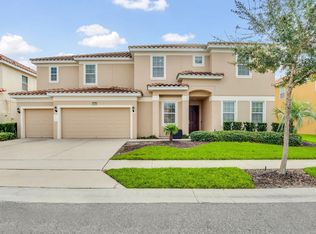
 - $1,199,00014 bd11 ba7k sqft6148 Broad Oak Dr, Davenport, FL 33837For Sale By Owner
- $1,300,00011 bd13 ba6.5k sqft1735 OAK BLOSSOM DRIVE, DAVENPORT, FL 33837For Sale
 MLS ID #TB8514868, Richard Williamson, EXP REALTY LLC. Stellar MLS
 - $1,400,00013 bd10 ba6.5k sqft1660 OAK BLOSSOM DRIVE, DAVENPORT, FL 33837For SaleMLS ID #O6433819, Crystal Grohowski, LLC, CORCORAN PREMIER REALTY. Stellar MLS
- $839,99012 bd12 ba4.8k sqft6041 BROAD OAK DRIVE, DAVENPORT, FL 33837For SaleMLS ID #S5126292, James Song, MULTI CHOICE REALTY LLC. Stellar MLS
- $836,90012 bd10 ba4.8k sqft5304 OAKBOURNE AVENUE, DAVENPORT, FL 33837For SaleMLS ID #O6419997, Paul Donovan, RE/MAX PRIME PROPERTIES. Stellar MLS
- $849,99911 bd9 ba4.8k sqft8009 OAK SHADOW COURT, DAVENPORT, FL 33837For SaleMLS ID #S5146643, Carl Johnson, LUXURY ORLANDO REAL ESTATE. Stellar MLS
- $849,99911 bd9 ba4.8k sqft8013 OAK SHADOW COURT, DAVENPORT, FL 33837For SaleMLS ID #S5146665, Carl Johnson, LUXURY ORLANDO REAL ESTATE. Stellar MLS
- $720,00010 bd8 ba4.2k sqft5248 OAKBOURNE AVENUE, DAVENPORT, FL 33837For SaleMLS ID #S5152760, Kathryn Shevlin, THE PROPERTY FIRM. Stellar MLS
- $1,200,00011 bd13 ba5.4k sqft7713 GRABEN STREET, KISSIMMEE, FL 34747For SaleMLS ID #R4912008, Toni Phillips, HOME BY HICKS & CO. Stellar MLS
- $1,400,00012 bd12 ba5k sqft1326 BUTTERFLY ORCHID ROAD, DAVENPORT, FL 33837New ConstructionMLS ID #S5125097, Angela Camacho, LA ROSA REALTY LLC. Stellar MLS
- $824,90012 bd12 ba5k sqft1242 BUTTERFLY ORCHID ROAD, DAVENPORT, FL 33837For SaleMLS ID #O6421680, Abdul Aitboukil, SOUTHERN PRESTIGE REALTY INC. Stellar MLS
- $1,239,00011 bd13 ba5.4k sqft7734 GRABEN STREET, KISSIMMEE, FL 34747For SaleMLS ID #O6404571, Erin Underkofler Kilpatrick, PA, PALM CIRCLE REALTY. Stellar MLS
- $947,00011 bd10 ba4.7k sqft7643 WILMINGTON LOOP, KISSIMMEE, FL 34747For SaleMLS ID #O6433708, Kelly French, PALM CIRCLE REALTY. Stellar MLS
- $949,00011 bd10 ba4.7k sqft7657 WILMINGTON LOOP, KISSIMMEE, FL 34747For SaleMLS ID #O6412755, Erin Underkofler Kilpatrick, PA, PALM CIRCLE REALTY. Stellar MLS
- $965,00011 bd10 ba4.7k sqft7639 WILMINGTON LOOP, KISSIMMEE, FL 34747For SaleMLS ID #O6366508, Erin Underkofler Kilpatrick, PA, PALM CIRCLE REALTY. Stellar MLS
- $847,00010 bd10 ba4.6k sqft7519 MARKER AVENUE, KISSIMMEE, FL 34747For SaleMLS ID #O6433659, Kelly French, PALM CIRCLE REALTY. Stellar MLS
- $694,90010 bd5 ba4.3k sqft1158 DROP LANE, DAVENPORT, FL 33896For SaleMLS ID #O6451055, Wenyu Wang, ANTS REALTY LLC. Stellar MLS
- $935,00010 bd10 ba4.7k sqft631 LASSO DRIVE, KISSIMMEE, FL 34747For SaleMLS ID #O6382195, Erin Underkofler Kilpatrick, PA, PALM CIRCLE REALTY. Stellar MLS
