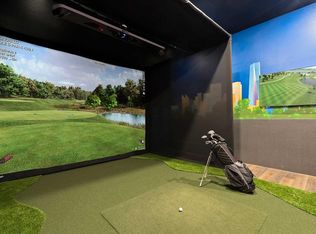
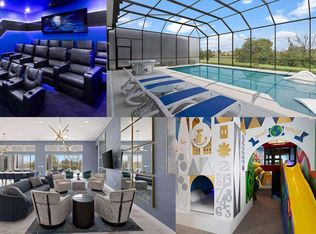
Exceptional opportunity to own a luxury vacation home in Villatel Village, perfectly suited for a second home or short-term rental investment near Orlando's world-famous attractions. Private back view overlooking a serene pond. Designed for large families and groups, this extraordinary residence delivers a true resort-style experience with amenities rarely found in a private home. Entertainment takes center stage with a private bowling alley, golf simulator, movie theater, arcade, game loft, fitness room, table tennis, air hockey, foosball and two incredible themed bedrooms. The spacious open-concept design features a beautifully appointed kitchen with premium stainless-steel appliances, stone countertops, custom cabinetry, an oversized island and expansive dining area. Outside, enjoy your own private resort with a large pool, spillover spa, covered patio and summer kitchen—ideal for enjoying the Florida lifestyle year-round. With the bedrooms spread across two levels, including multiple en-suite accommodations, there is plenty of space for owners and guests alike. Conveniently located with easy access to Walt Disney World, Universal Orlando and Central Florida's premier attractions, this is not simply a vacation home—it's an Orlando destination all its own.
For sale
$1,400,000
1660 OAK BLOSSOM DRIVE, DAVENPORT, FL 33837
13beds
6,542sqft
Single Family Residence
Built in 2022
9,561 Square Feet Lot
$1,320,000 Zestimate®
$214/sqft
$468/mo HOA
What's special
Oversized islandLarge poolTwo incredible themed bedroomsTable tennisSummer kitchenGolf simulatorGame loft
- 17 days
- 228
- 18
Likely to sell faster than
Zillow last checked:
Listing updated:
Listed by:
Crystal Grohowski, LLC 407-462-7736,
CORCORAN PREMIER REALTY 407-965-1155
Source: Stellar MLS,MLS#: O6433819 Originating MLS: Orlando Regional
Originating MLS: Orlando Regional
Facts & features
Interior
Bedrooms & bathrooms
- Bedrooms: 13
- Bathrooms: 10
- Full bathrooms: 10
Rooms
- Room types: Great Room, Loft, Media Room
Primary bedroom
- Features: Walk-In Closet(s)
- Level: First
- Area: 221 Square Feet
- Dimensions: 13x17
Other
- Features: Built-in Closet
- Level: Second
- Area: 132 Square Feet
- Dimensions: 12x11
Other
- Features: Built-in Closet
- Level: Second
- Area: 144 Square Feet
- Dimensions: 12x12
Other
- Features: Built-in Closet
- Level: Second
- Area: 156 Square Feet
- Dimensions: 12x13
Other
- Features: Built-in Closet
- Level: Second
- Area: 154 Square Feet
- Dimensions: 11x14
Other
- Features: Built-in Closet
- Level: Second
- Area: 182 Square Feet
- Dimensions: 14x13
Bedroom 2
- Features: Built-in Closet
- Level: First
- Area: 150 Square Feet
- Dimensions: 10x15
Bedroom 3
- Features: Built-in Closet
- Level: First
- Area: 208 Square Feet
- Dimensions: 13x16
Bedroom 4
- Features: Built-in Closet
- Level: Second
- Area: 168 Square Feet
- Dimensions: 14x12
Bedroom 5
- Features: Built-in Closet
- Level: Second
- Area: 182 Square Feet
- Dimensions: 14x13
Dining room
- Level: First
- Area: 238 Square Feet
- Dimensions: 17x14
Game room
- Level: First
- Area: 306 Square Feet
- Dimensions: 17x18
Game room
- Level: First
- Area: 516 Square Feet
- Dimensions: 12x43
Kitchen
- Level: First
- Area: 272 Square Feet
- Dimensions: 17x16
Living room
- Level: First
- Area: 480 Square Feet
- Dimensions: 16x30
Heating
- Central, Electric
Cooling
- Central Air
Appliances
- Included: Oven, Dishwasher, Disposal, Dryer, Microwave, Range Hood, Refrigerator, Washer
- Laundry: Inside
Features
- Cathedral Ceiling(s), Ceiling Fan(s), Eating Space In Kitchen, High Ceilings, Kitchen/Family Room Combo, Open Floorplan, Primary Bedroom Main Floor, PrimaryBedroom Upstairs, Stone Counters, Walk-In Closet(s)
- Flooring: Carpet, Luxury Vinyl, Tile
- Doors: Outdoor Kitchen, Sliding Doors
- Has fireplace: No
Interior area
- Total structure area: 7,198
- Total interior livable area: 6,542 sqft
Video & virtual tour
Property
Parking
- Parking features: Driveway, None, Parking Pad
- Has uncovered spaces: Yes
Features
- Levels: Two
- Stories: 2
- Patio & porch: Covered, Rear Porch, Screened
- Exterior features: Irrigation System, Lighting, Outdoor Kitchen, Sidewalk
- Has private pool: Yes
- Pool features: Child Safety Fence, Gunite, In Ground
- Has spa: Yes
- Spa features: In Ground
- Has view: Yes
- View description: Water, Pond
- Has water view: Yes
- Water view: Water,Pond
- Waterfront features: Pond, Pond Access
Lot
- Size: 9,561 Square Feet
- Features: In County, Landscaped, Level, Sidewalk
- Residential vegetation: Trees/Landscaped
Details
- Parcel number: 272615704224000010
- Special conditions: None
Construction
Type & style
- Home type: SingleFamily
- Architectural style: Traditional
- Property subtype: Single Family Residence
Materials
- Block, HardiPlank Type, Stucco
- Foundation: Slab
- Roof: Shingle
Condition
- New construction: No
- Year built: 2022
Utilities & green energy
- Sewer: Private Sewer
- Water: Public
- Utilities for property: Electricity Connected, Natural Gas Connected, Sewer Connected, Water Connected
Community & HOA
Community
- Features: Clubhouse, Deed Restrictions, Fitness Center, Gated Community - Guard, Sidewalks
- Pet fee: $0 monthly
- Subdivision: SOLTERRA/ VILLATEL VILLAGE
HOA
- Has HOA: Yes
- Amenities included: Clubhouse, Fitness Center, Gated, Optional Additional Fees, Pool, Recreation Facilities
- Services included: 24-Hour Guard
- HOA fee: $468 monthly
- HOA name: Villatel Village at Solterra Resort Homeowner's As
- HOA phone: 407-705-2190
Location
- Region: Davenport
Financial & listing details
- Price per square foot: $214/sqft
- Tax assessed value: $988,870
- Annual tax amount: $17,748
- Date on market: 8/14/2026
- Cumulative days on market: 18 days
- Listing terms: Cash,Conventional
- Ownership: Fee Simple
- Total actual rent: 0
- Electric utility on property: Yes
- Road surface type: Paved, Asphalt
Estimated market value
$1,320,000
$1.25M - $1.39M
$5,179/mo
Price history
| Date | Event | Price |
|---|---|---|
| 8/15/2026 | Listed for sale | $1,400,000-10.5%$214/sqft |
Source:  Stellar MLS #O6433819 Report a problem Stellar MLS #O6433819 Report a problem | ||
| 7/28/2022 | Sold | $1,565,000$239/sqft |
Source: Public Record Report a problem | ||
Public tax history
| Year | Property taxes | Tax assessment |
|---|---|---|
| 2025 | $12,785 -5.2% | $988,870 -5.1% |
| 2024 | $13,487 +3.7% | $1,042,025 +5.1% |
| 2023 | $13,009 +1205.7% | $991,621 +1222.2% |
| 2022 | $996 -4.1% | $75,000 |
| 2021 | $1,039 +9.4% | $75,000 +10.3% |
| 2020 | $950 | $68,000 |
Find assessor info on the county website
Monthly payment
Est. payment
Payment breakdown
Explore the cost of this home by adjusting the details. Changes won't be saved.Climate risks
Neighborhood: 33837
- $--11 bd11 ba7.1k sqft1660 Oak Blossom Dr #ID1074341P, Davenport, FL 33837Off Market

- $1,469,40013 bd10 ba6.5k sqft1664 Oak Blossom Dr, Davenport, FL 33837Off Market
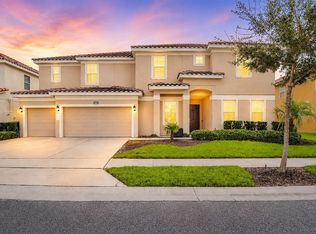
- $--12 bd12 ba7.1k sqft1664 Oak Blossom Dr #ID1074340P, Davenport, FL 33837Off Market
- $--12 bd12 ba7.1k sqft1668 Oak Blossom Dr #ID1074339P, Davenport, FL 33837Off Market
Similar homes
- $1,300,00011 bd13 ba6.5k sqft1735 OAK BLOSSOM DRIVE, DAVENPORT, FL 33837For Sale

 MLS ID #TB8514868, Richard Williamson, EXP REALTY LLC. Stellar MLS
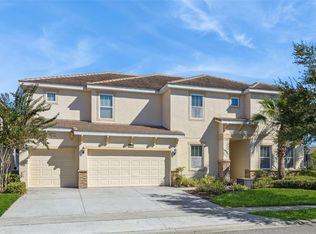
 - $1,249,00015 bd11 ba6.2k sqft6148 BROAD OAK DRIVE, DAVENPORT, FL 33837For Sale
 MLS ID #O6351256, Suzanne Docobo, EXP REALTY LLC. Stellar MLS
 - $1,195,00013 bd10 ba5.4k sqft7009 OAKWOOD STREET, DAVENPORT, FL 33837For Sale
 MLS ID #O6388959, Kelly French, PALM CIRCLE REALTY. Stellar MLS
 - $1,141,50013 bd10 ba5.4k sqft6000 OAK GREEN LOOP, DAVENPORT, FL 33837For Sale
 MLS ID #O6359027, Kelly French, PALM CIRCLE REALTY. Stellar MLS
 - $1,400,00012 bd12 ba5k sqft1326 BUTTERFLY ORCHID ROAD, DAVENPORT, FL 33837New ConstructionMLS ID #S5125097, Angela Camacho, LA ROSA REALTY LLC. Stellar MLS
- $1,099,00013 bd10 ba5.3k sqft6009 BROAD OAK DRIVE, DAVENPORT, FL 33837For SaleMLS ID #O6376209, Liz Hambsh, REAL BROKER, LLC. Stellar MLS
- $945,00012 bd10 ba4.8k sqft5304 OAKBOURNE AVENUE, DAVENPORT, FL 33837For SaleMLS ID #O6419997, Paul Donovan, RE/MAX PRIME PROPERTIES. Stellar MLS
- $910,00012 bd12 ba4.8k sqft6041 BROAD OAK DRIVE, DAVENPORT, FL 33837For SaleMLS ID #S5126292, James Song, MULTI CHOICE REALTY LLC. Stellar MLS
- $849,99911 bd9 ba4.8k sqft8009 OAK SHADOW COURT, DAVENPORT, FL 33837For SaleMLS ID #S5146643, Carl Johnson, LUXURY ORLANDO REAL ESTATE. Stellar MLS
- $849,99911 bd9 ba4.8k sqft8013 OAK SHADOW COURT, DAVENPORT, FL 33837For SaleMLS ID #S5146665, Carl Johnson, LUXURY ORLANDO REAL ESTATE. Stellar MLS
- $720,00010 bd8 ba4.2k sqft5248 OAKBOURNE AVENUE, DAVENPORT, FL 33837For SaleMLS ID #S5152760, Kathryn Shevlin, THE PROPERTY FIRM. Stellar MLS
- $1,900,00015 bd17 ba6.5k sqft1443 BUTTERFLY MILKWEED COURT, DAVENPORT, FL 33837For SaleMLS ID #O6434732, Christina Loesch, PALMANO GROUP RE BROKERAGE LLC. Stellar MLS
- $949,00012 bd12 ba5k sqft1242 BUTTERFLY ORCHID ROAD, DAVENPORT, FL 33837For SaleMLS ID #O6421680, Abdul Aitboukil, SOUTHERN PRESTIGE REALTY INC. Stellar MLS
- $1,239,00011 bd13 ba5.4k sqft7734 GRABEN STREET, KISSIMMEE, FL 34747For SaleMLS ID #O6404571, Erin Underkofler Kilpatrick, PA, PALM CIRCLE REALTY. Stellar MLS
- $965,00011 bd10 ba4.7k sqft7643 WILMINGTON LOOP, KISSIMMEE, FL 34747For SaleMLS ID #O6433708, Kelly French, PALM CIRCLE REALTY. Stellar MLS
- $1,550,00014 bd11 ba6.4k sqft3801 SONOMA BOULEVARD, KISSIMMEE, FL 34741For SaleMLS ID #S5146559, Hector Fernandez, AGENT TRUST REALTY CORPORATION. Stellar MLS
- $875,00010 bd10 ba4.6k sqft7519 MARKER AVENUE, KISSIMMEE, FL 34747For SaleMLS ID #O6433659, Kelly French, PALM CIRCLE REALTY. Stellar MLS
- $1,200,00012 bd8 ba6.5k sqft6590 OSCEOLA POLK LINE ROAD, DAVENPORT, FL 33896For SaleMLS ID #O6405737, Abby Anderson Hayes, LLC, REAL BROKER, LLC. Stellar MLS
- $949,00011 bd10 ba4.7k sqft7657 WILMINGTON LOOP, KISSIMMEE, FL 34747For SaleMLS ID #O6412755, Erin Underkofler Kilpatrick, PA, PALM CIRCLE REALTY. Stellar MLS
- $945,00010 bd8 ba4.3k sqft1978 SUMMER DRIVE, DAVENPORT, FL 33897For SaleMLS ID #O6434735, Yezi Sha, JULIA MARTIN REALTY. Stellar MLS
